Leave a Message

Thank you for your message. I will be in touch with you shortly.

724 N Green Bay Rd
724 N Green Bay Rd
724 N Green Bay Rd
724 N Green Bay Rd
724 N Green Bay Rd
724 N Green Bay Rd
724 N Green Bay Rd
724 N Green Bay Rd
724 N Green Bay Rd
724 N Green Bay Rd
724 N Green Bay Rd
724 N Green Bay Rd
724 N Green Bay Rd
724 N Green Bay Rd
724 N Green Bay Rd
724 N Green Bay Rd
724 N Green Bay Rd
724 N Green Bay Rd
724 N Green Bay Rd
724 N Green Bay Rd
724 N Green Bay Rd
724 N Green Bay Rd
724 N Green Bay Rd
724 N Green Bay Rd
724 N Green Bay Rd
724 N Green Bay Rd
724 N Green Bay Rd
724 N Green Bay Rd
724 N Green Bay Rd
724 N Green Bay Rd
724 N Green Bay Rd
724 N Green Bay Rd
724 N Green Bay Rd
724 N Green Bay Rd
724 N Green Bay Rd
724 N Green Bay Rd
724 N Green Bay Rd
724 N Green Bay Rd
724 N Green Bay Rd
724 N Green Bay Rd
724 N Green Bay Rd
724 N Green Bay Rd
724 N Green Bay Rd
724 N Green Bay Rd
724 N Green Bay Rd
724 N Green Bay Rd
724 N Green Bay Rd
724 N Green Bay Rd
724 N Green Bay Rd
724 N Green Bay Rd
VIEW PHOTOS
Courtesy of Shorewest Realtors, Inc., [email protected] 
$717,000

724 N Green Bay Rd

3 Beds 3 Baths 1,798 Sq.Ft. 1.03 Acres

Description

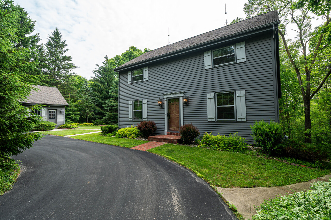
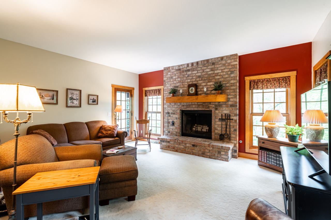
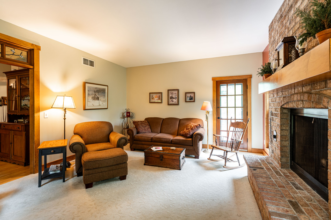
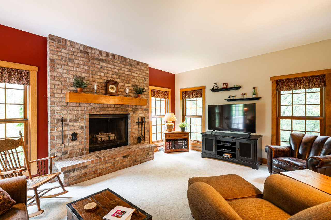
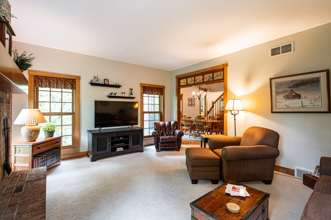
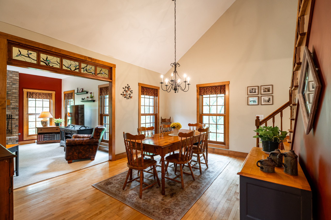
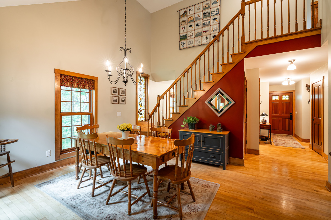
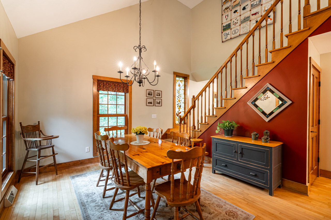
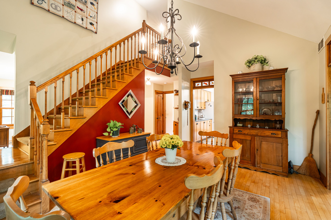
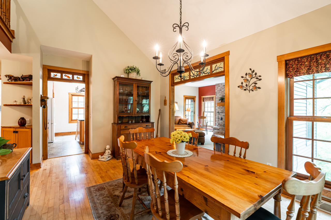
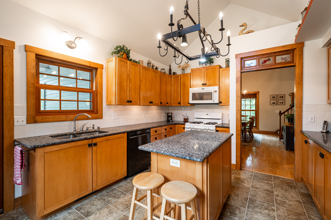
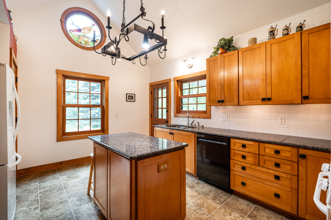
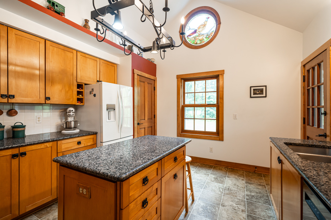
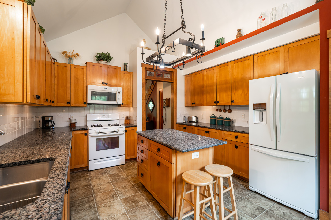
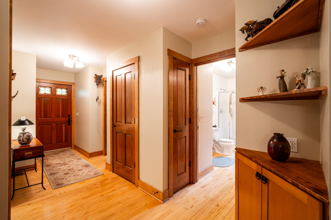
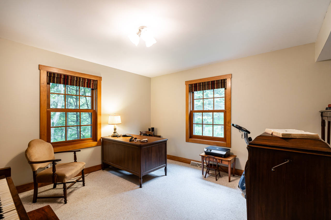
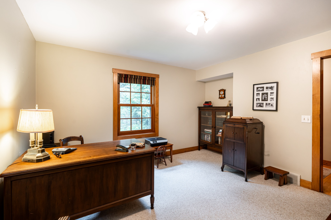
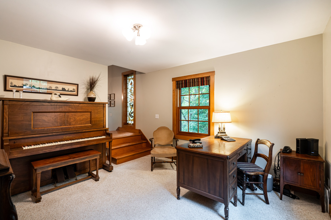
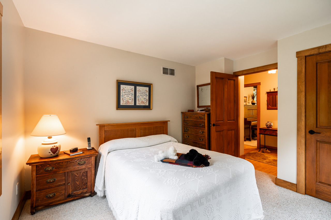
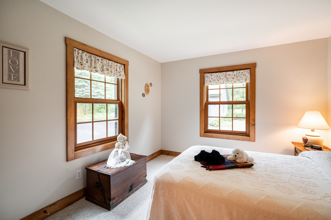
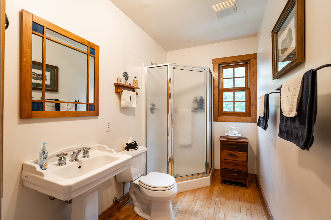
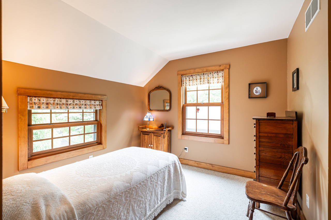
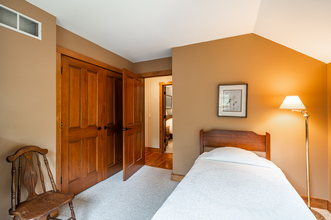
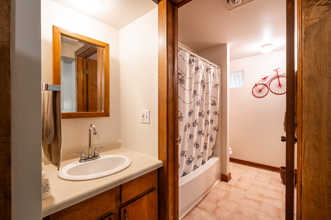
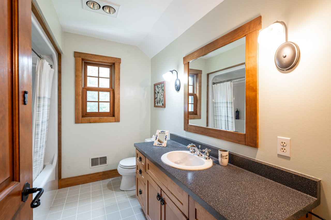
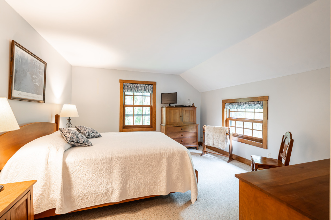
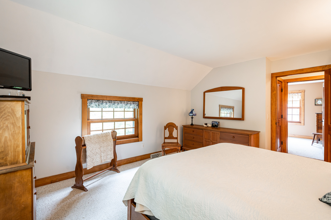
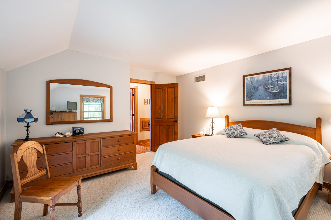
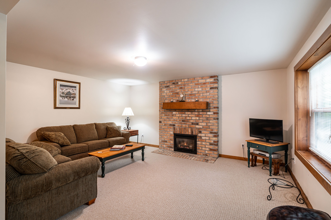
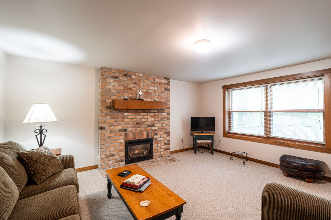
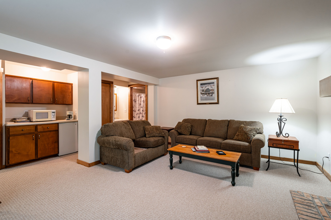
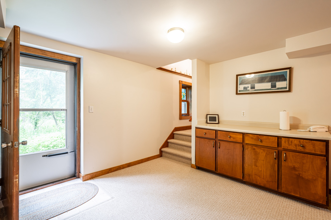
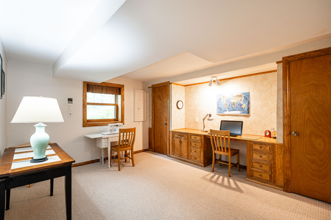
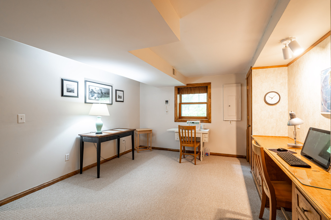
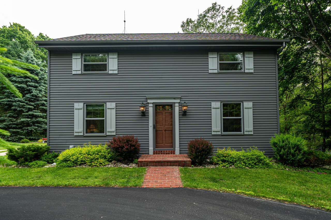
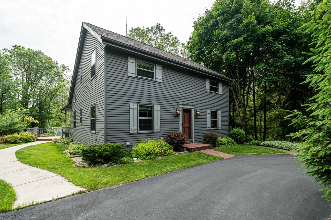
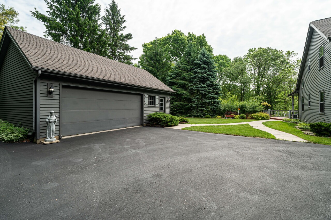
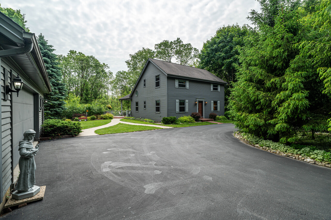
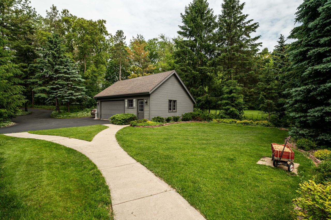
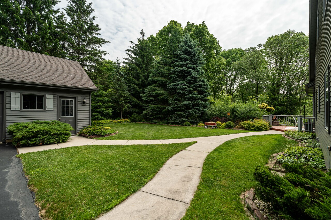
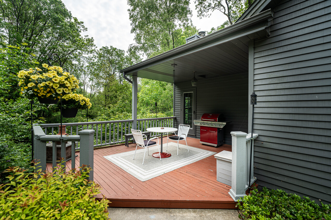
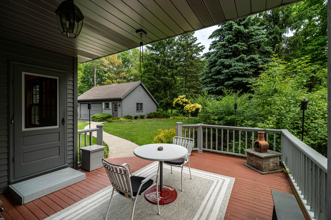
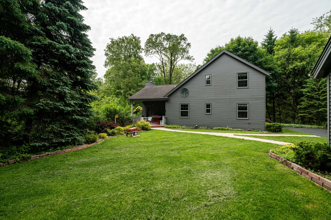
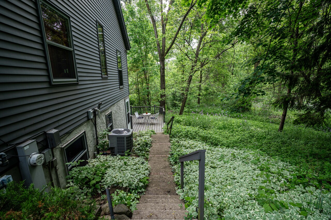
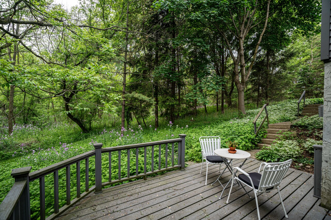
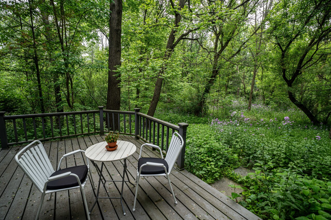
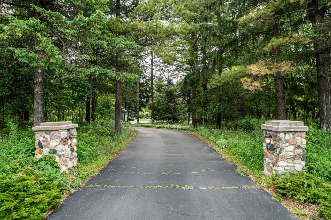
Tucked away on a private wooded drive, this custom-built home offers a tranquil escape. Thoughtfully designed and filled with character, the 3-bedroom, 3-bath residence showcases beautiful owner-crafted stained glass, rich maple wood throughout, and expansive views of the backyard conservancy leading to the Milwaukee River. Main level welcomes you with spacious living areas, abundant windows, and natural fireplace. Kitchen features newer appliances and opens to a cedar deckideal for morning coffee or evening dinners. The finished lower level functions beautifully as an in-law suite: family room with gas fireplace, full bath, flexible bedroom, and walk-out access to a private patio. Opportunities like this don't come oftenschedule your visit and make this peaceful retreat your next home

Share Property

Location

724 N Green Bay Rd, Grafton, Grafton, WI 53012

Status

Sold

Date Sold

July 11, 2025
Cierra Burmeister

Cierra Burmeister

TITLE

Real Estate Agent

LICENSE

82218-94

Property Amenities

Interior
Fireplace Gas Fireplace, Natural Fireplace
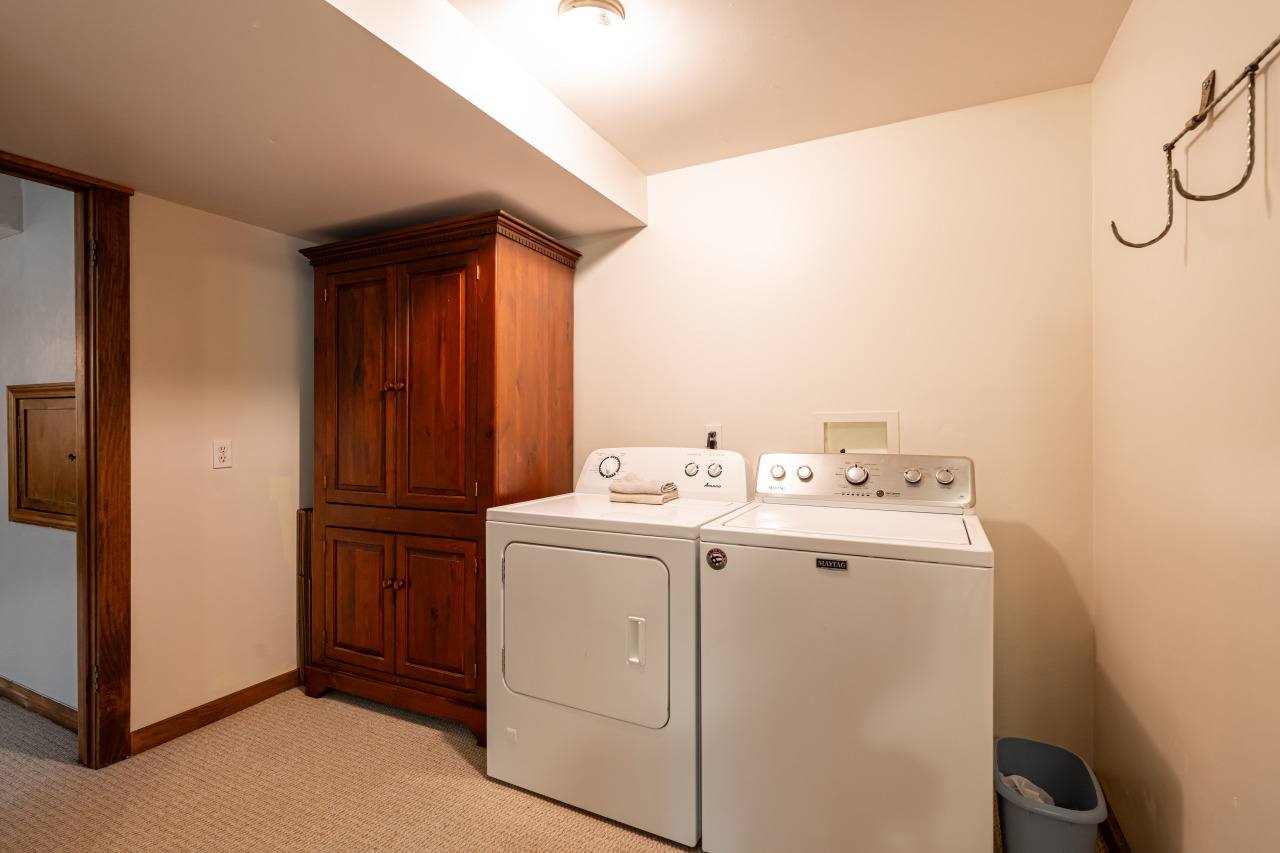
Appliances Oven, Range, Refrigerator, Disposal, Dishwasher, Microwave, Washer, Dryer
Flooring Wood Floors, Simulated Wood Floors
Total Bedrooms: 3
Full Bathrooms: 3
Other Interior Features Kitchen Island, Walk-In Closet(s)
Area & Lot
Total area 1,798 Sq.Ft.
Lot Area 1.03 Acres
Living area 1,798 Sq.Ft.
MLS® ID 1920130
Year Built 1996
School District Grafton
High School Grafton
Middle School John Long
Architecture Styles Colonial
Type Residential
Status Sold
Exterior
Air conditioning Central Air
Heat type Natural Gas, Forced Air
Disability Features Full Bath on Main Level, Bedroom on Main Level
Water Source Municipal Water
Garage Space 2.0
Sewer Septic System
Parking Electric Door Opener, Paved, Parking Space
Lot Features Wooded
Finance
Sales Price $717,000
Real Estate Tax $3,700 yearly

Cedarburg

Work With Cierra

I believe real estate is more than transactions — it’s about creating experiences that last. Leveraging local knowledge and market insight, I help buyers find homes that truly fit their lifestyle and sellers present their properties with clarity and care. Every client receives personalized guidance, clear communication, and a commitment to excellence. Outside of work, I enjoy exploring Milwaukee’s outdoors, rock climbing, and family adventures.