Leave a Message

Thank you for your message. I will be in touch with you shortly.

3212 S Lenox St
3212 S Lenox St
3212 S Lenox St
3212 S Lenox St
3212 S Lenox St
3212 S Lenox St
3212 S Lenox St
3212 S Lenox St
3212 S Lenox St
3212 S Lenox St
3212 S Lenox St
3212 S Lenox St
3212 S Lenox St
3212 S Lenox St
3212 S Lenox St
3212 S Lenox St
3212 S Lenox St
3212 S Lenox St
3212 S Lenox St
3212 S Lenox St
3212 S Lenox St
3212 S Lenox St
3212 S Lenox St
3212 S Lenox St
3212 S Lenox St
3212 S Lenox St
3212 S Lenox St
VIEW PHOTOS
Courtesy of Shorewest Realtors, Inc., [email protected] 
$575,000

3212 S Lenox St

3 Beds 2 Baths 1,825 Sq.Ft. 5,227.2 Sq.Ft.

Description

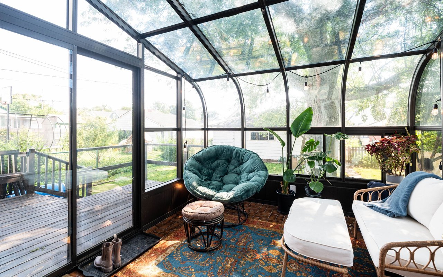
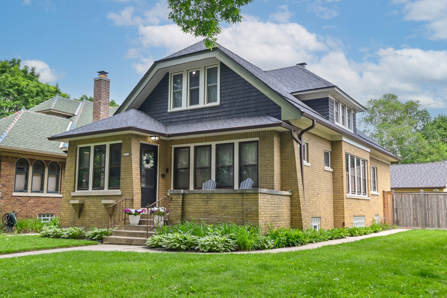
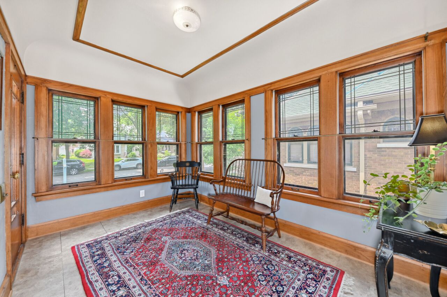
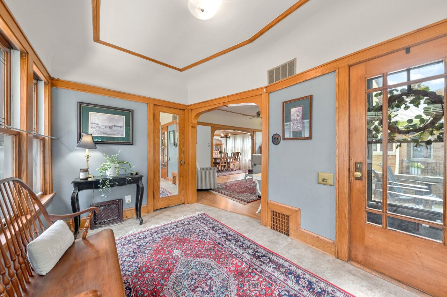
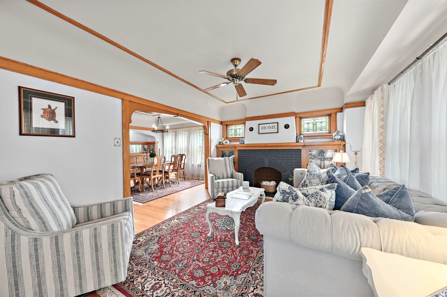
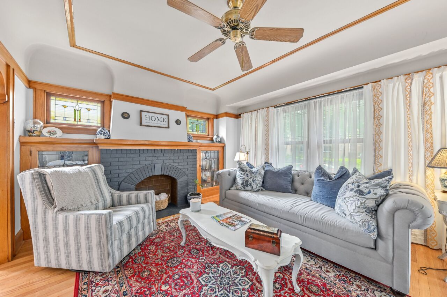
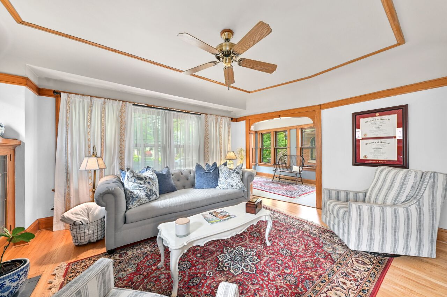
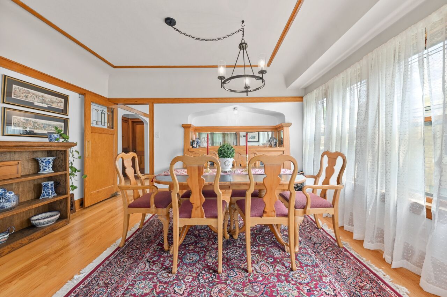
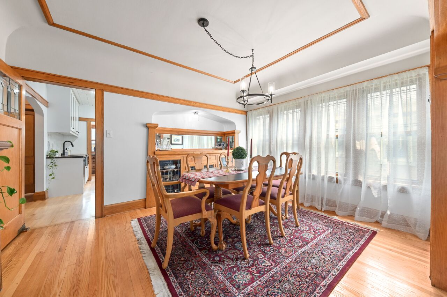
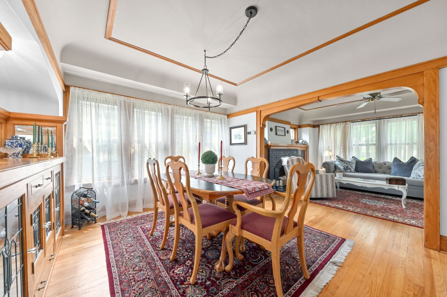
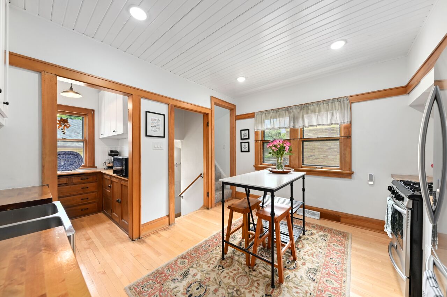
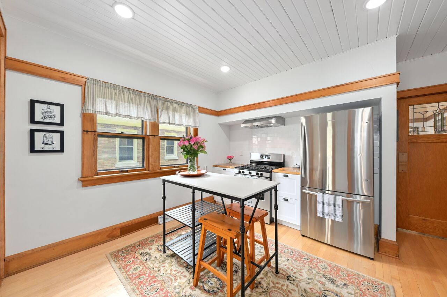
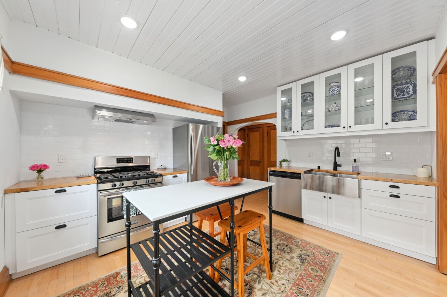
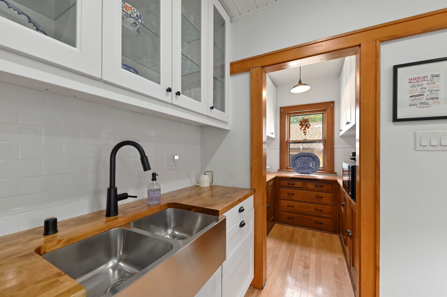
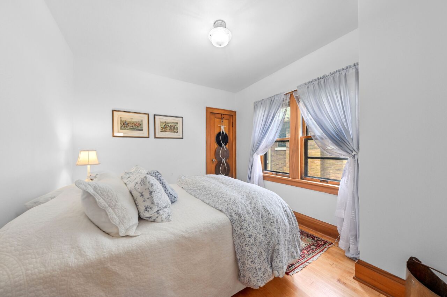
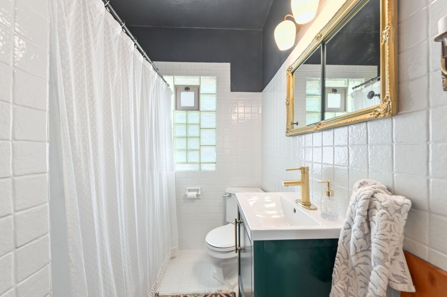
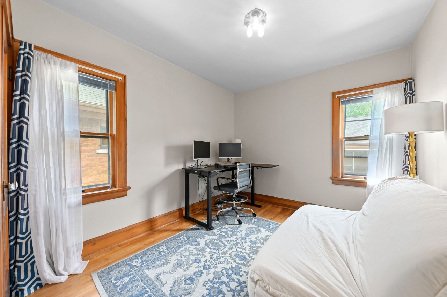
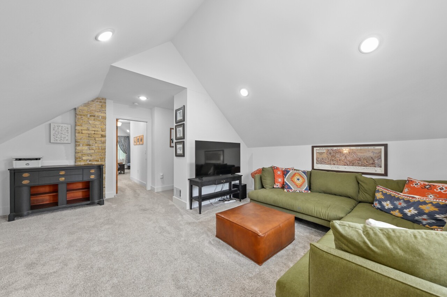
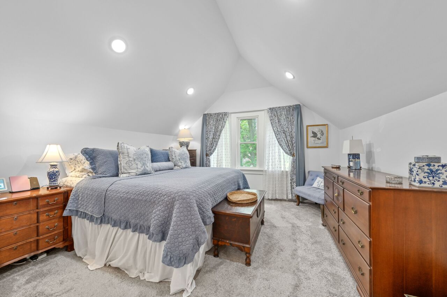
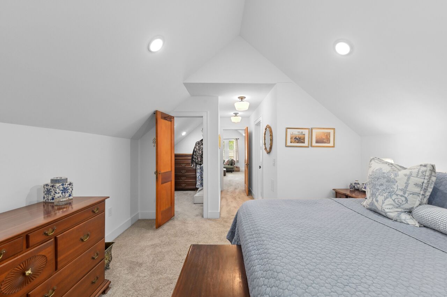
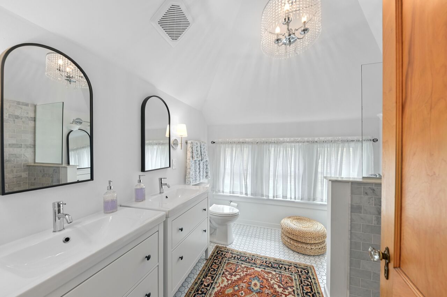
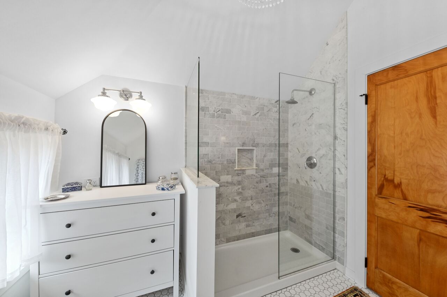
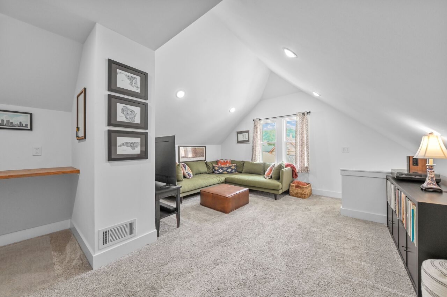
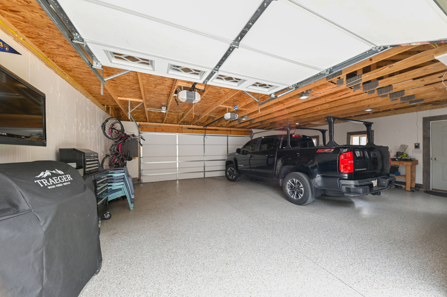
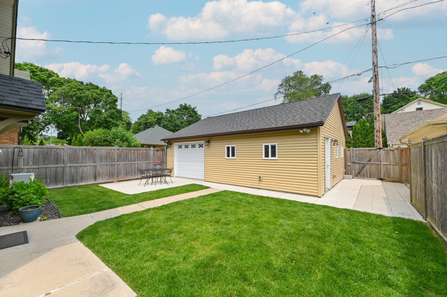
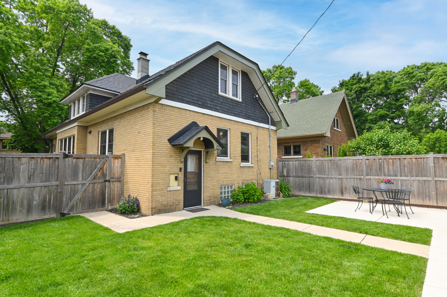
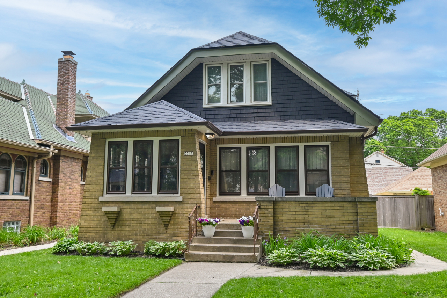
This charming Bay View home blends classic character with modern updates. Inviting foyer leads to a spacious open-concept living area with hardwood floors, fireplace, built-ins, and stunning stained glass windows. The beautifully remodeled kitchen features slow-close cabinetry, a farmhouse sink, and a walk-in pantry. Two bedrooms with generous closets and a stylish full bath complete the first floor. Upstairs, the primary suite boasts vaulted ceilings, a walk-in closet, and a spa-like bath with a marble walk-in shower. Built in desk and additional living space complete the 2nd level. Fall in love with the fenced in yard with new patio and dreamy 3 car garage. Two blocks from Humboldt Park, prepare to call this one home.

Share Property

Location

3212 S Lenox St, Milwaukee, Milwaukee, WI 53207

Status

Sold

Date Sold

July 14, 2025
Cierra Burmeister

Cierra Burmeister

TITLE

Real Estate Agent

LICENSE

82218-94

Property Amenities

Interior
Appliances Oven, Range, Refrigerator, Disposal, Dishwasher, Microwave, Washer, Dryer
Flooring Wood Floors, Simulated Wood Floors
Total Bedrooms: 3
Full Bathrooms: 2
Other Interior Features Pantry, Kitchen Island, Walk-In Closet(s), Vaulted Ceiling(s)
Area & Lot
Total area 1,825 Sq.Ft.
Lot Area 5,227.2 Sq.Ft.
Living area 1,825 Sq.Ft.
MLS® ID 1921636
Year Built 1928
School District Milwaukee
Architecture Styles Bungalow
Type Residential
Status Sold
Exterior
Air conditioning Central Air
Heat type Natural Gas, Forced Air
Disability Features Bedroom on Main Level
Water Source Municipal Water
Garage Space 3.0
Sewer Municipal Sewer
Parking Electric Door Opener, Alley Entrance
Lot Features Sidewalk, Fenced Yard
Finance
Sales Price $575,000
Real Estate Tax $8,747 yearly

Bay View

Work With Cierra

I believe real estate is more than transactions — it’s about creating experiences that last. Leveraging local knowledge and market insight, I help buyers find homes that truly fit their lifestyle and sellers present their properties with clarity and care. Every client receives personalized guidance, clear communication, and a commitment to excellence. Outside of work, I enjoy exploring Milwaukee’s outdoors, rock climbing, and family adventures.