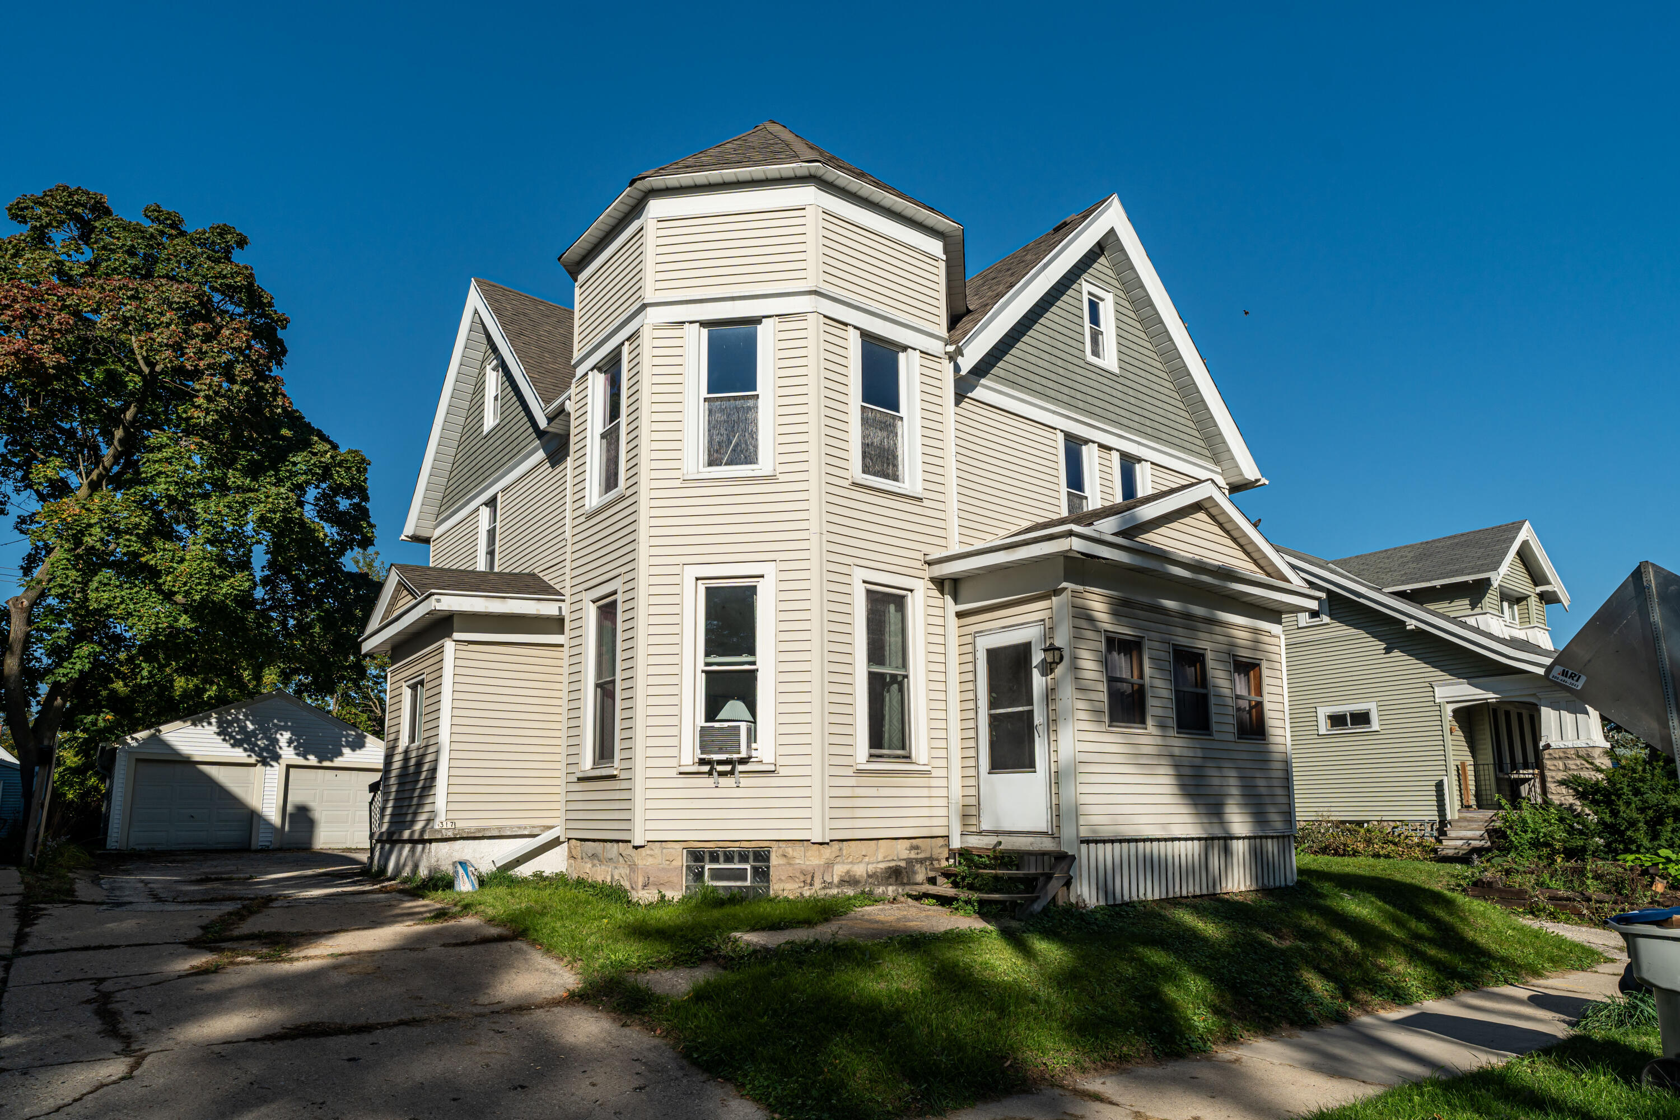

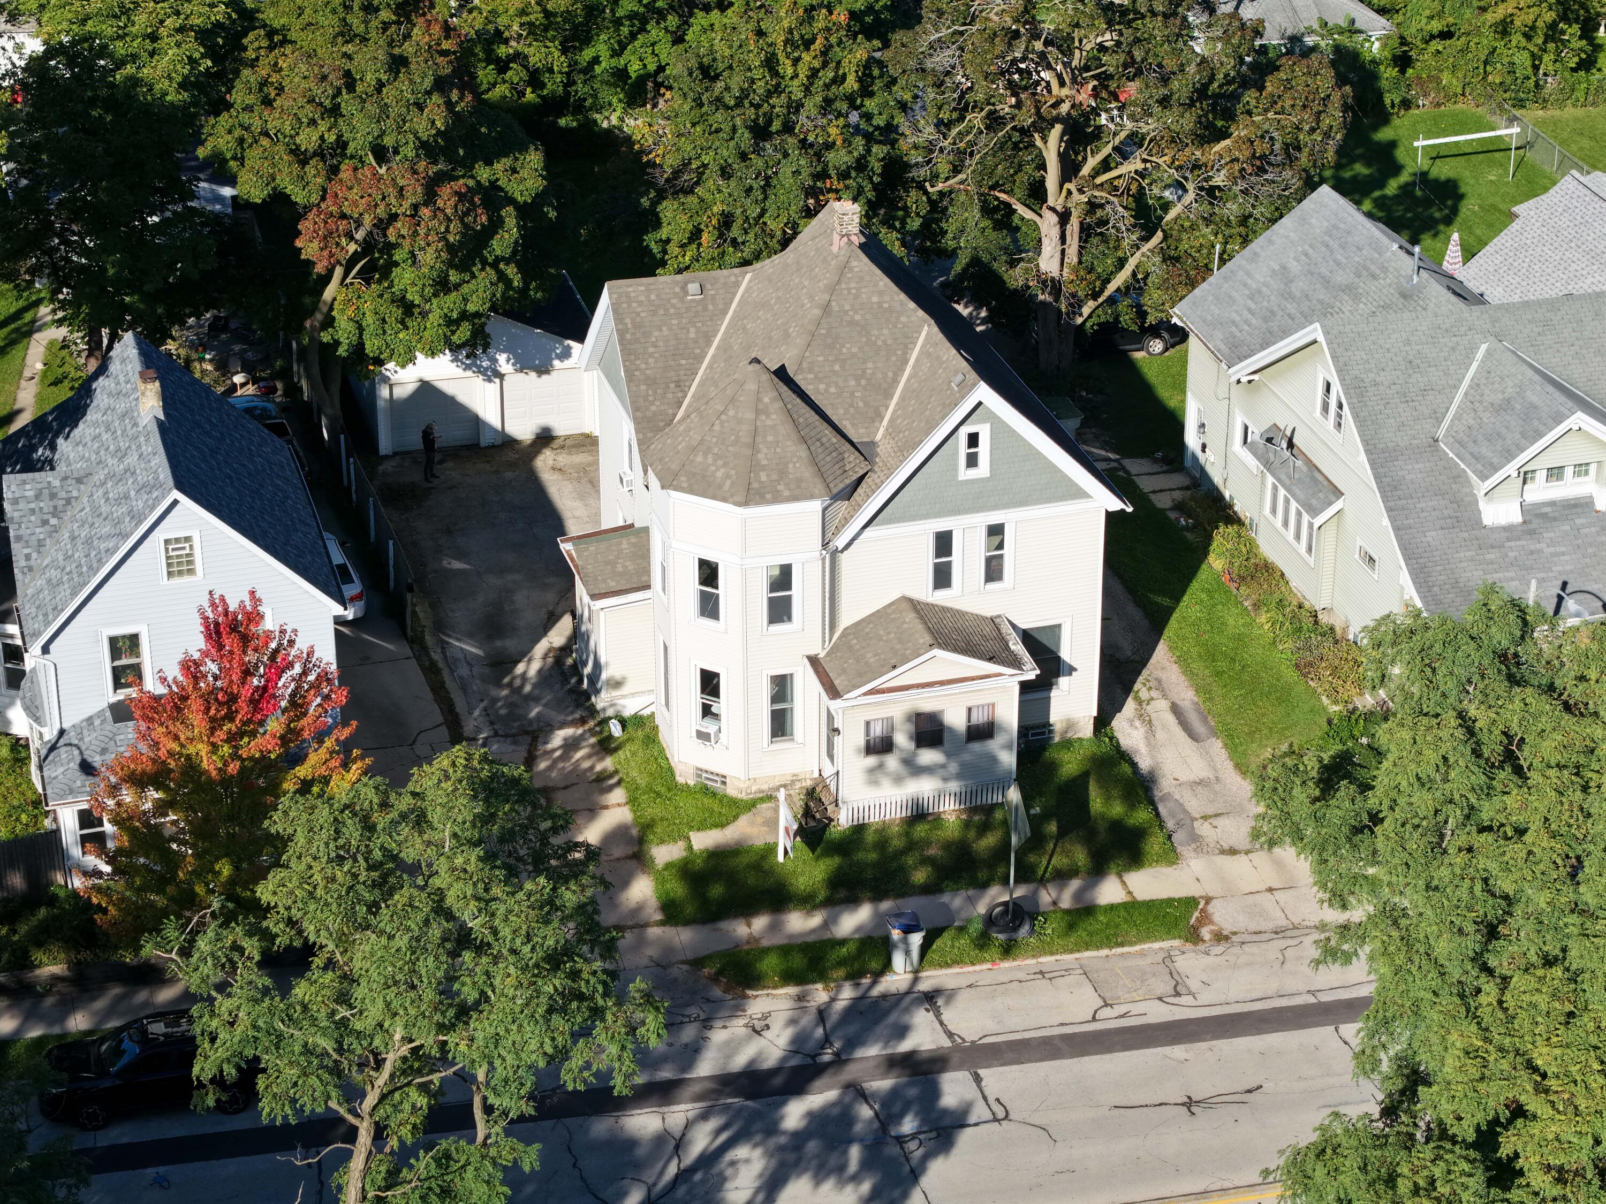

Cream-sided multi-story house with a turret, gray-green gables, and a detached garage.
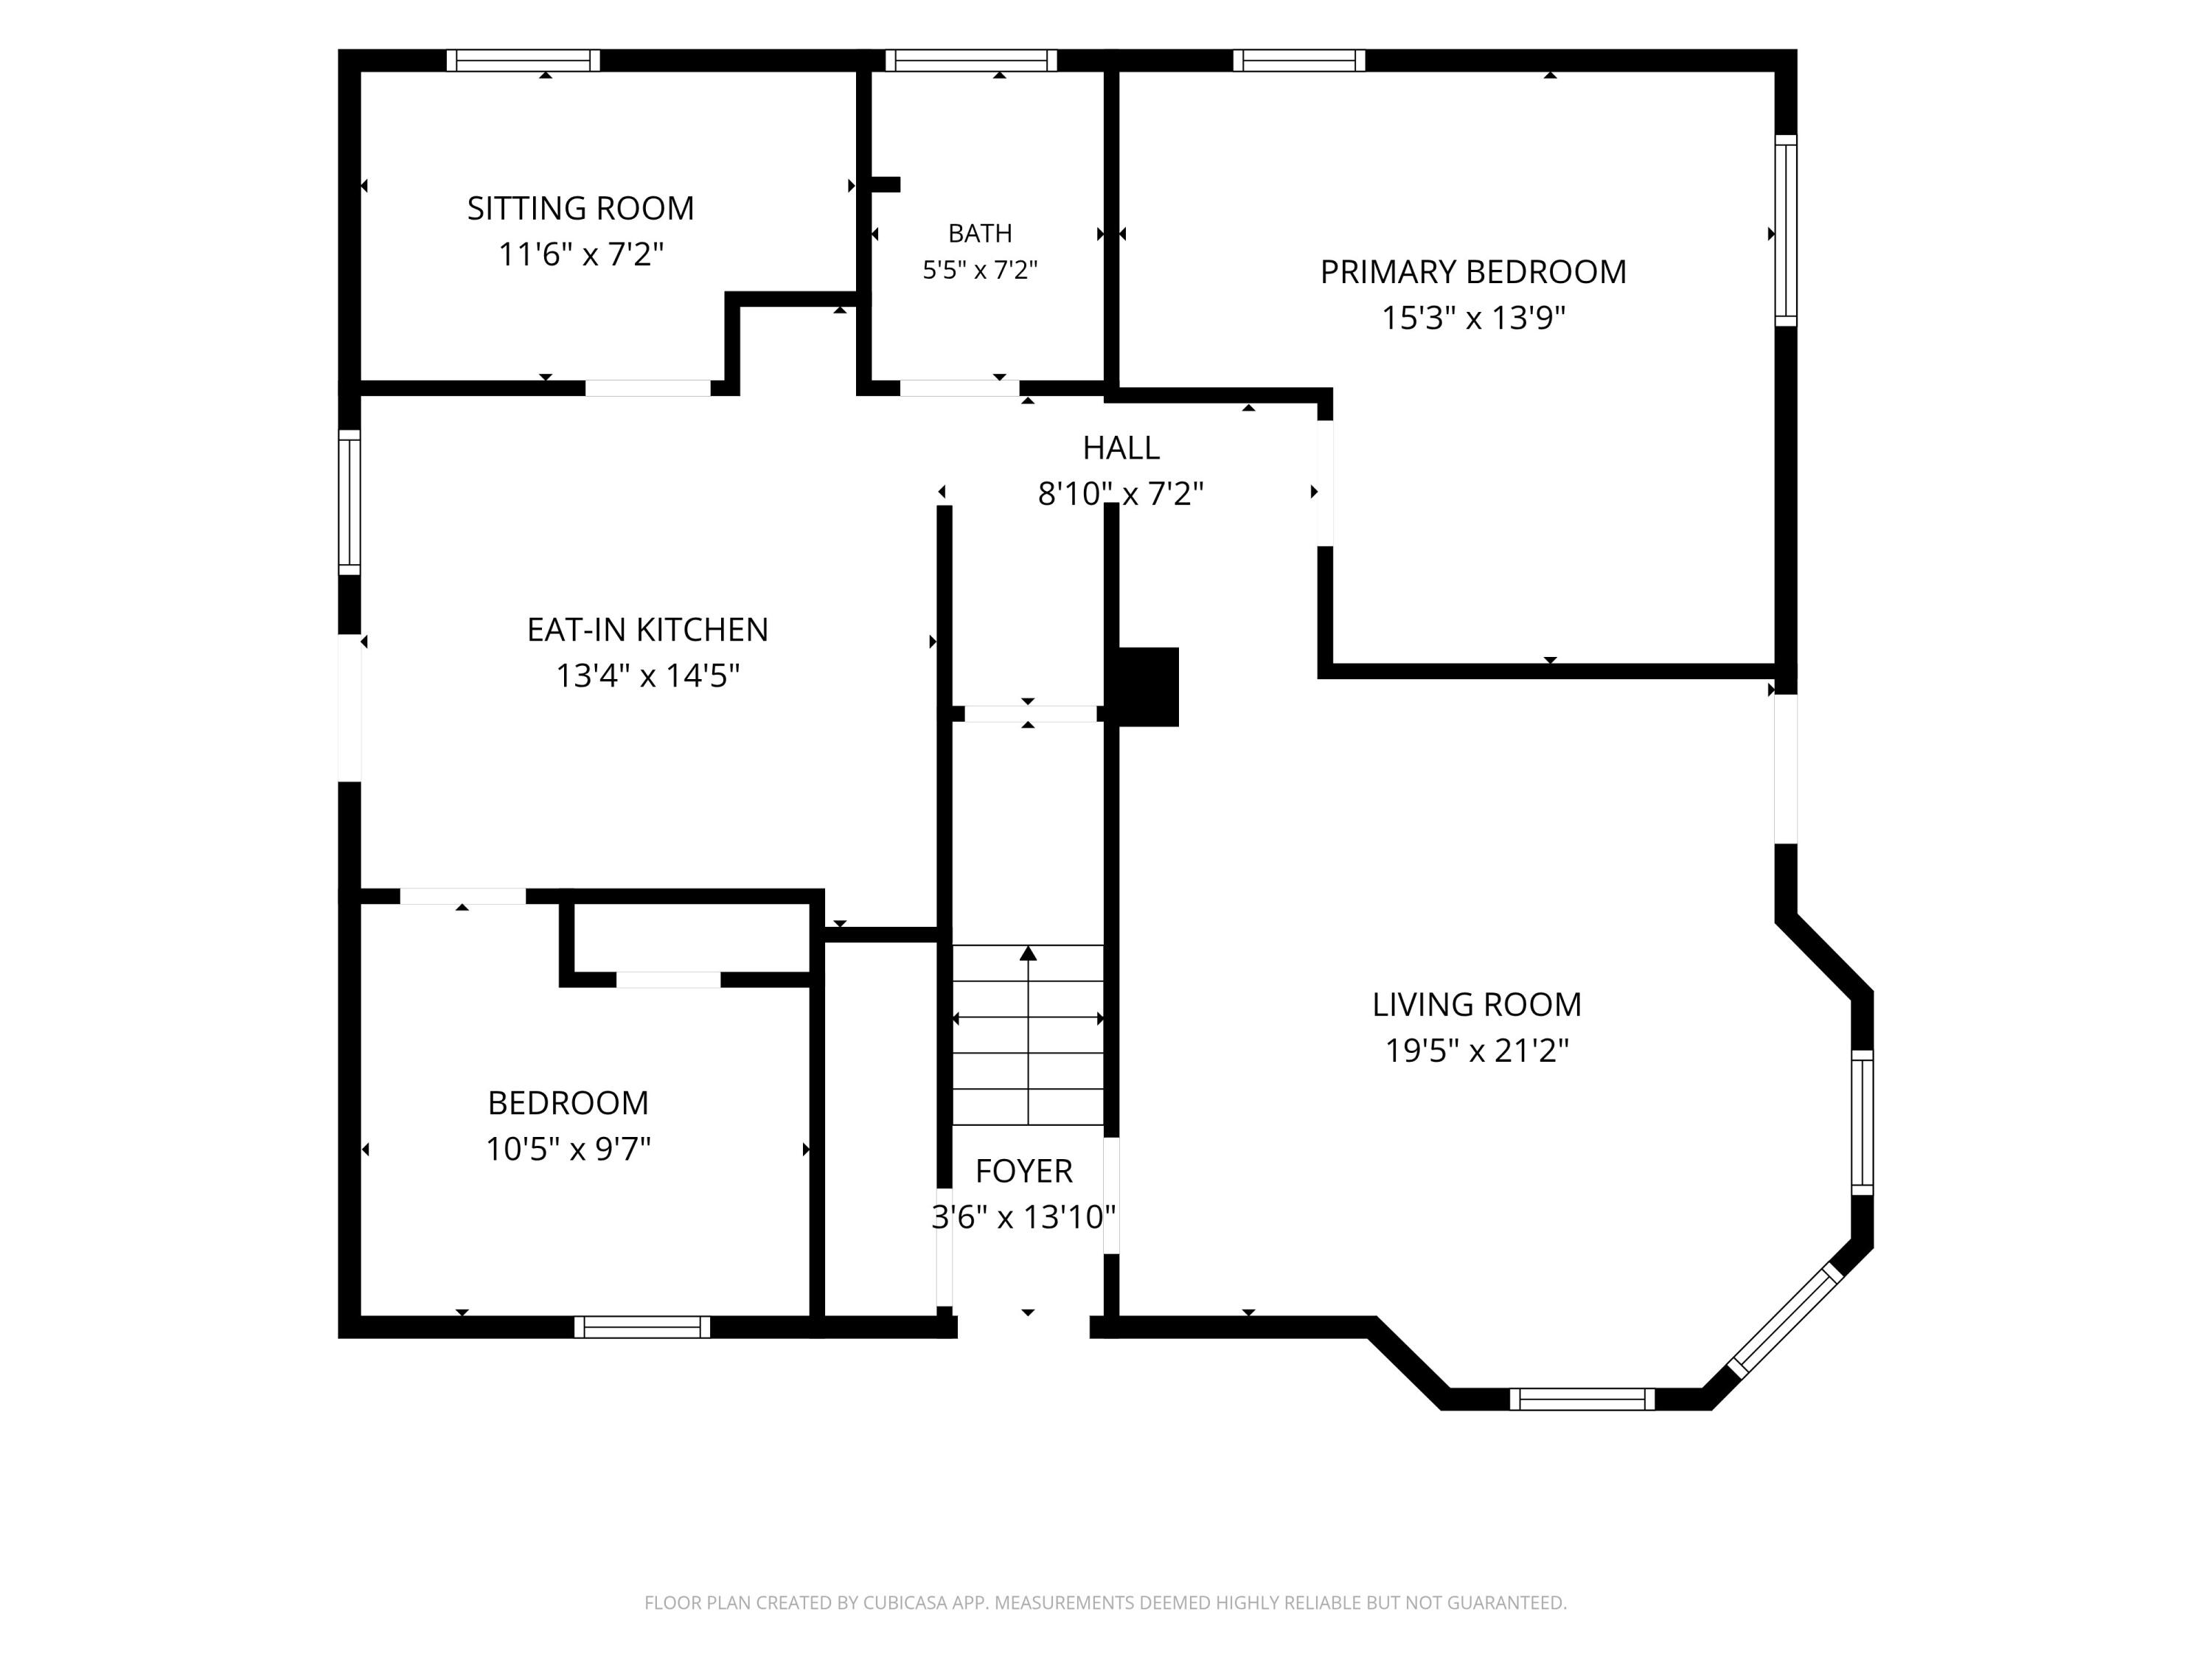
Floor plan showing room layouts, labels, and dimensions.
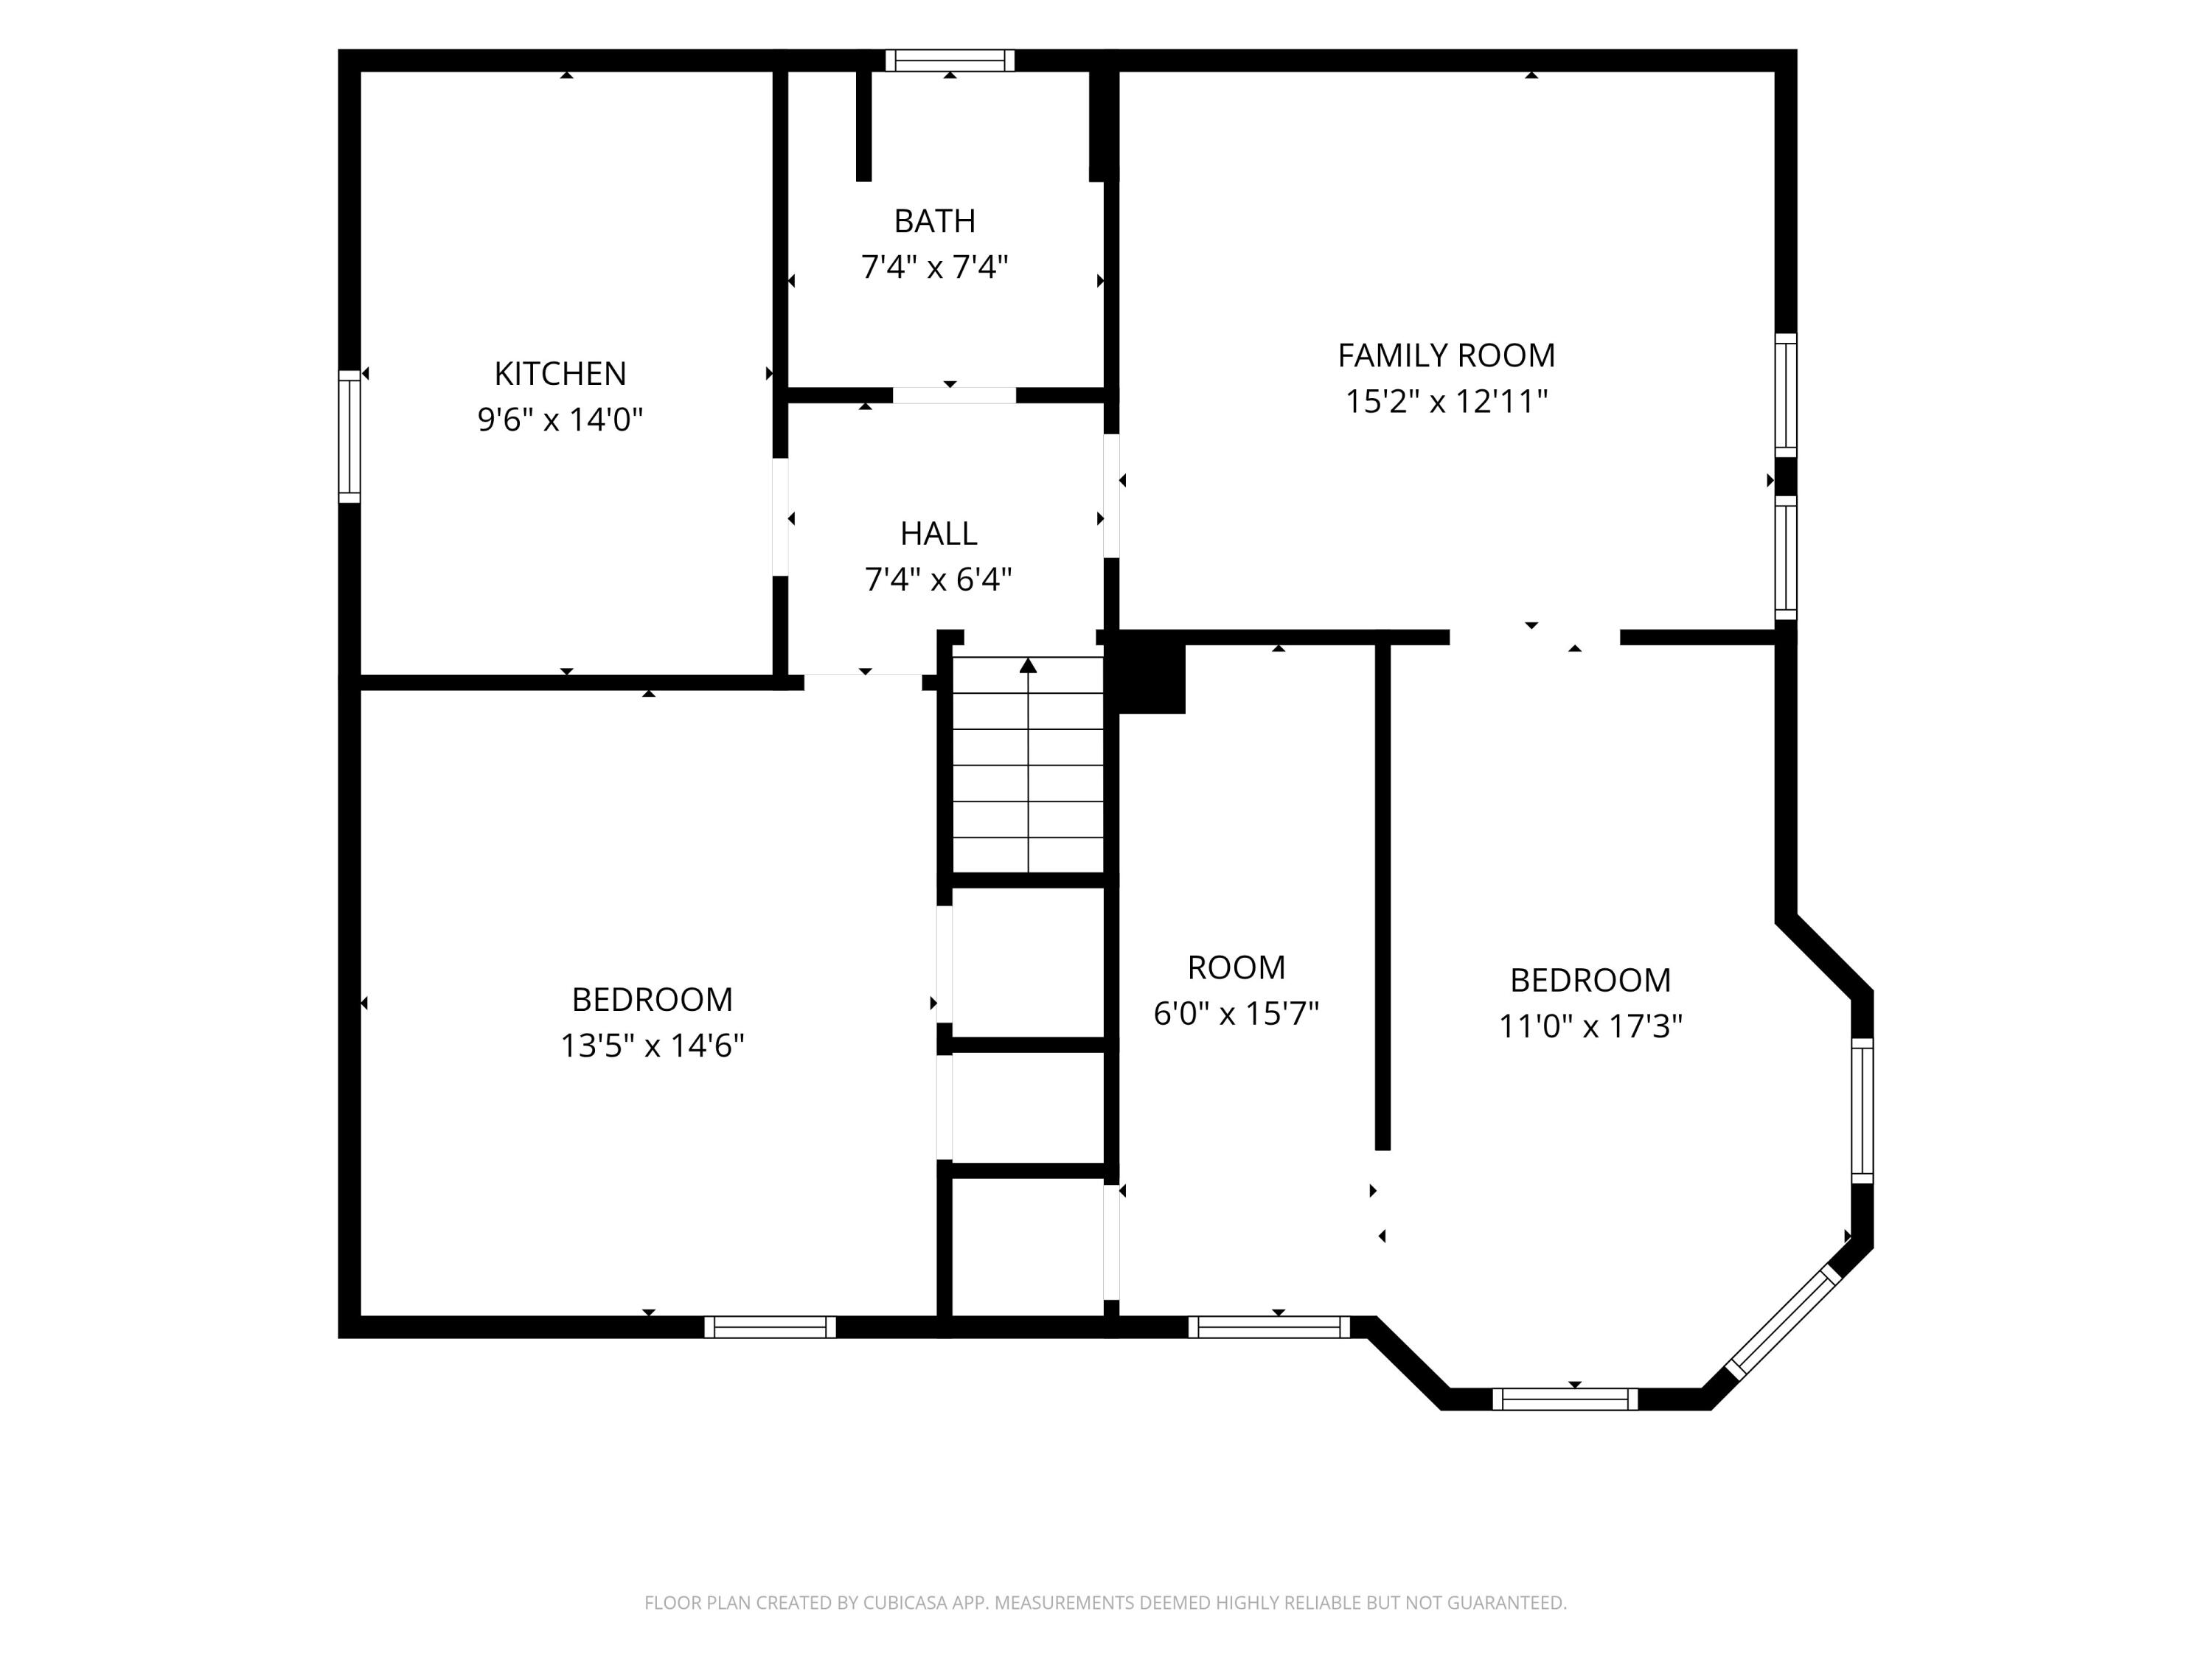
Floor plan showing a kitchen, family room, bath, two bedrooms, hall, and additional room with dimensions.
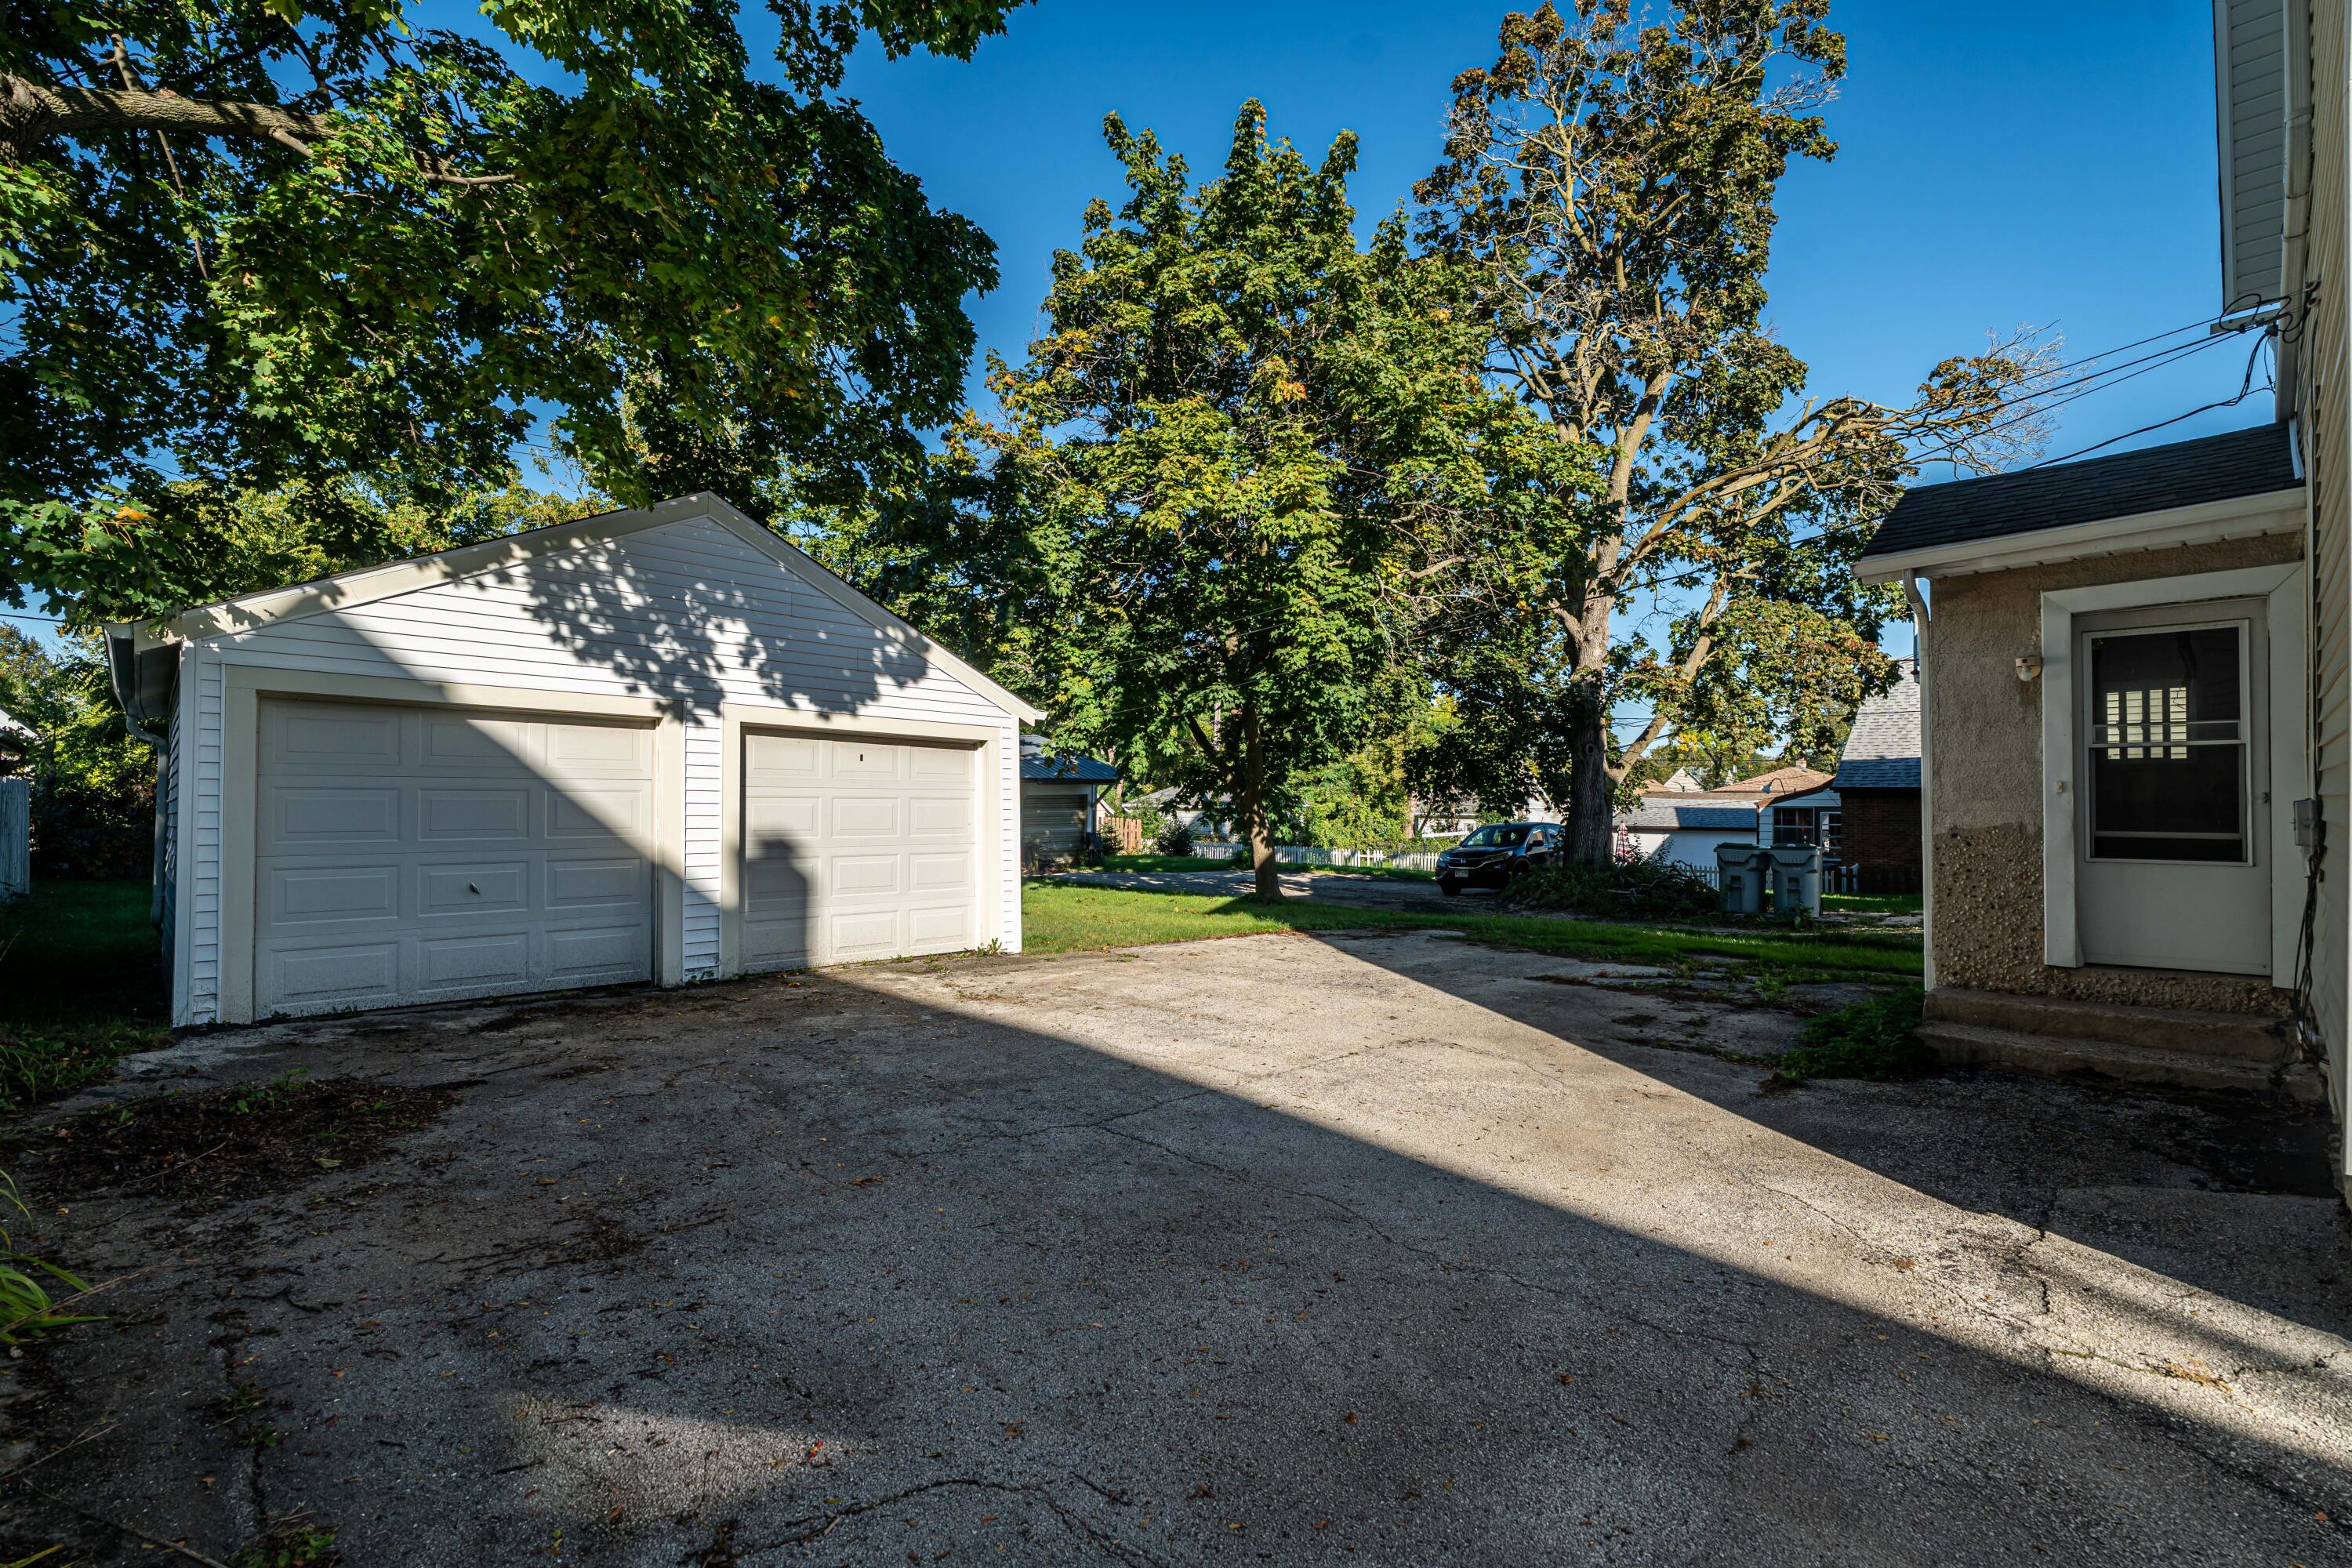
Detached two-car garage beside a broad paved driveway, shaded by mature trees.
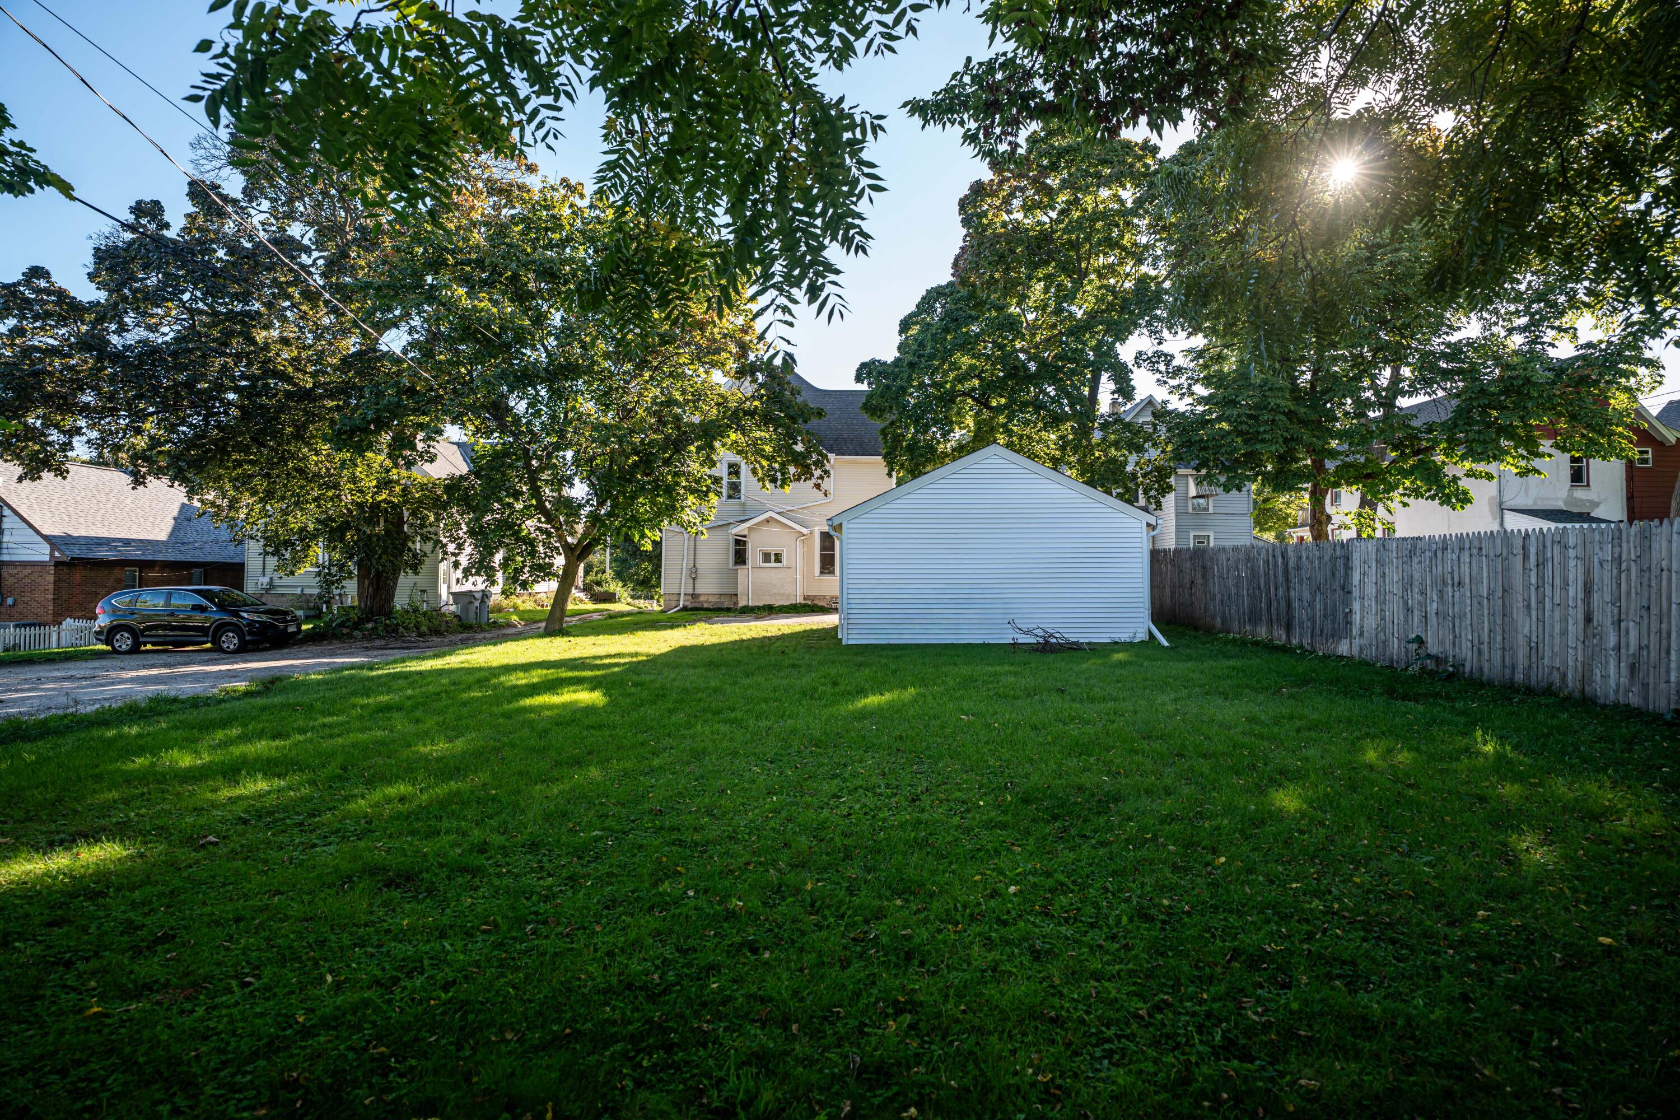
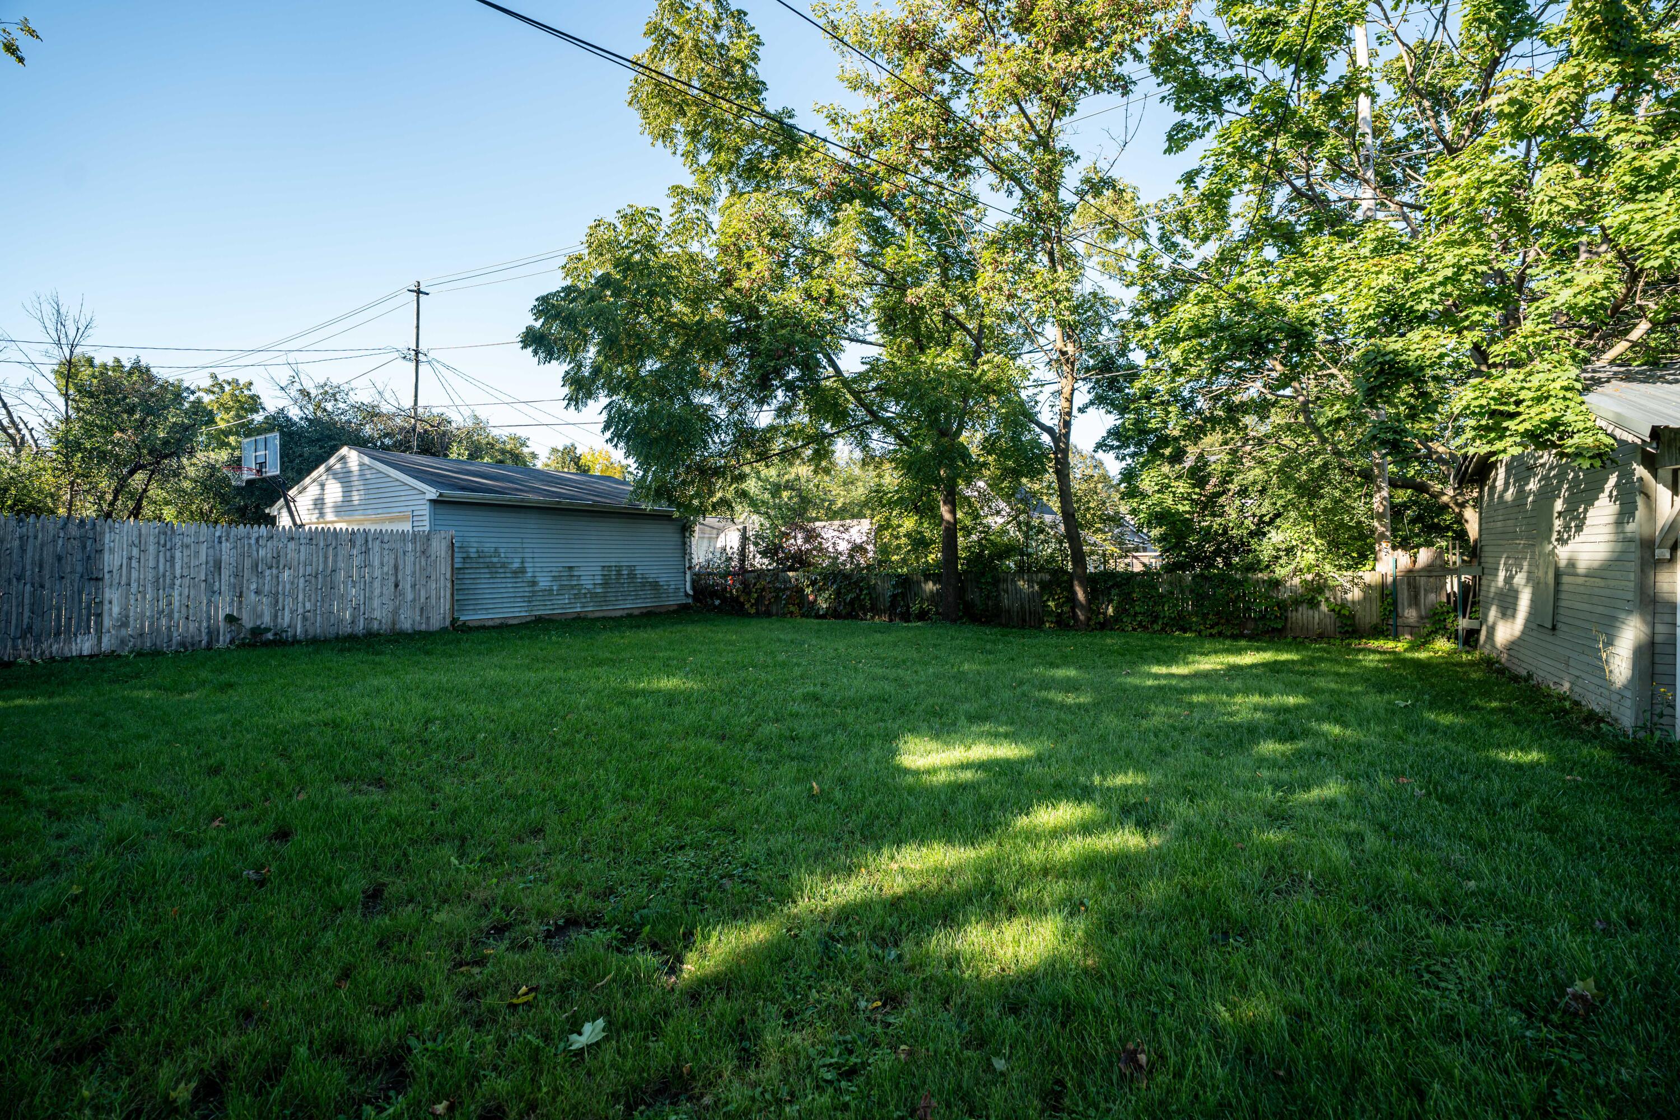
Grassy backyard with mature trees, a detached light-blue garage, and wooden privacy fence.
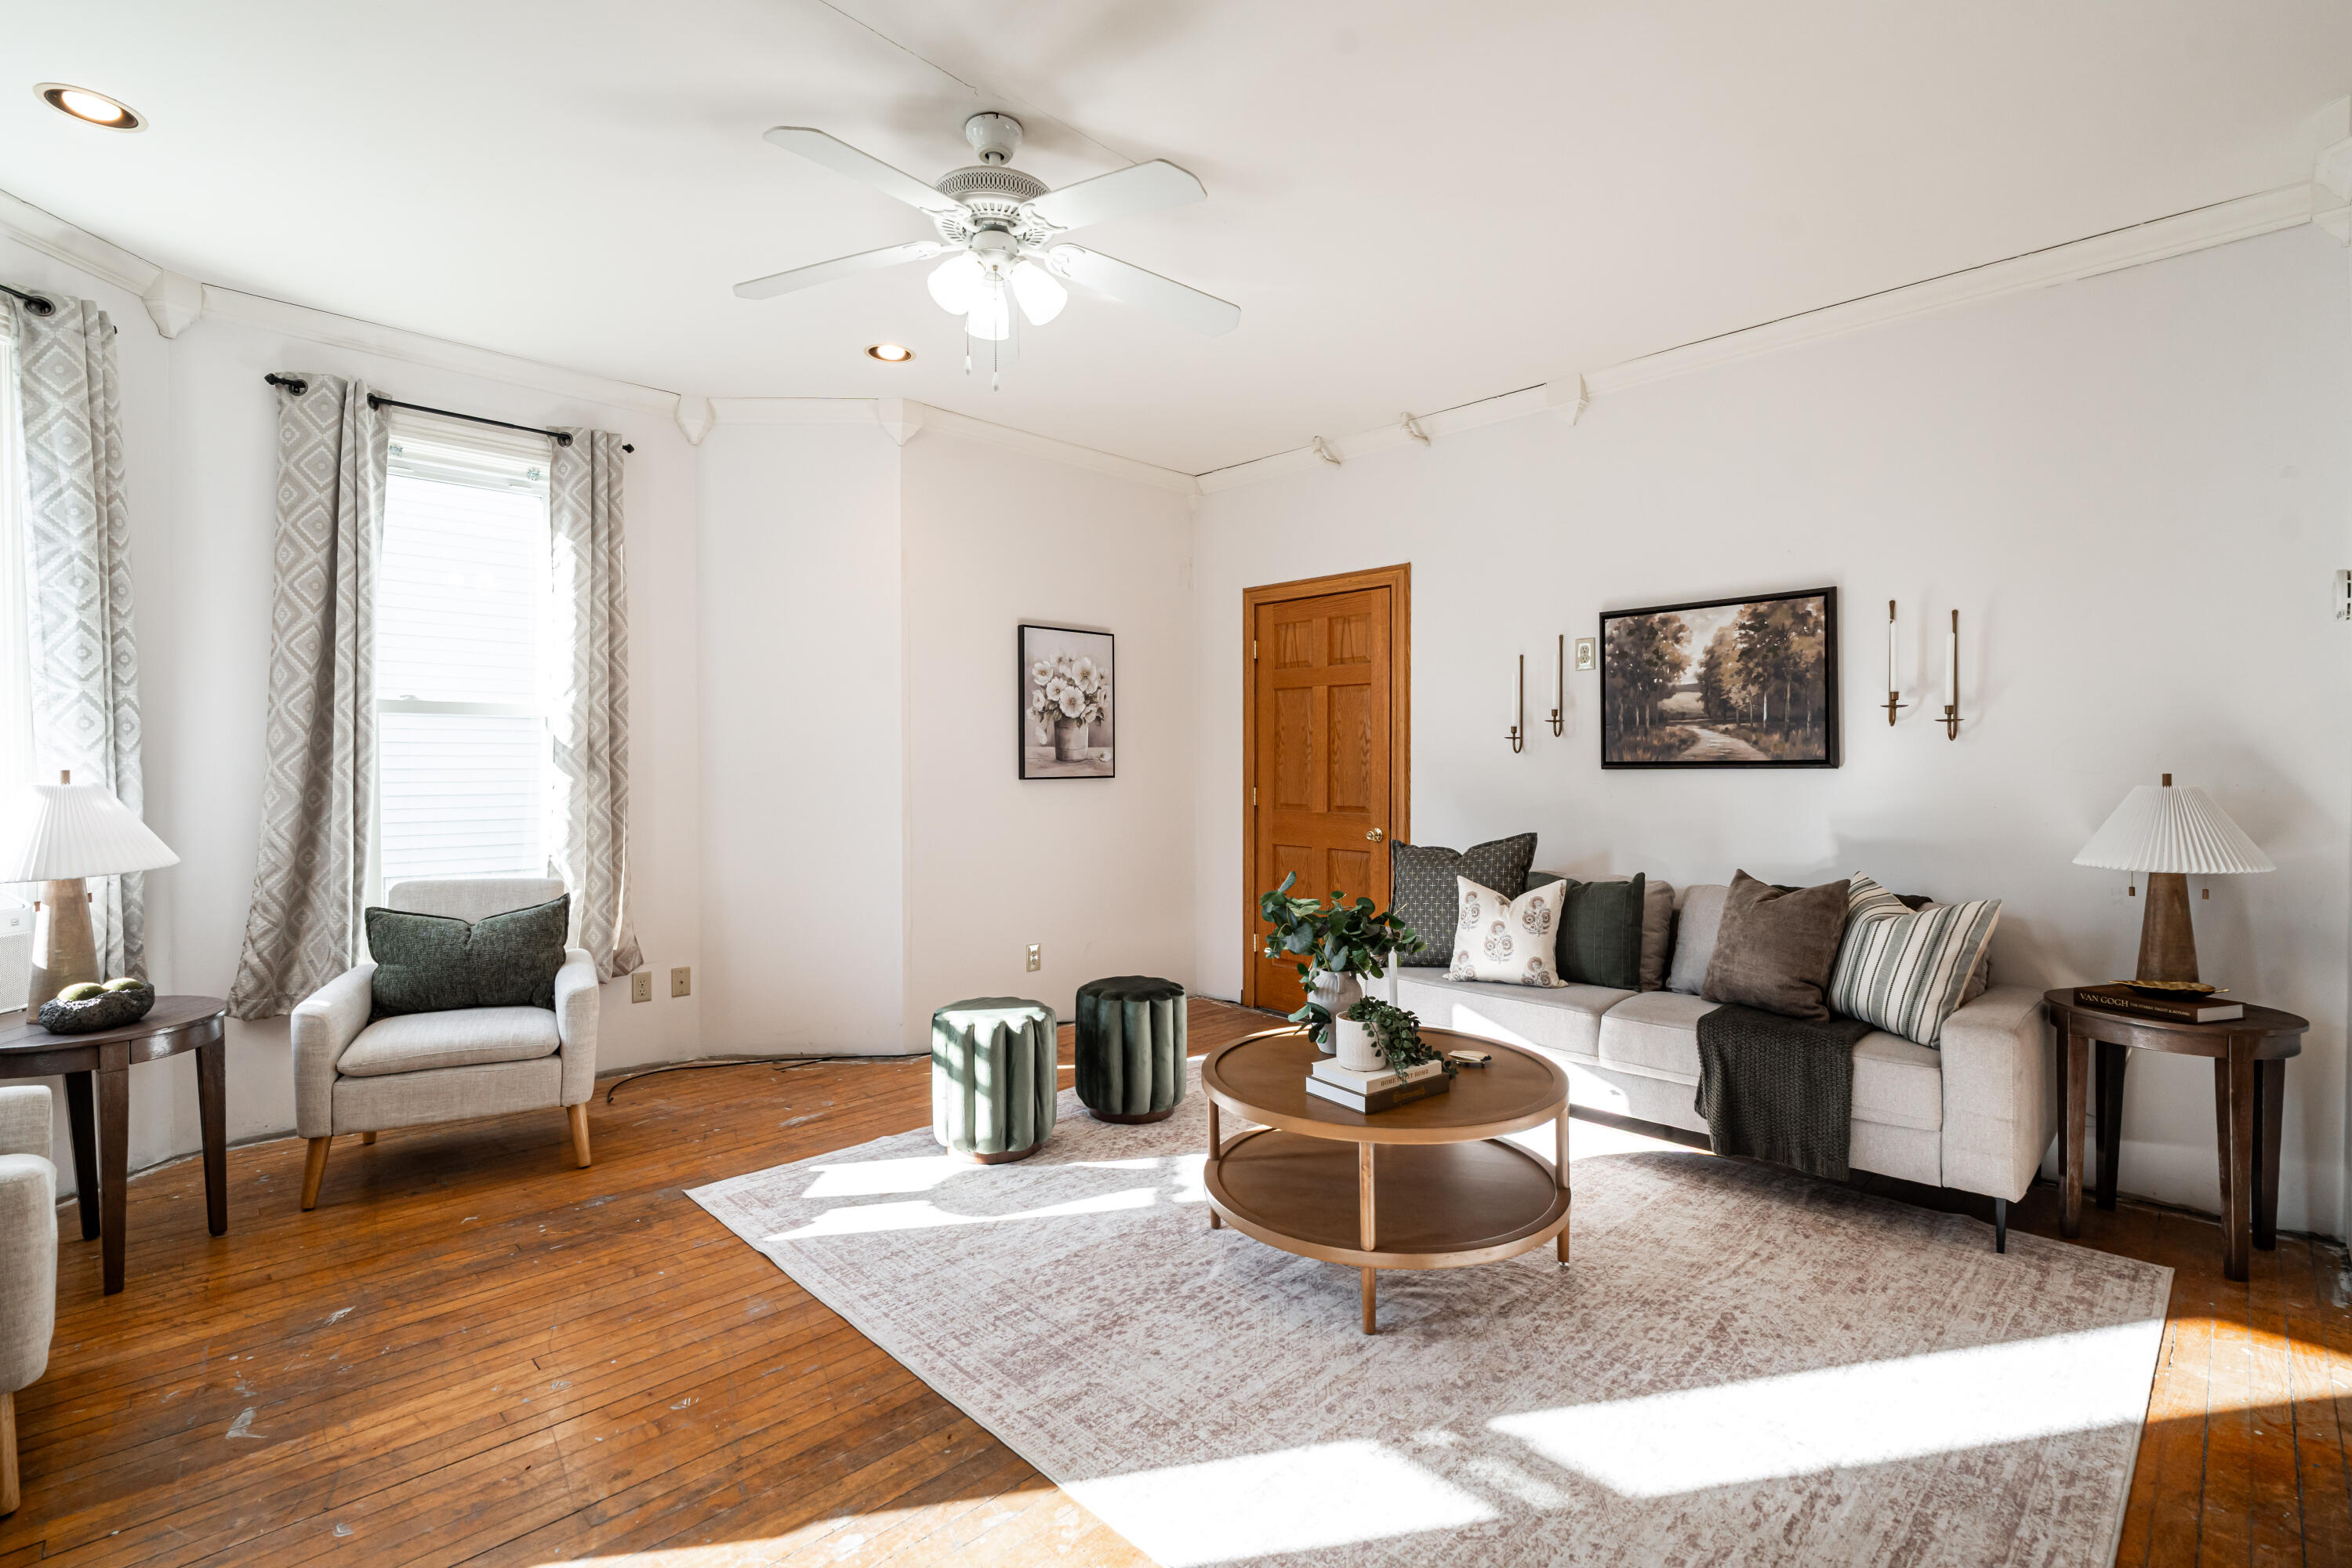
Staged living room with a light sofa, round coffee table, patterned rug, and sunlit hardwood floors.
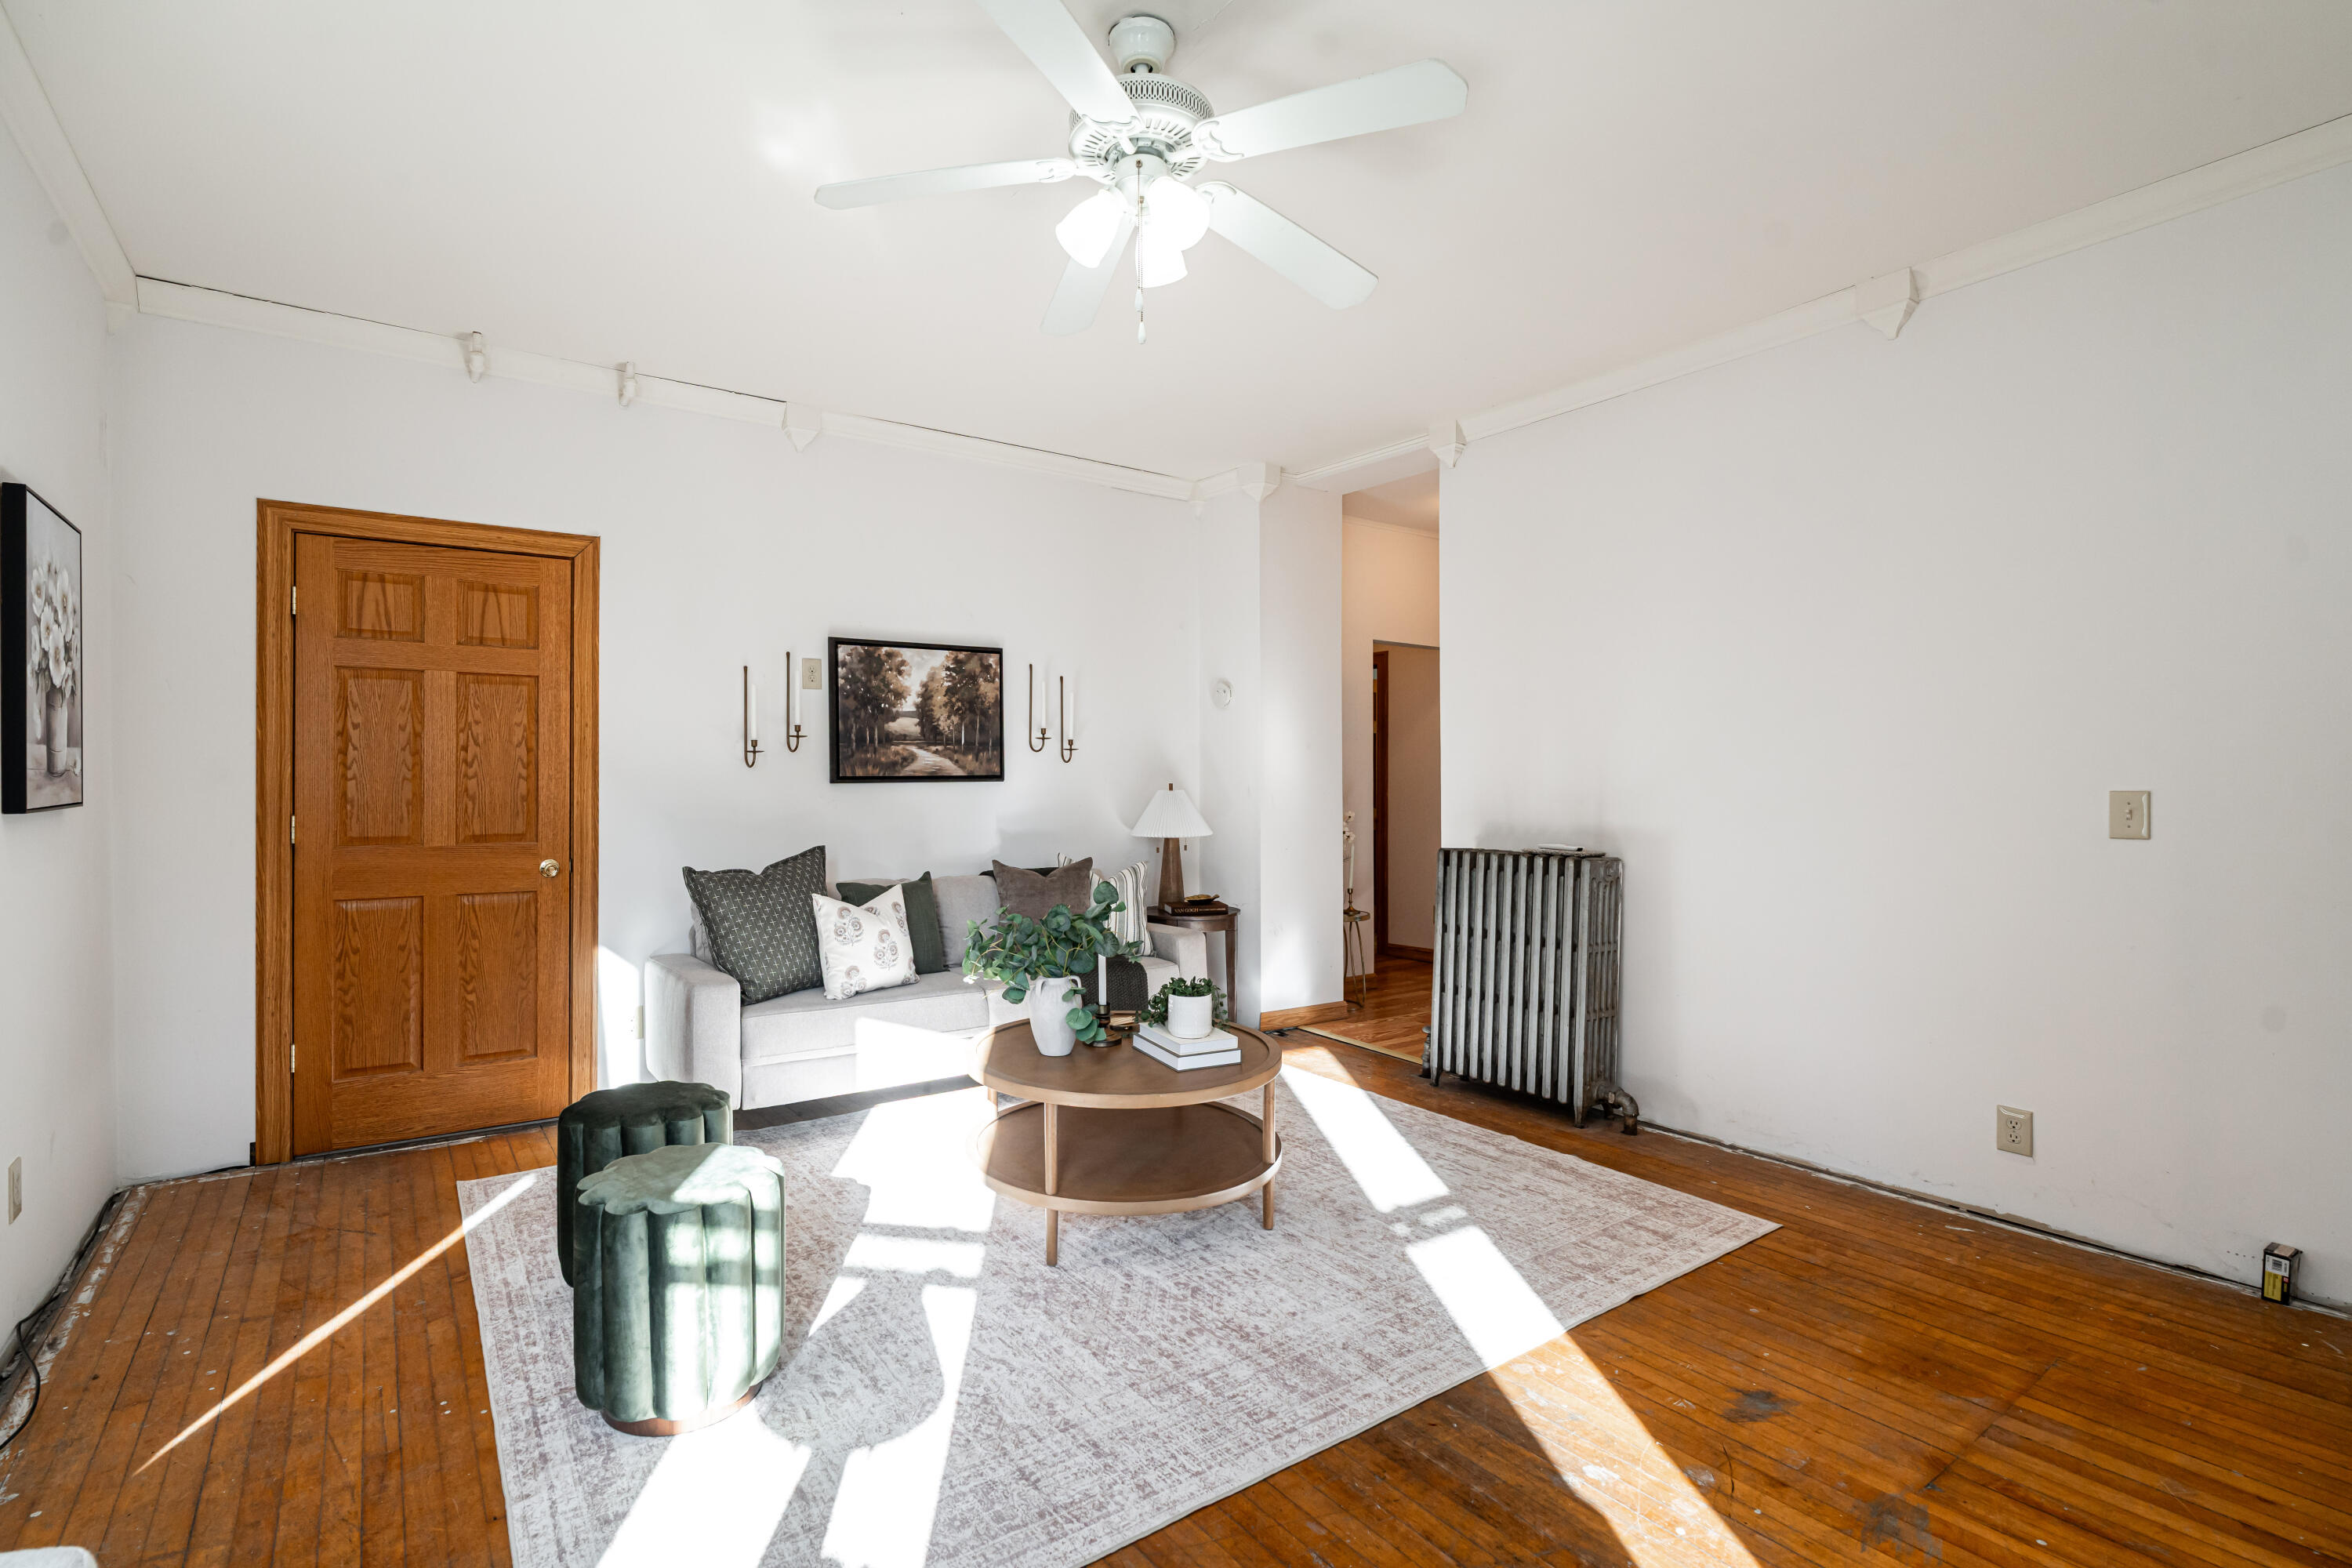
Living room with a gray sofa, round coffee table, ceiling fan, and warm hardwood floors.
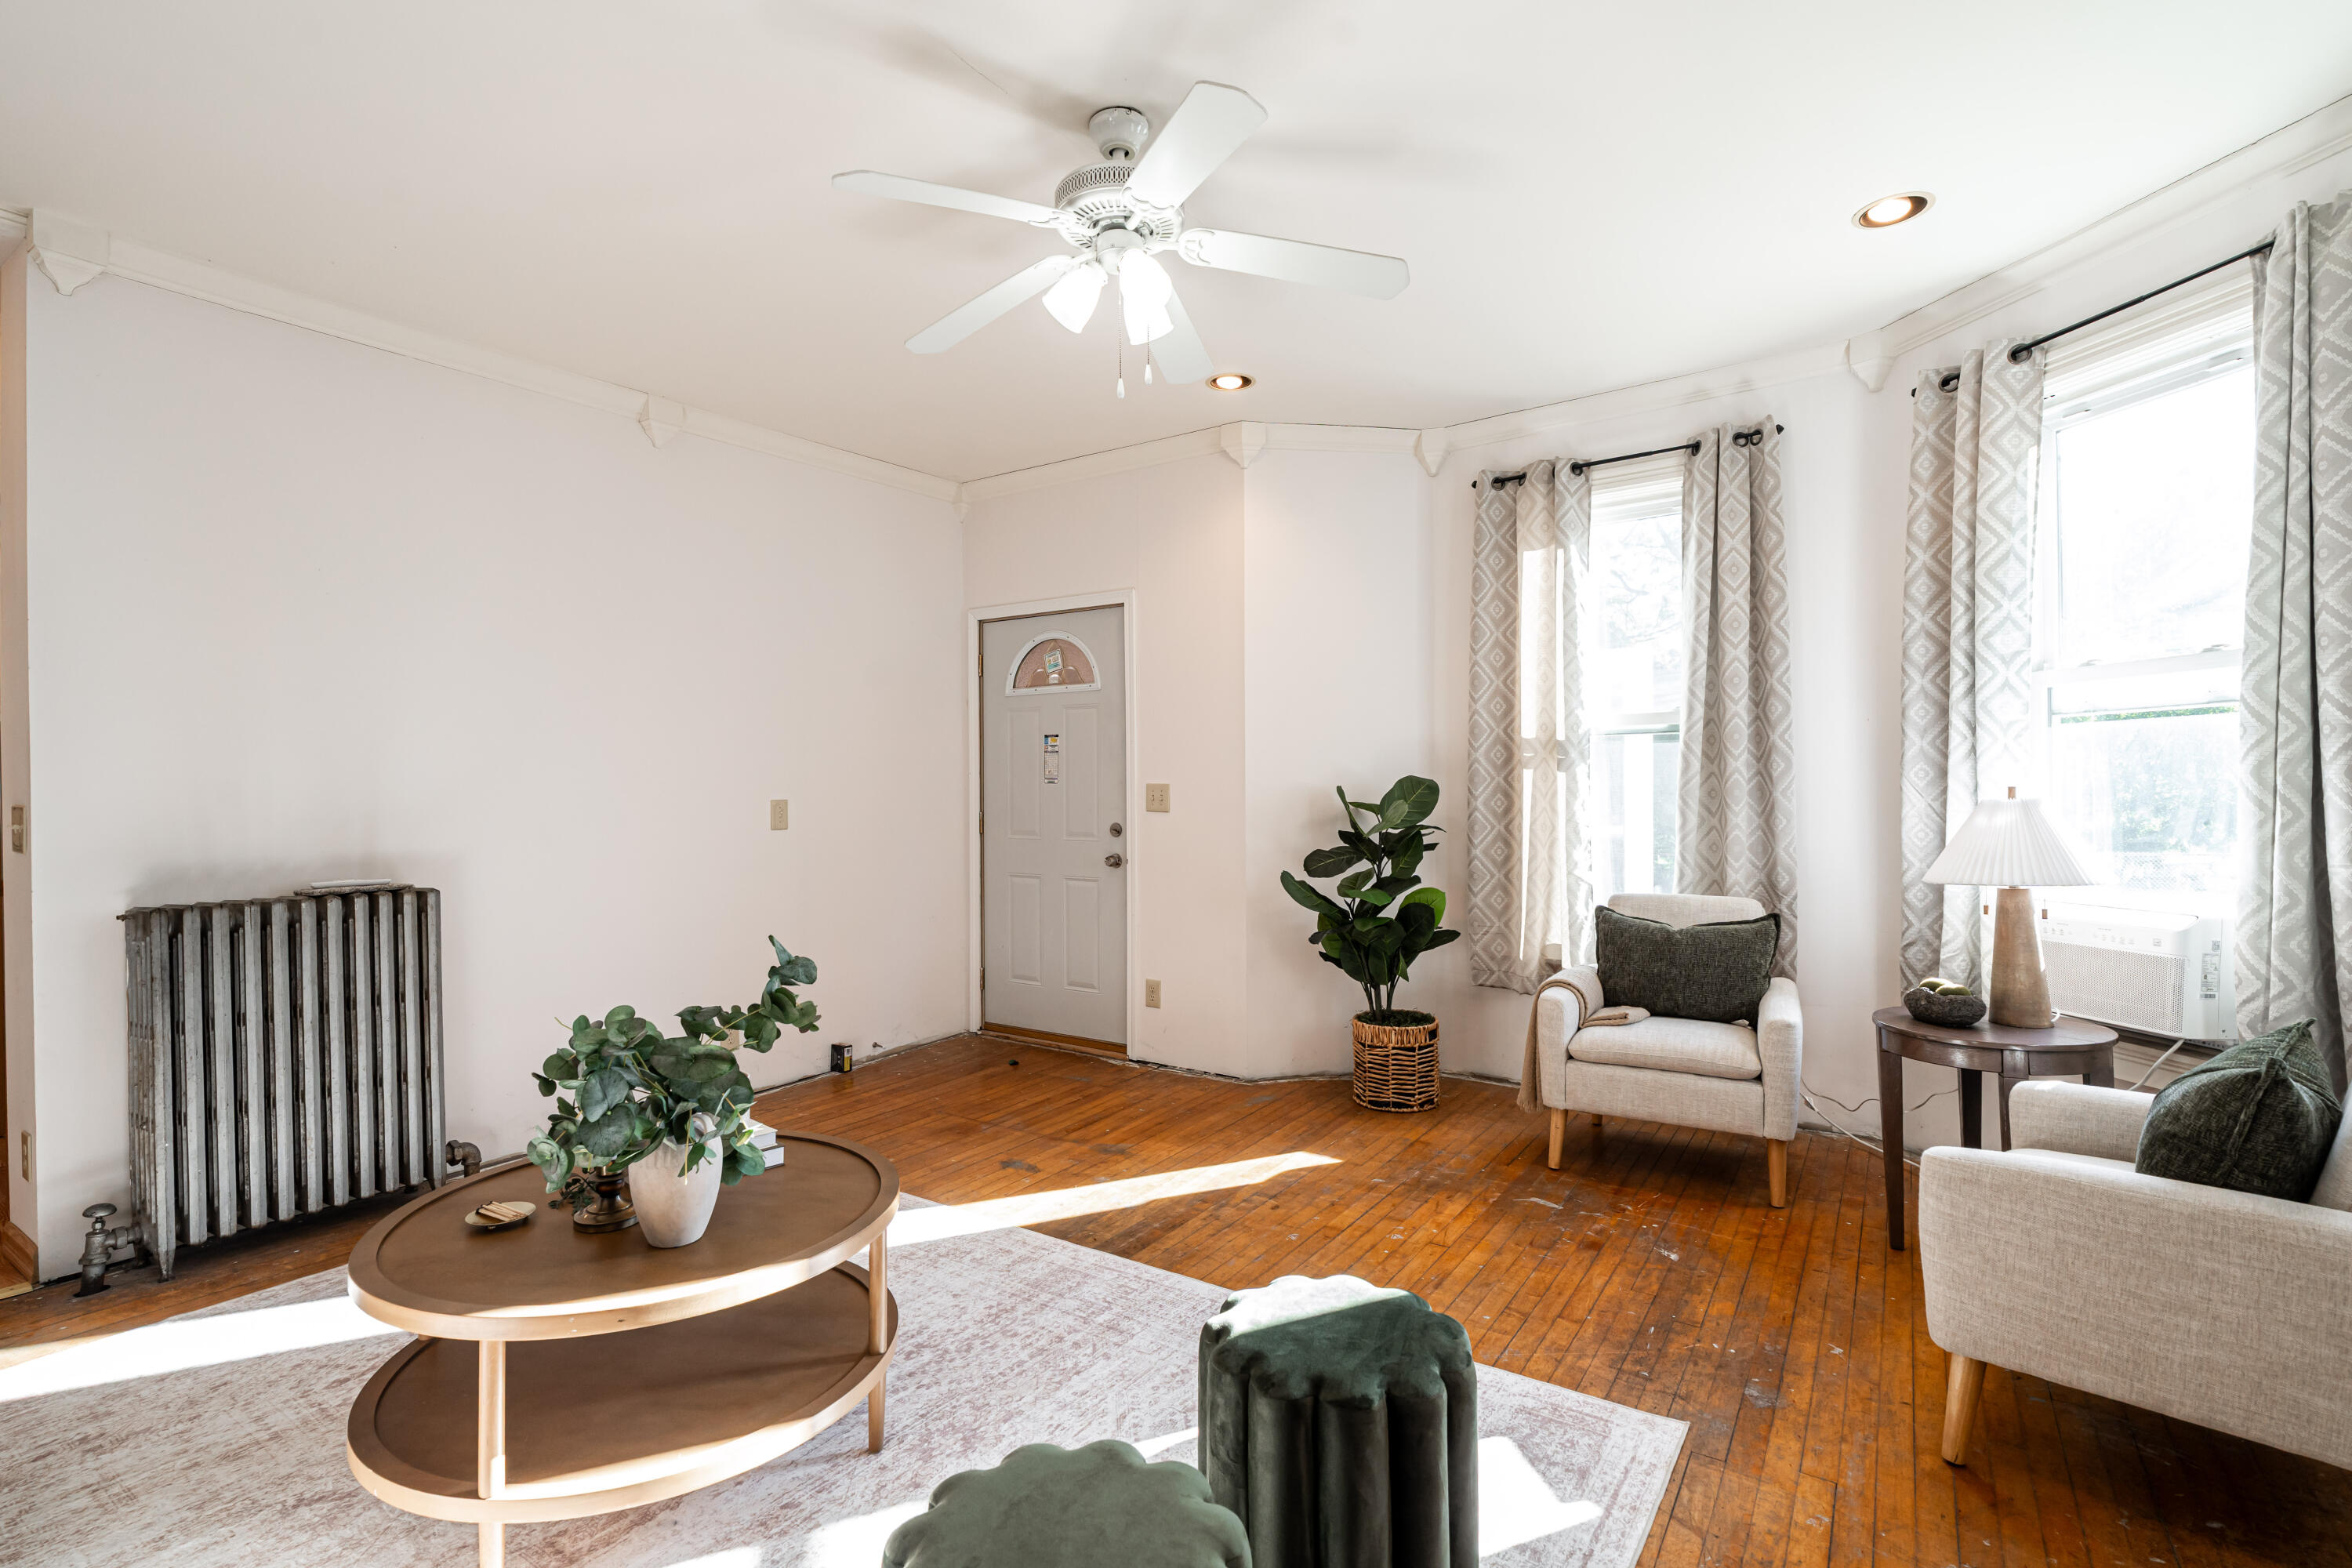
Furnished living room with hardwood floors, large windows, and a vintage radiator.
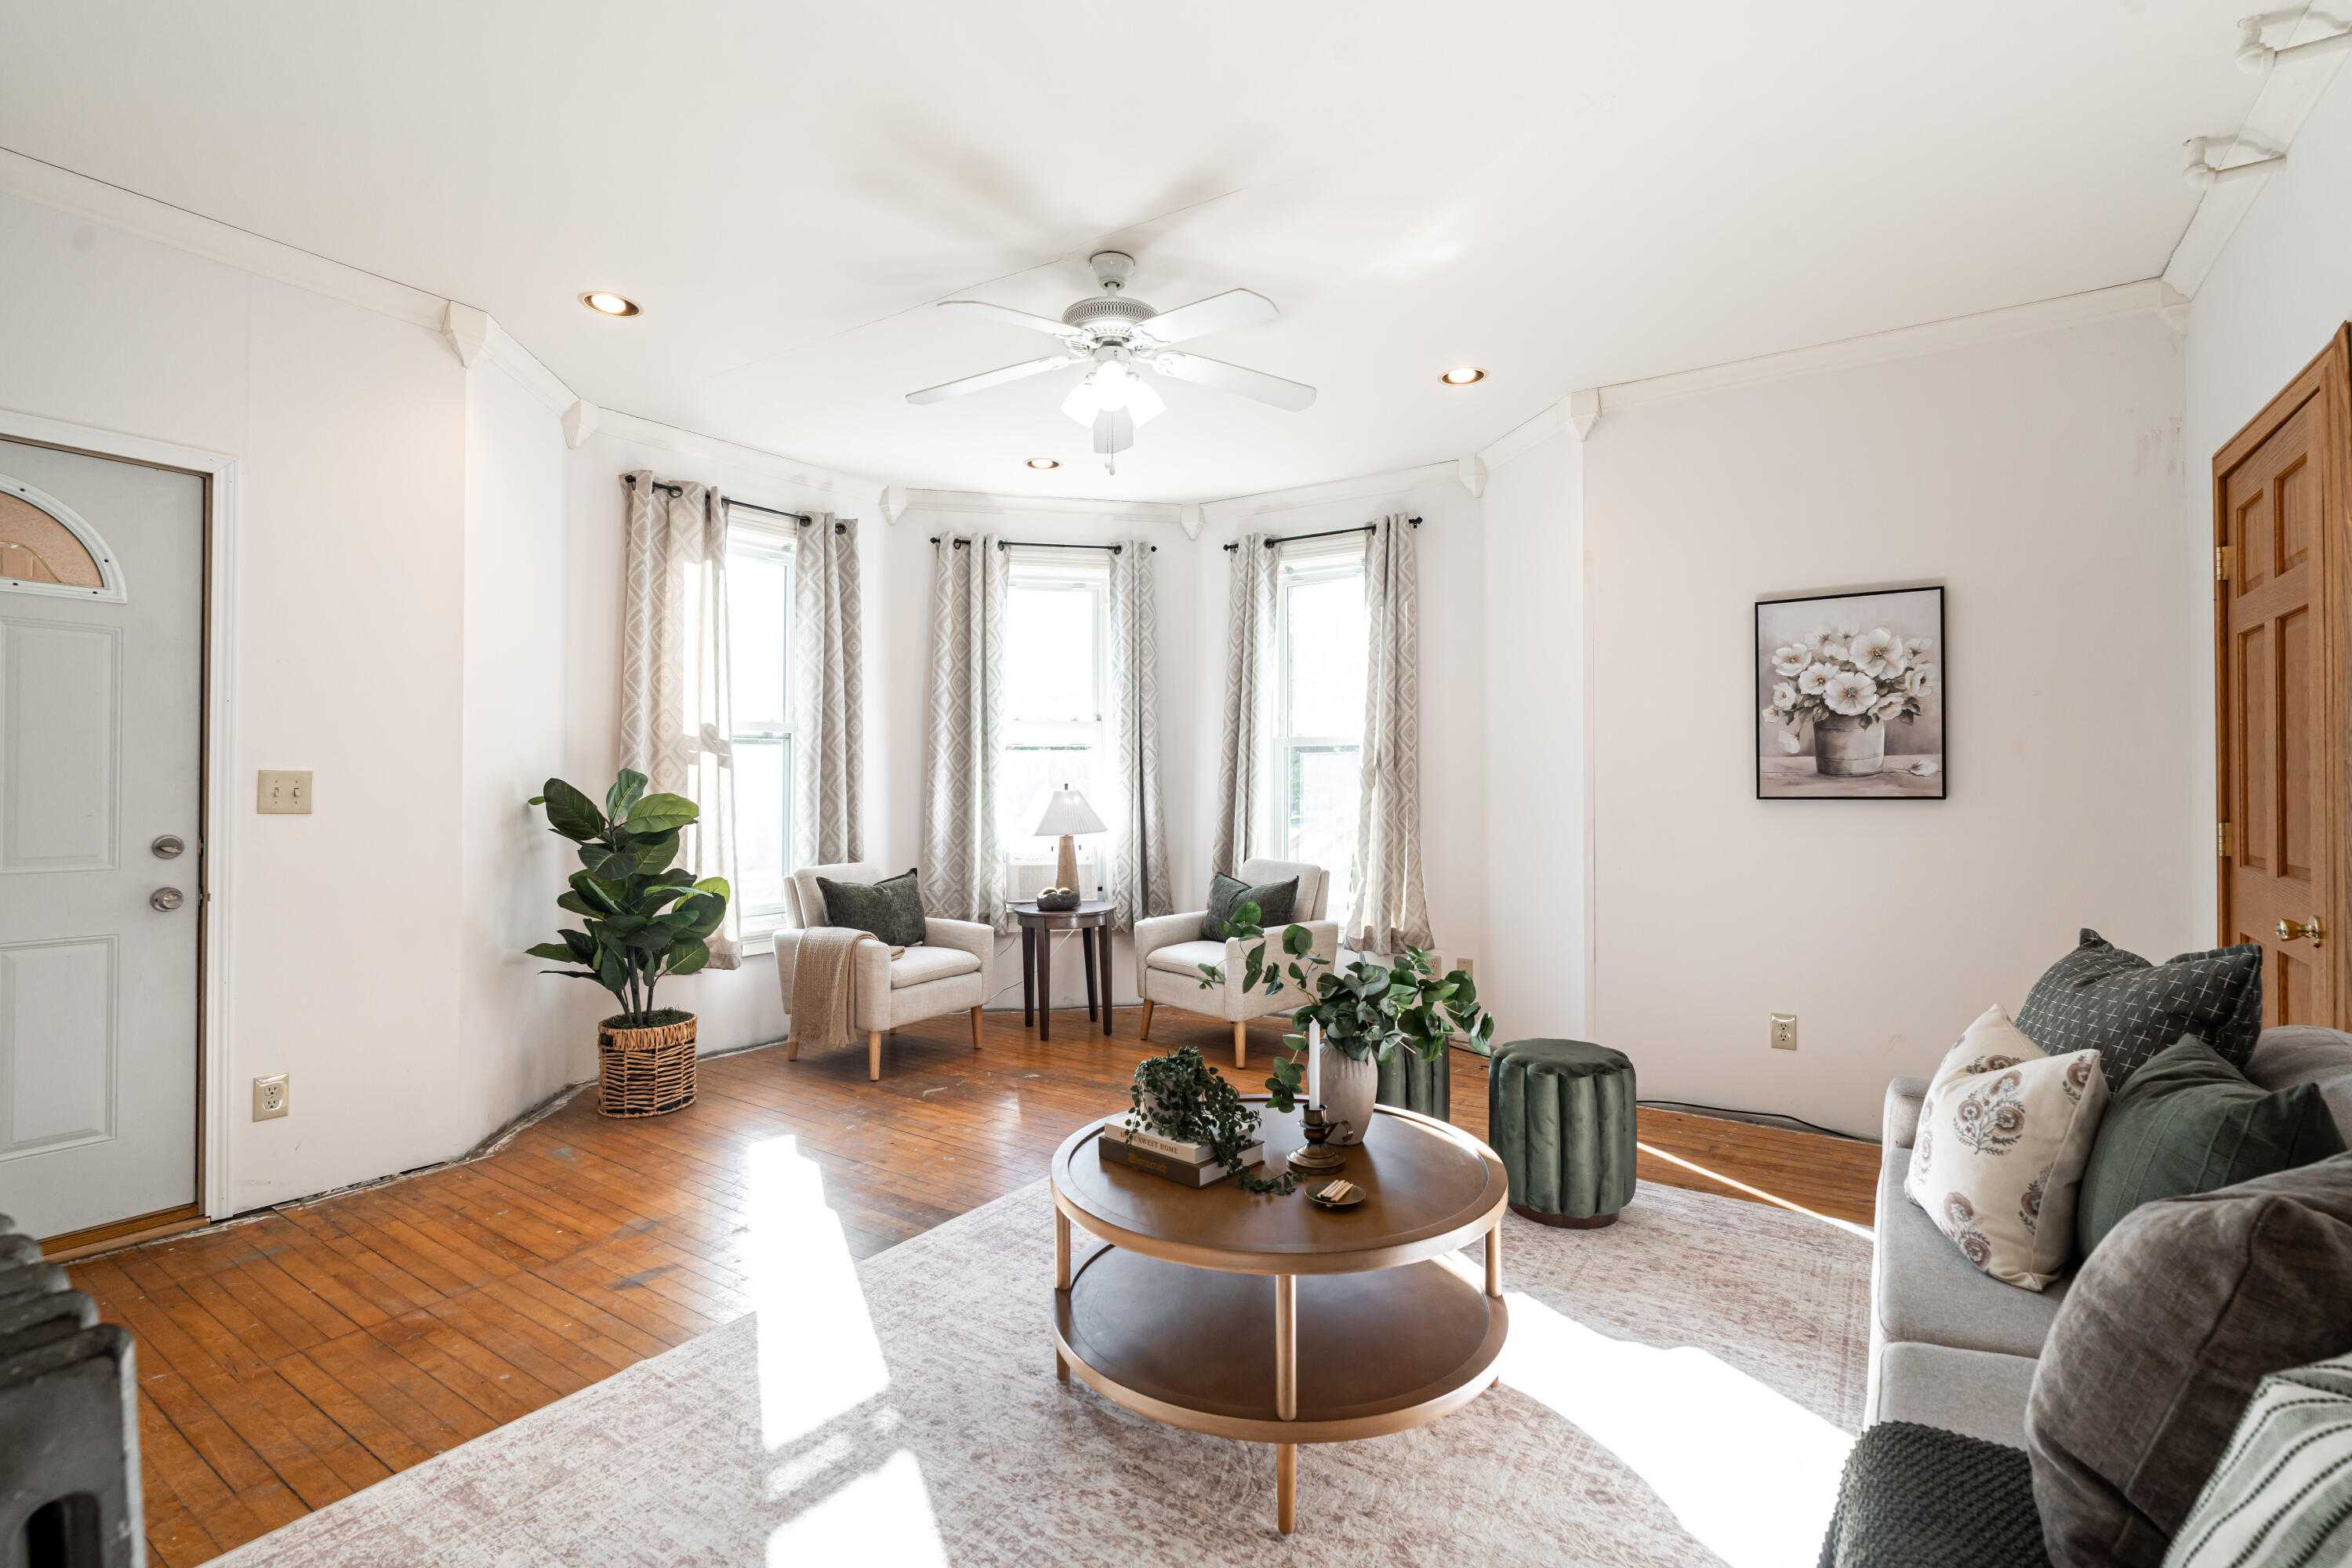
Living room with curtained windows, hardwood floors, and neutral seating around a round coffee table.
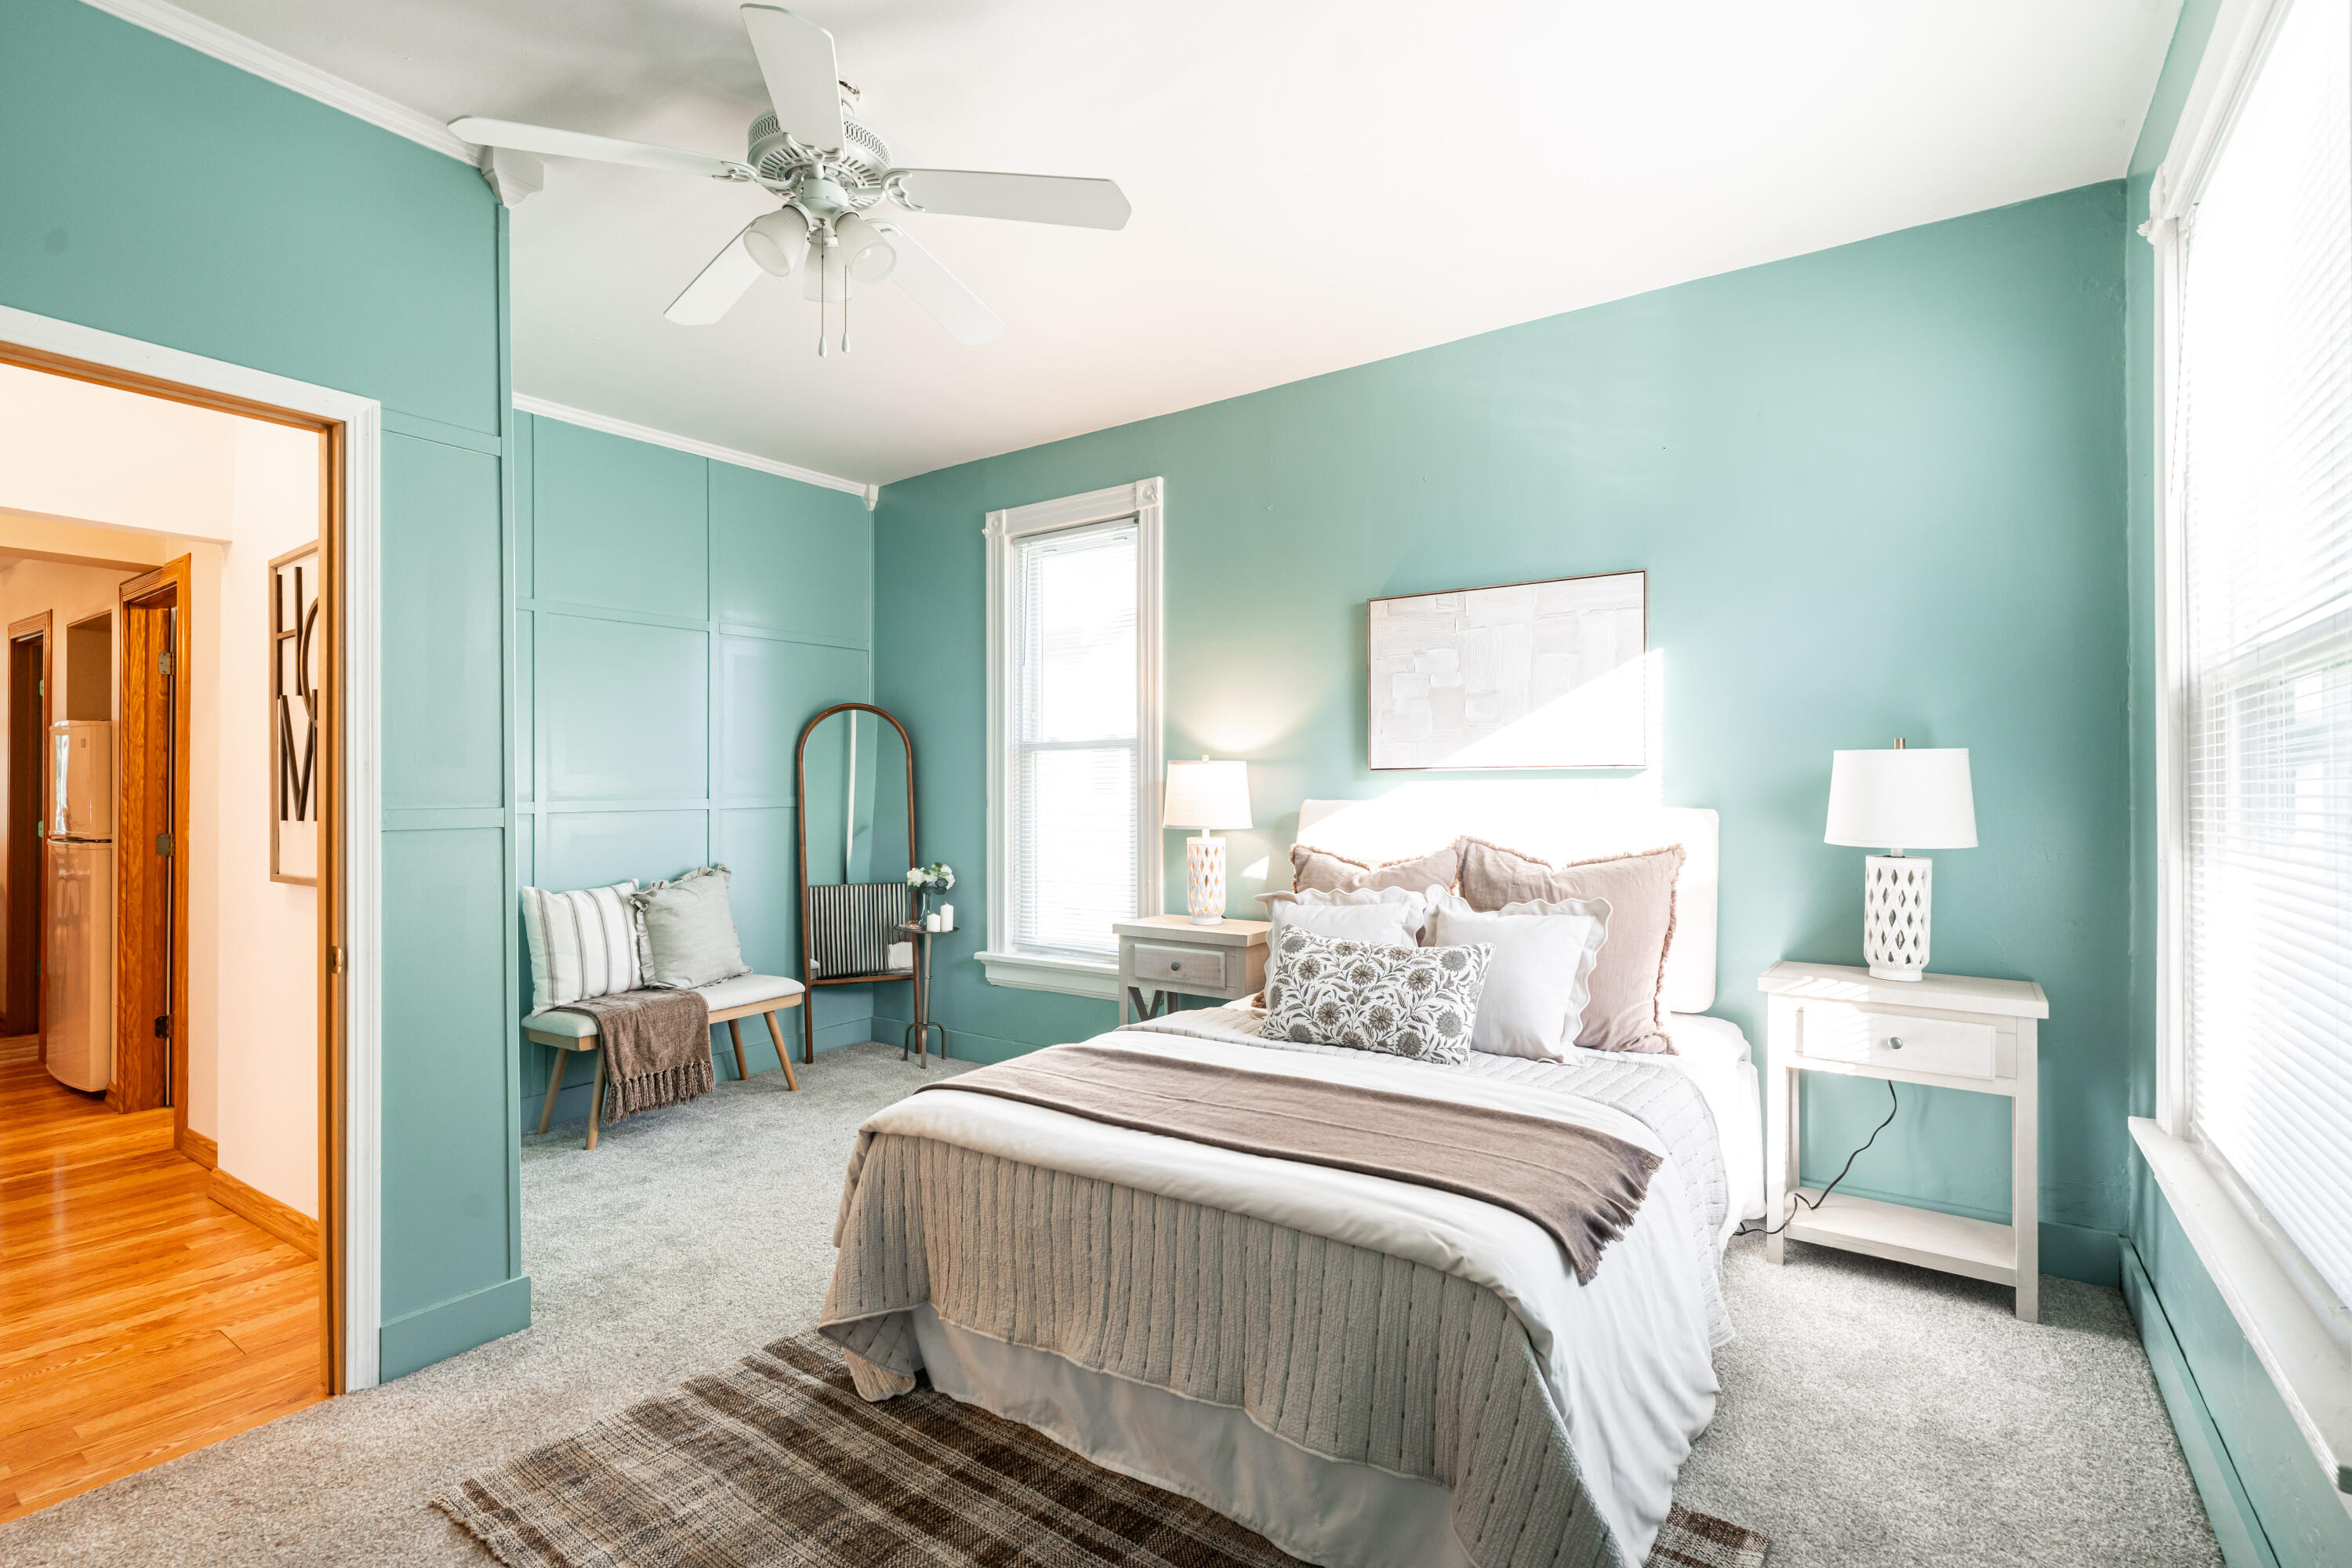
Staged bedroom with teal paneled walls, a neutral bed, an arched mirror, and a ceiling fan.
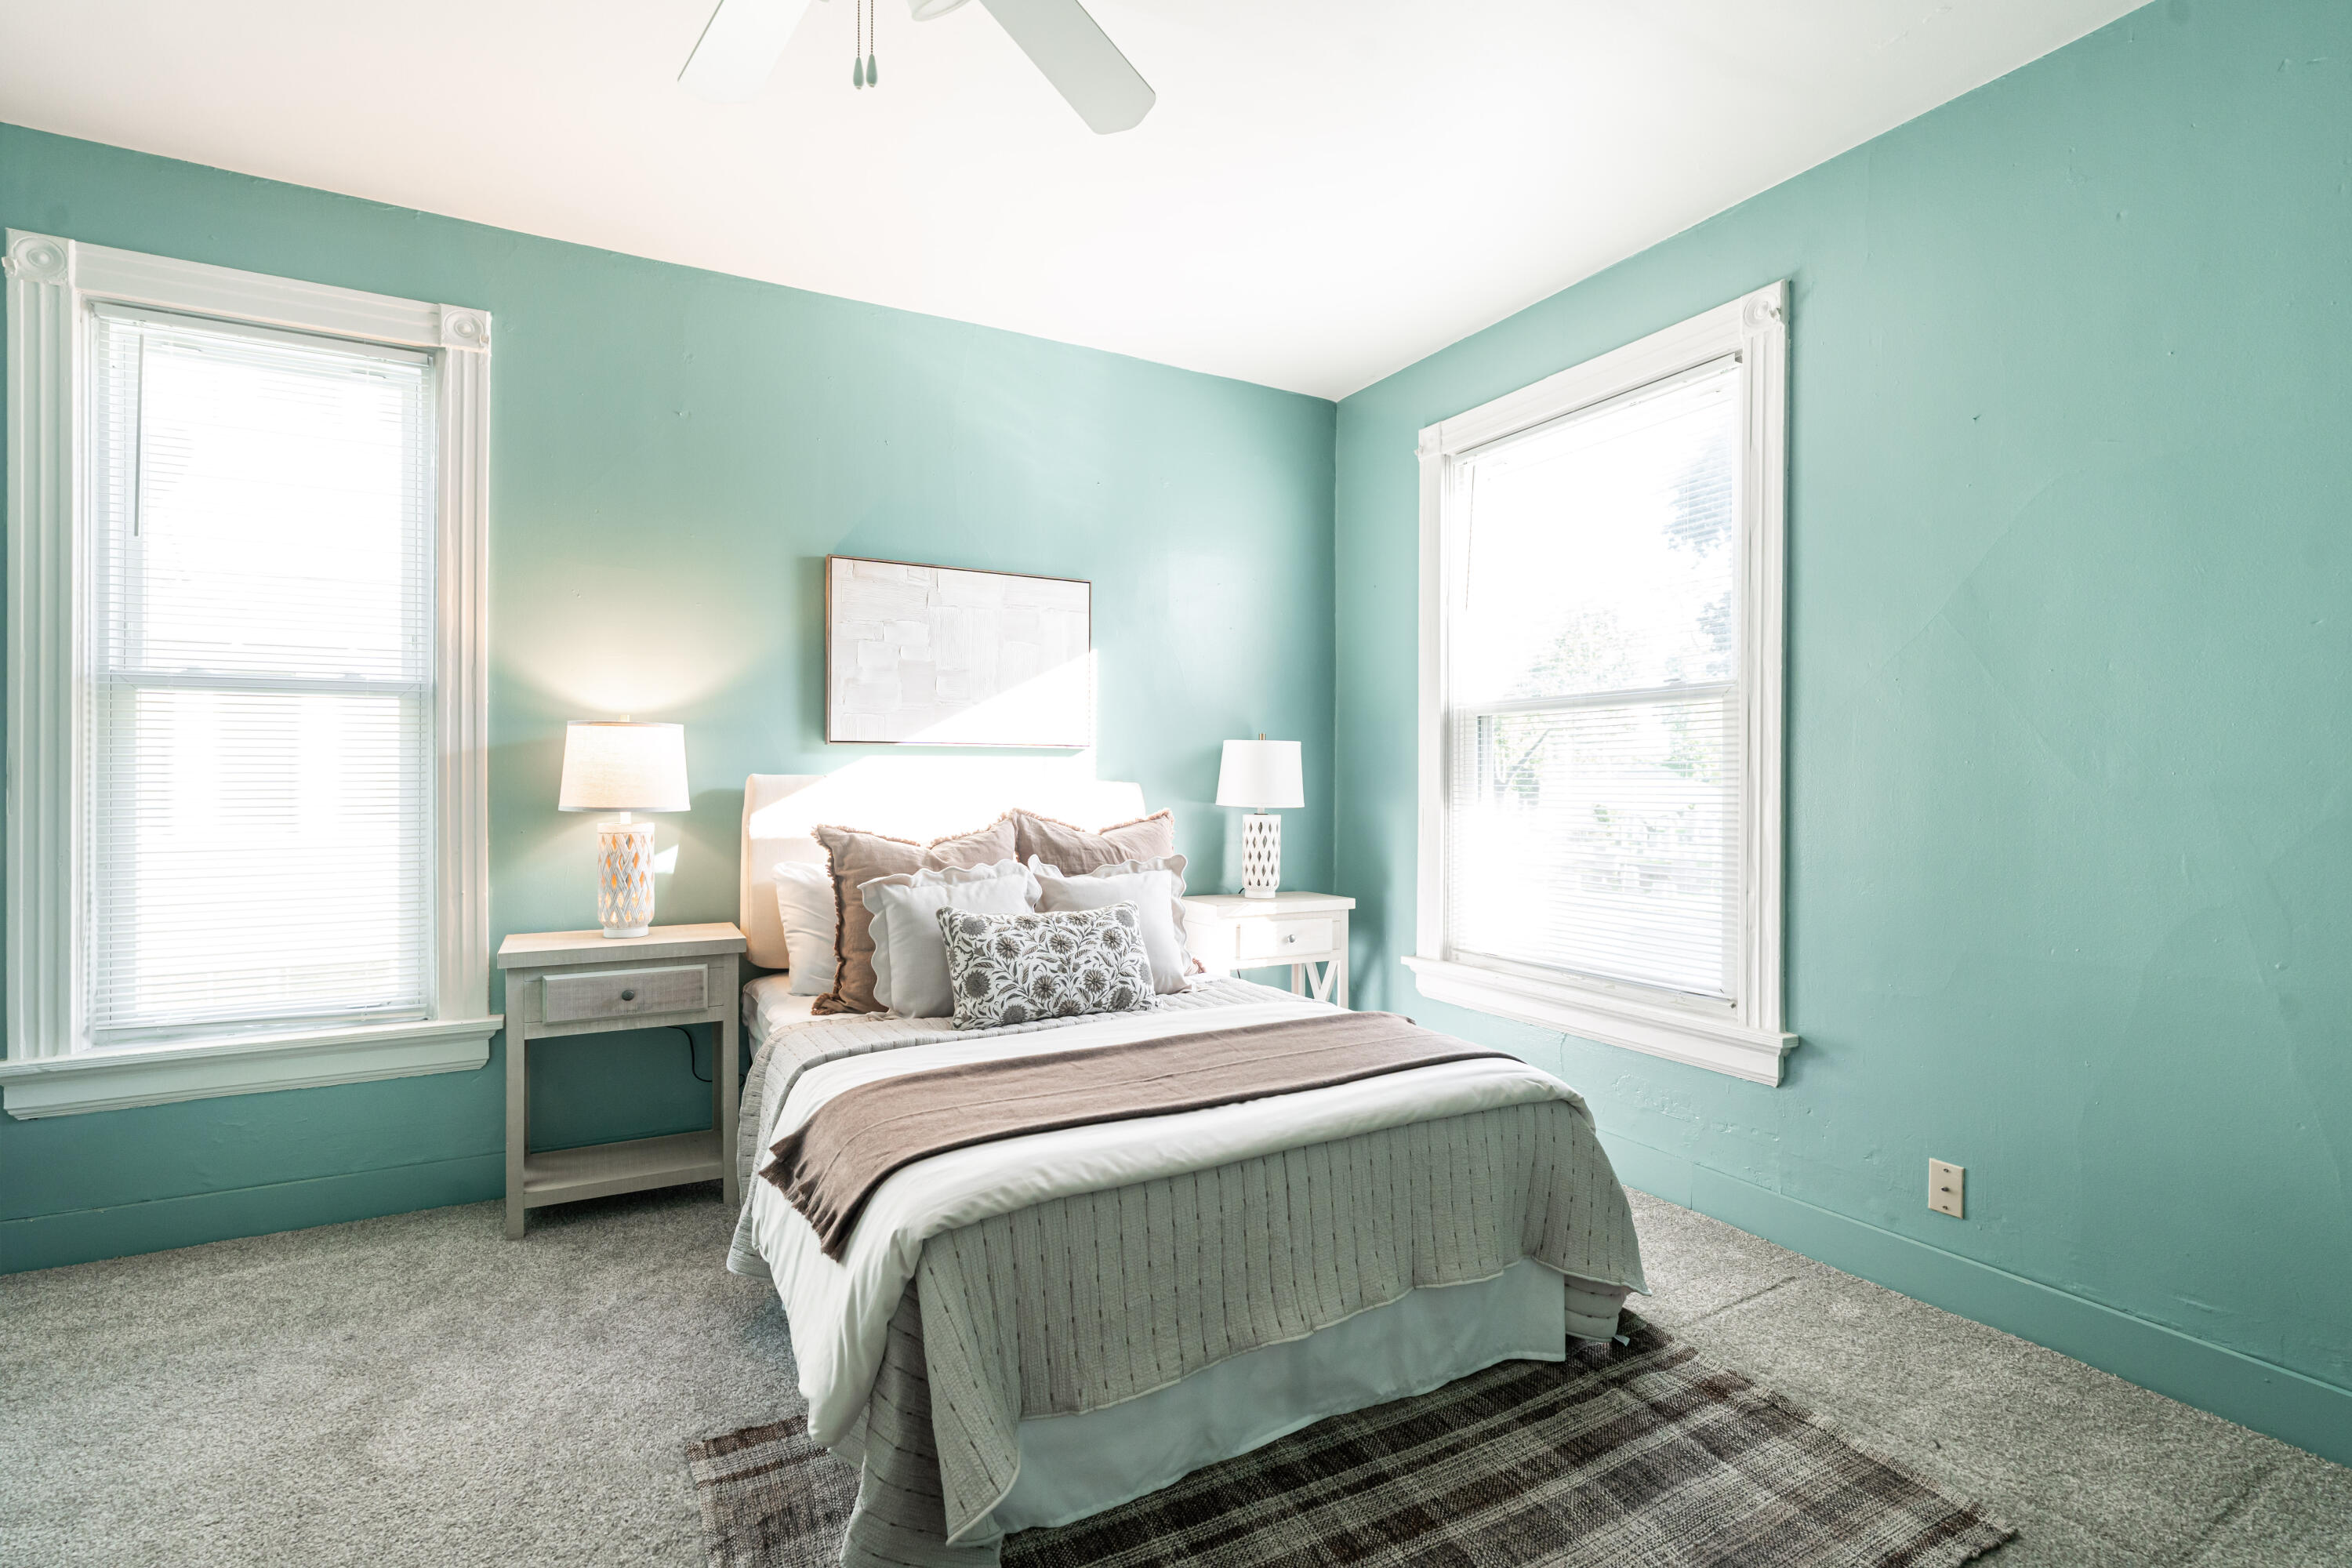
Staged bedroom with aqua walls, a neatly made bed, and two bright windows.
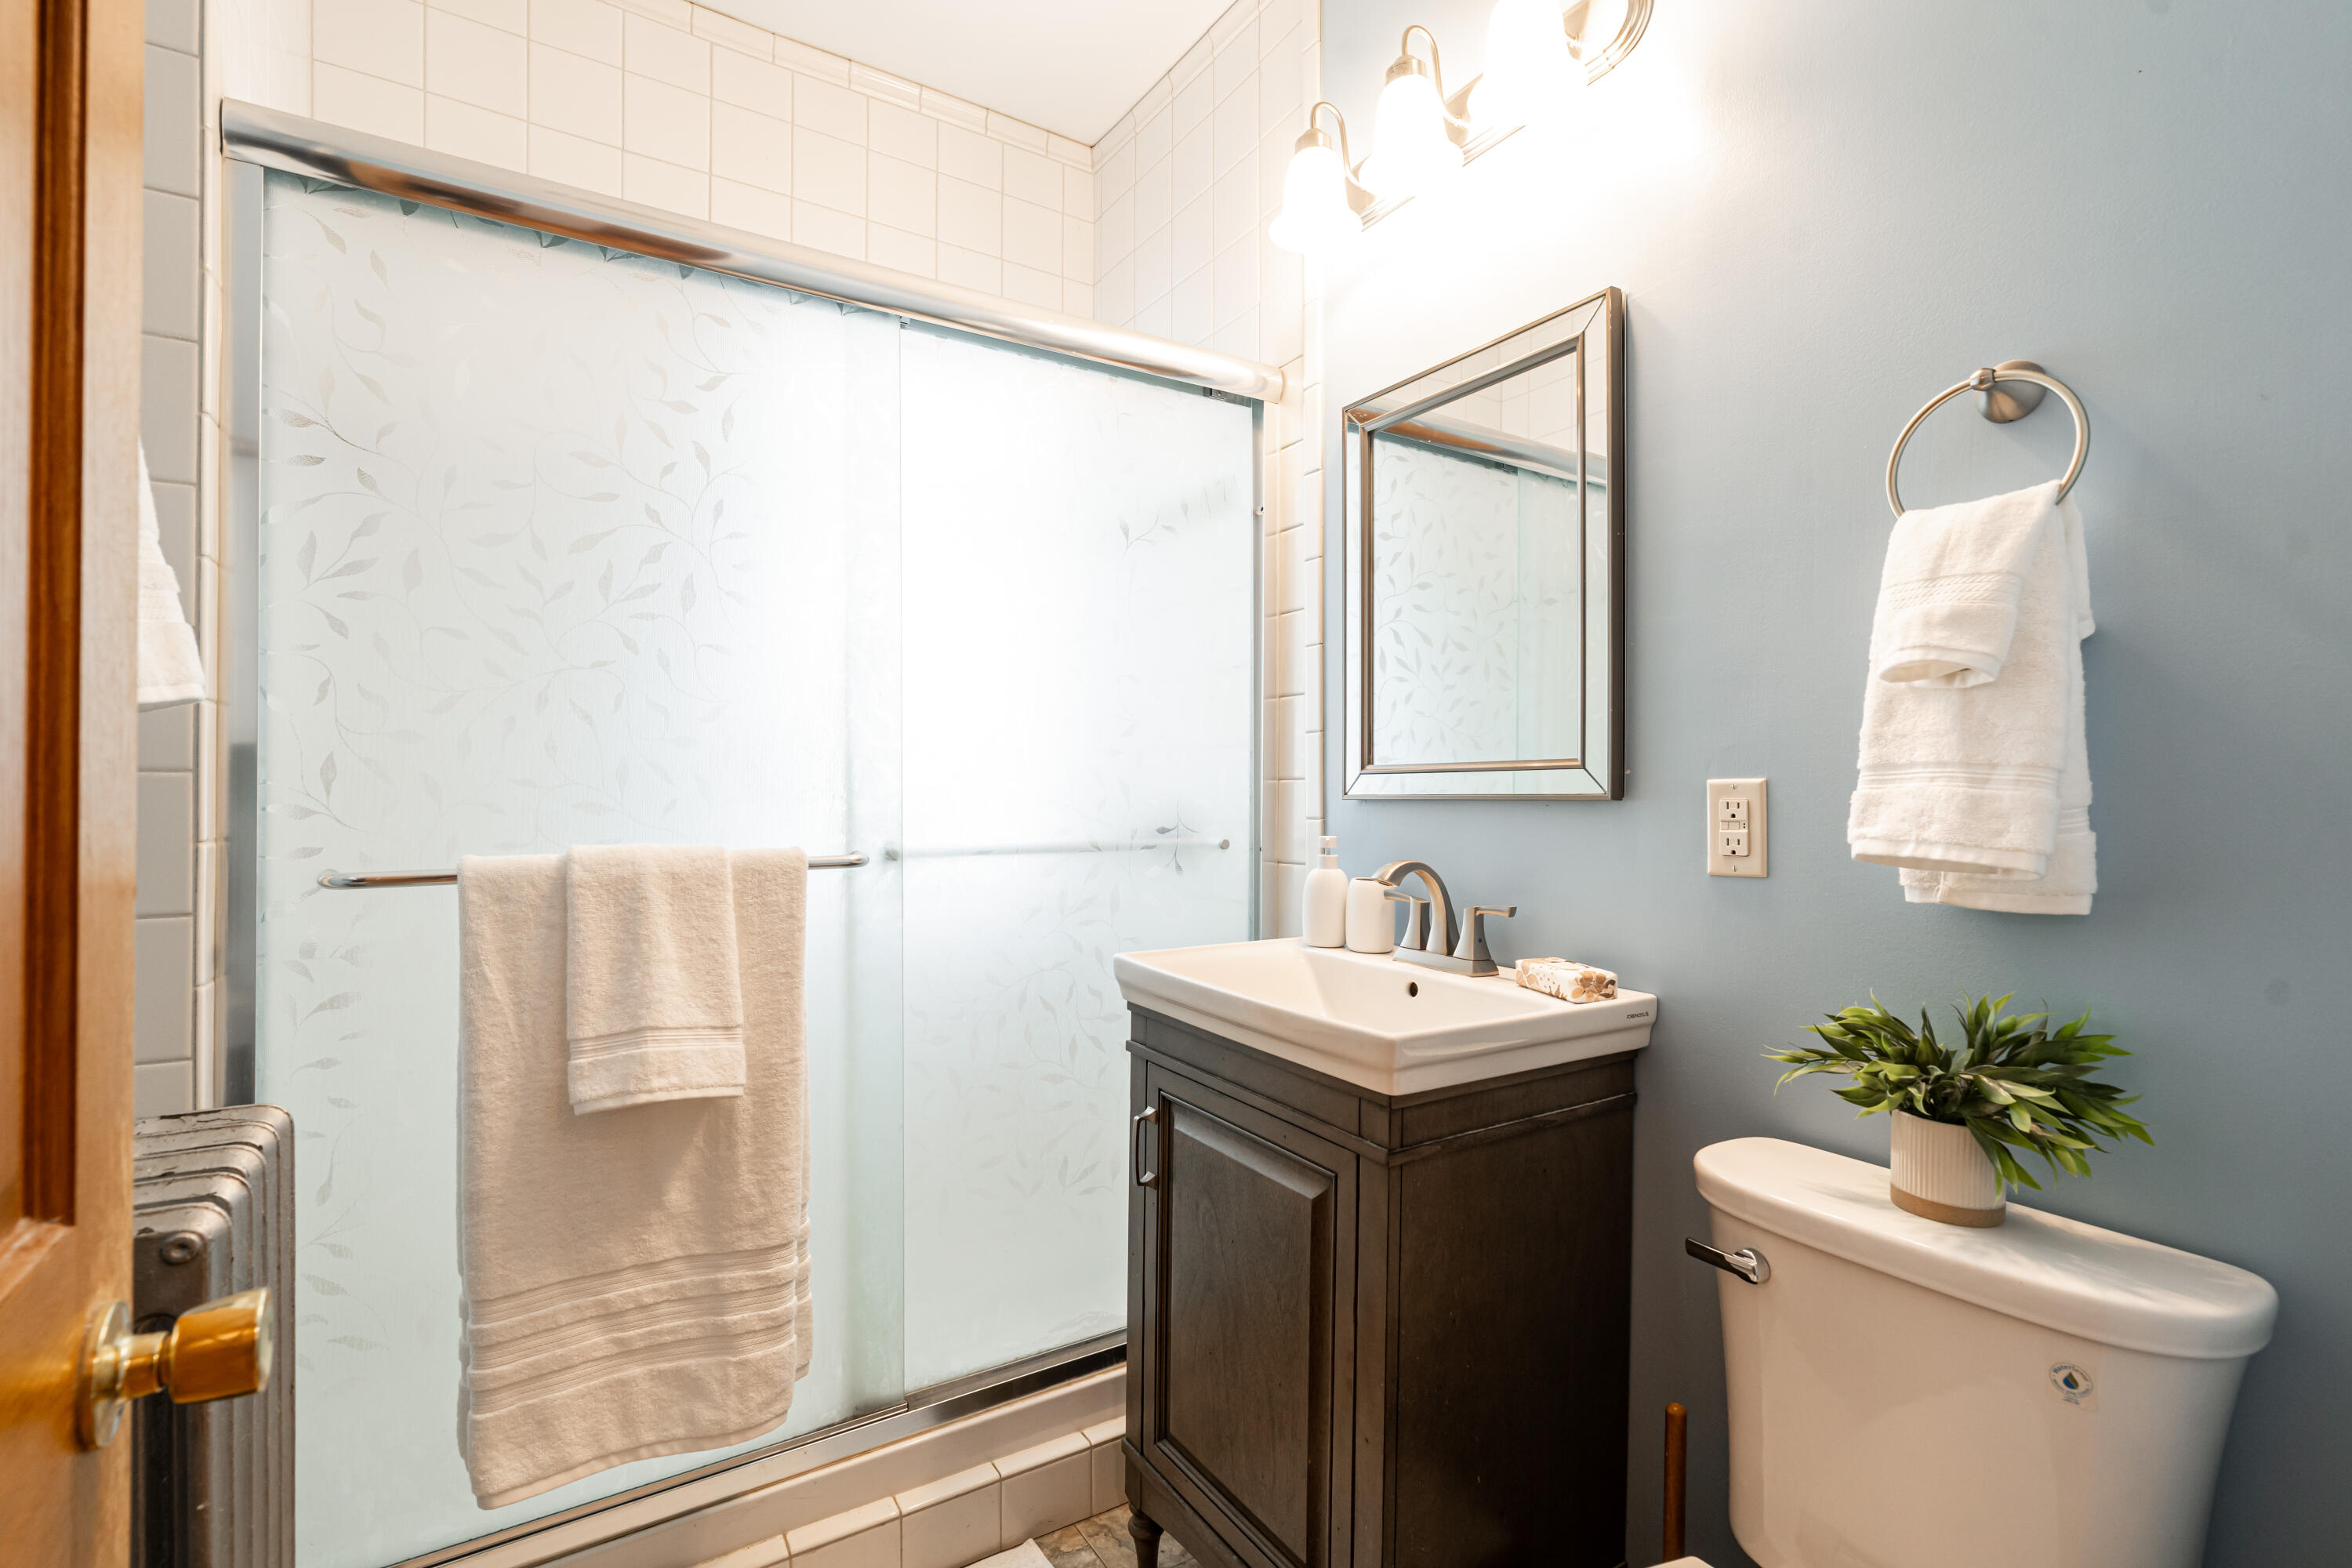
Bathroom with a leaf-patterned glass shower, dark wood vanity, and blue-gray wall.
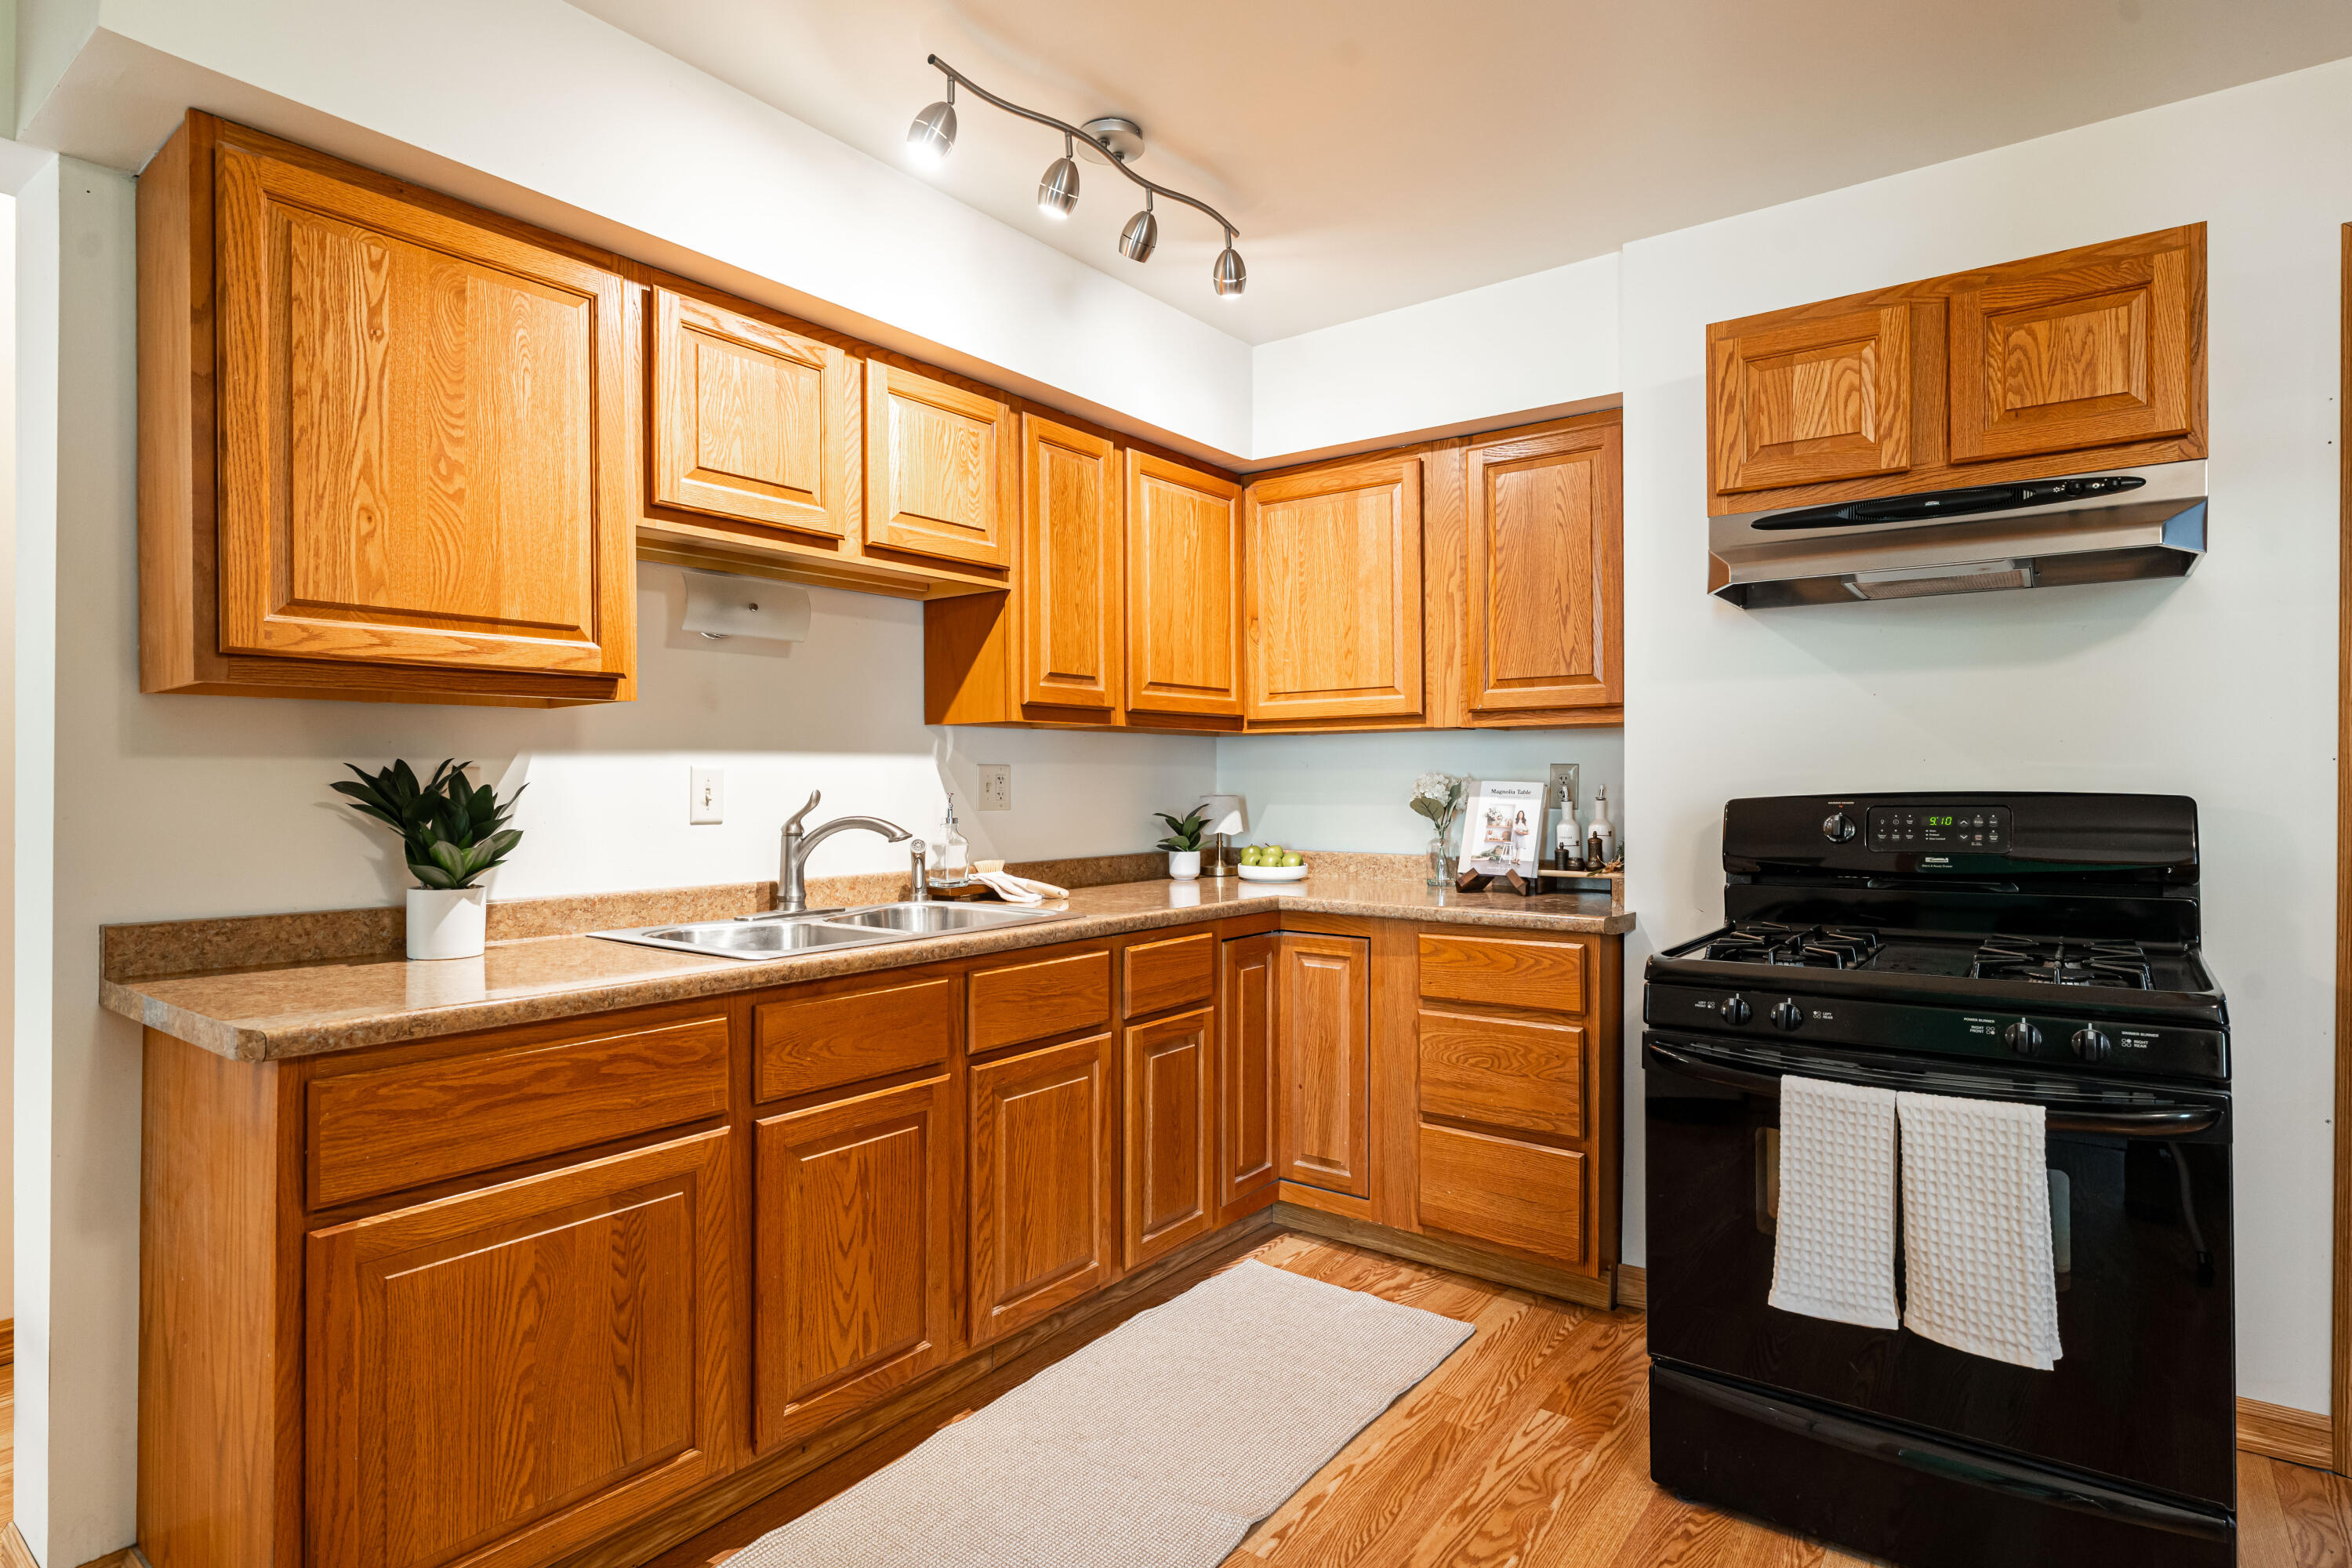
Kitchen with warm wood cabinets, tan counters, a double-basin sink, and black gas range.
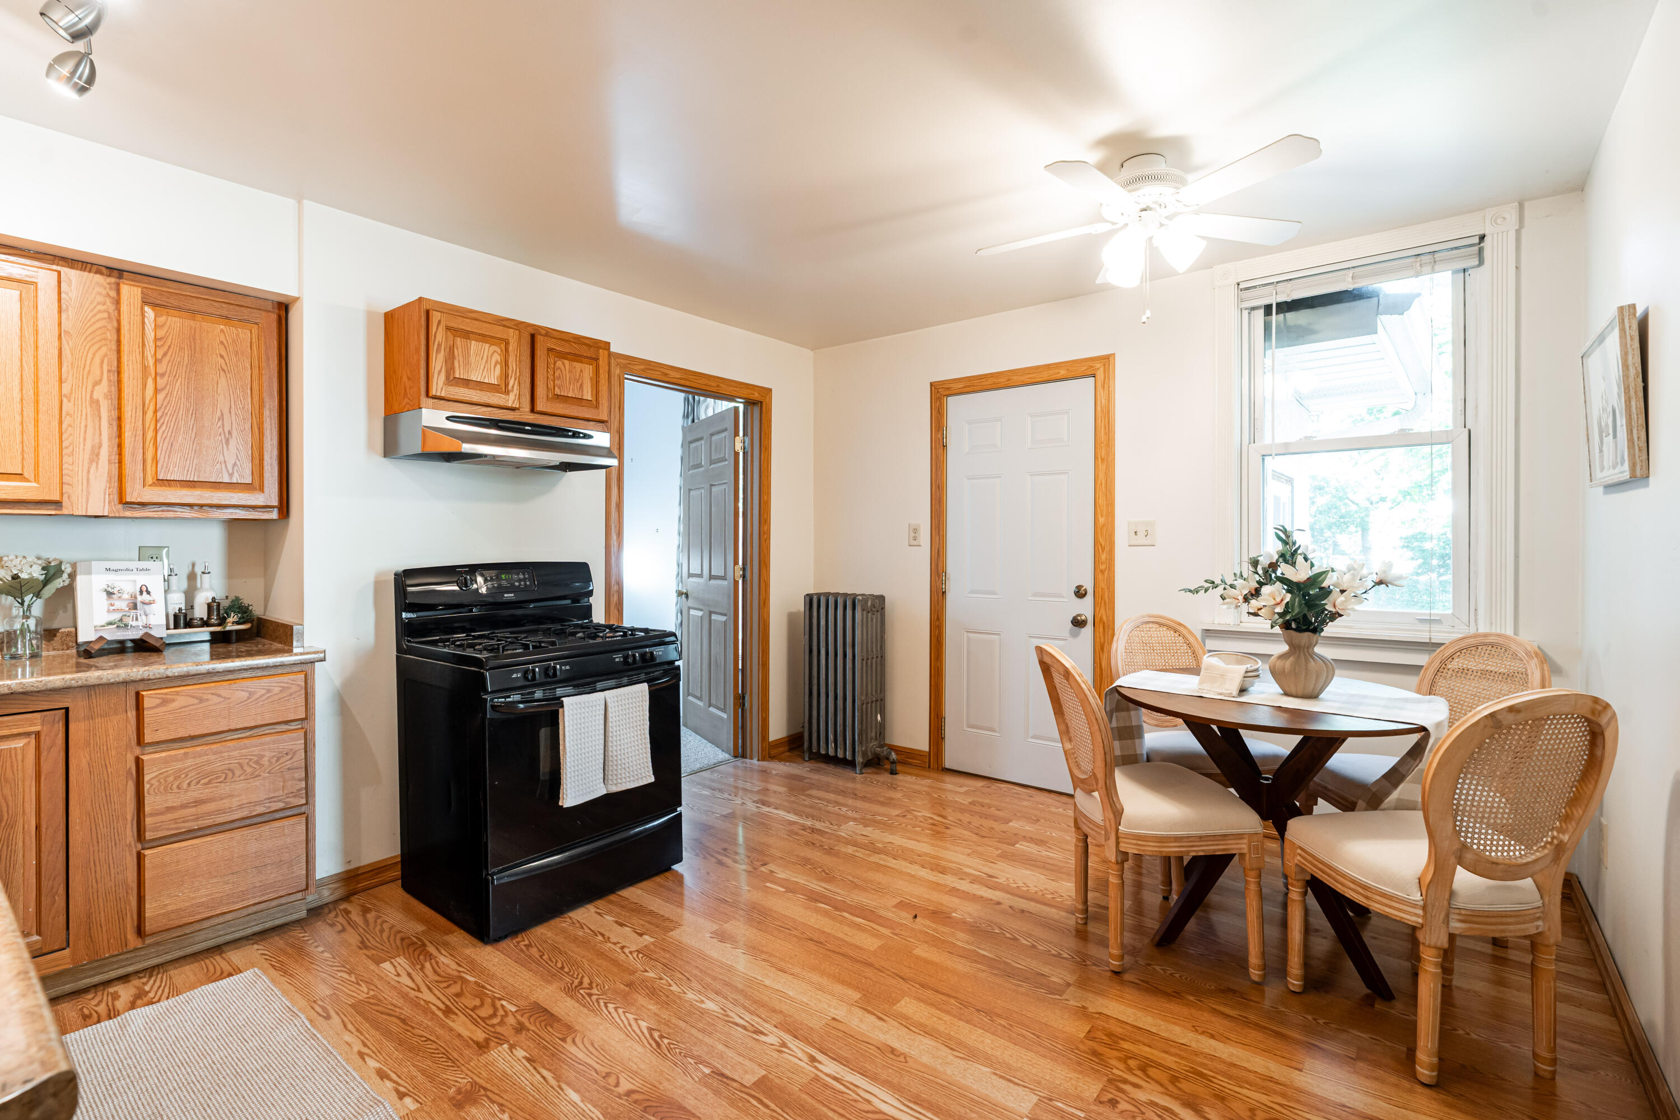
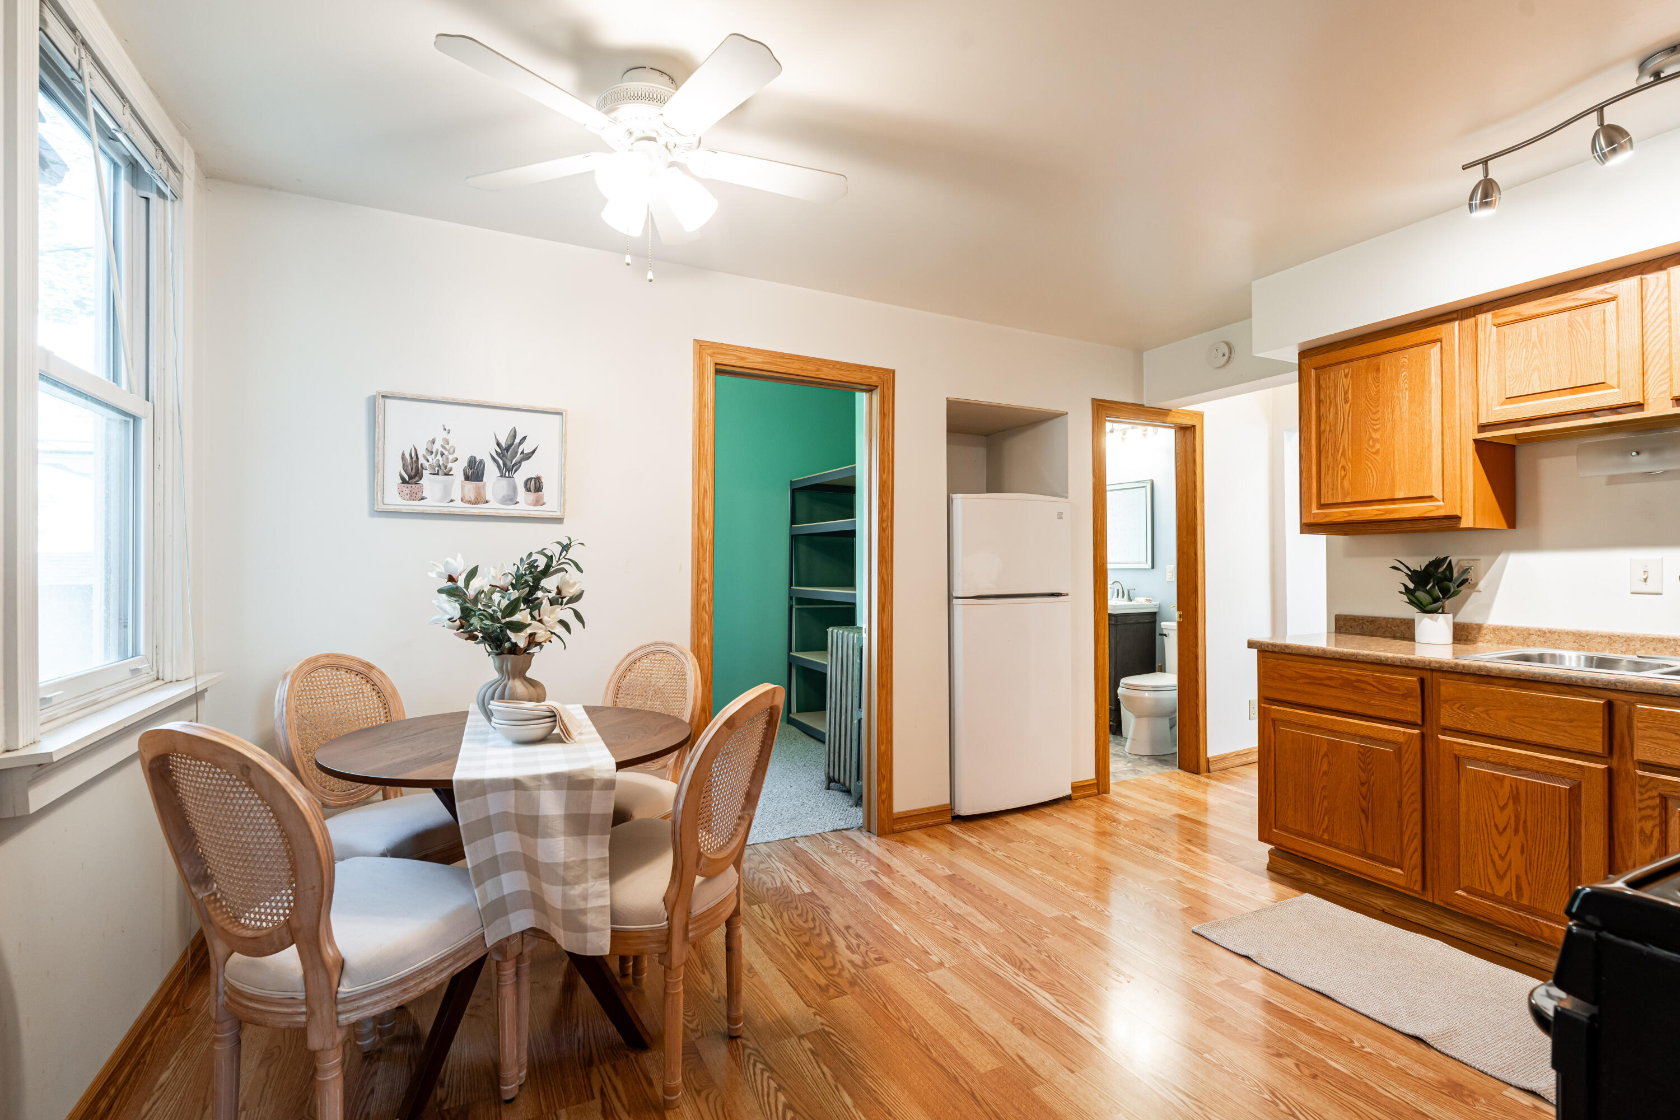
Kitchen and dining area with oak cabinetry, hardwood floors, and a round table beside a large window.
Kitchen and dining area with wood cabinets, hardwood floors, and a round table beside tall windows.
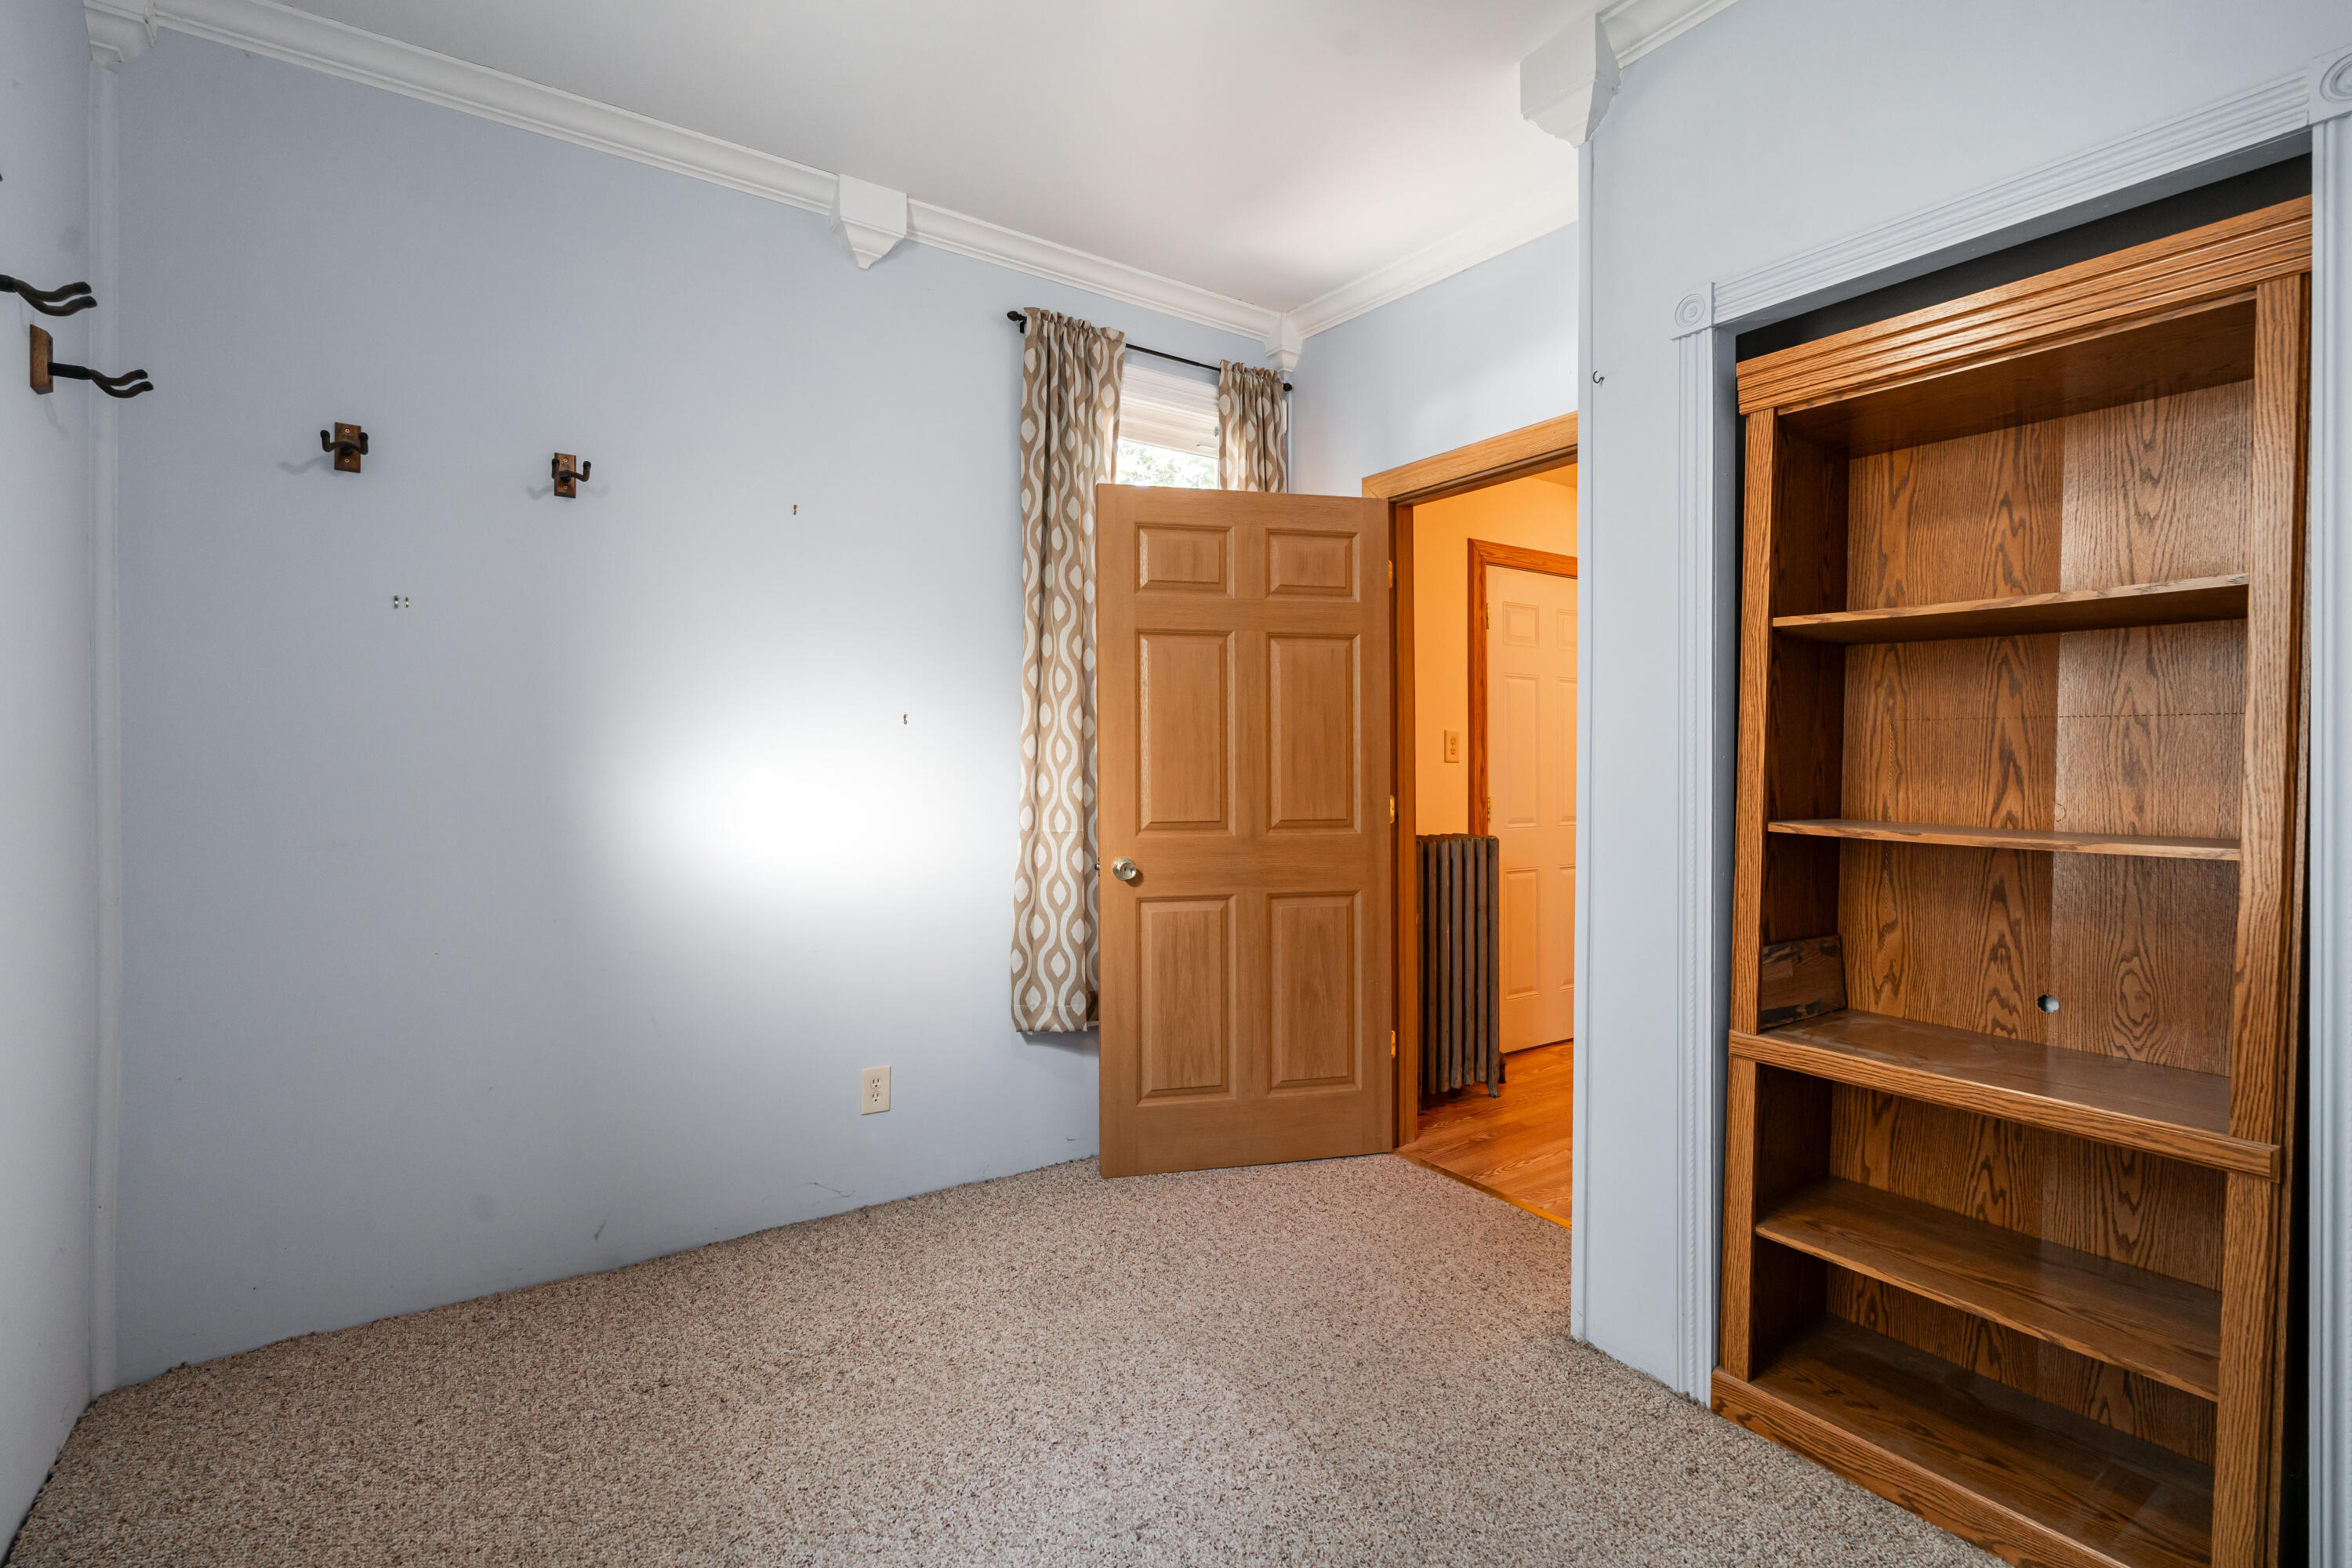
Empty carpeted bedroom with a built-in oak bookcase and open wooden door.
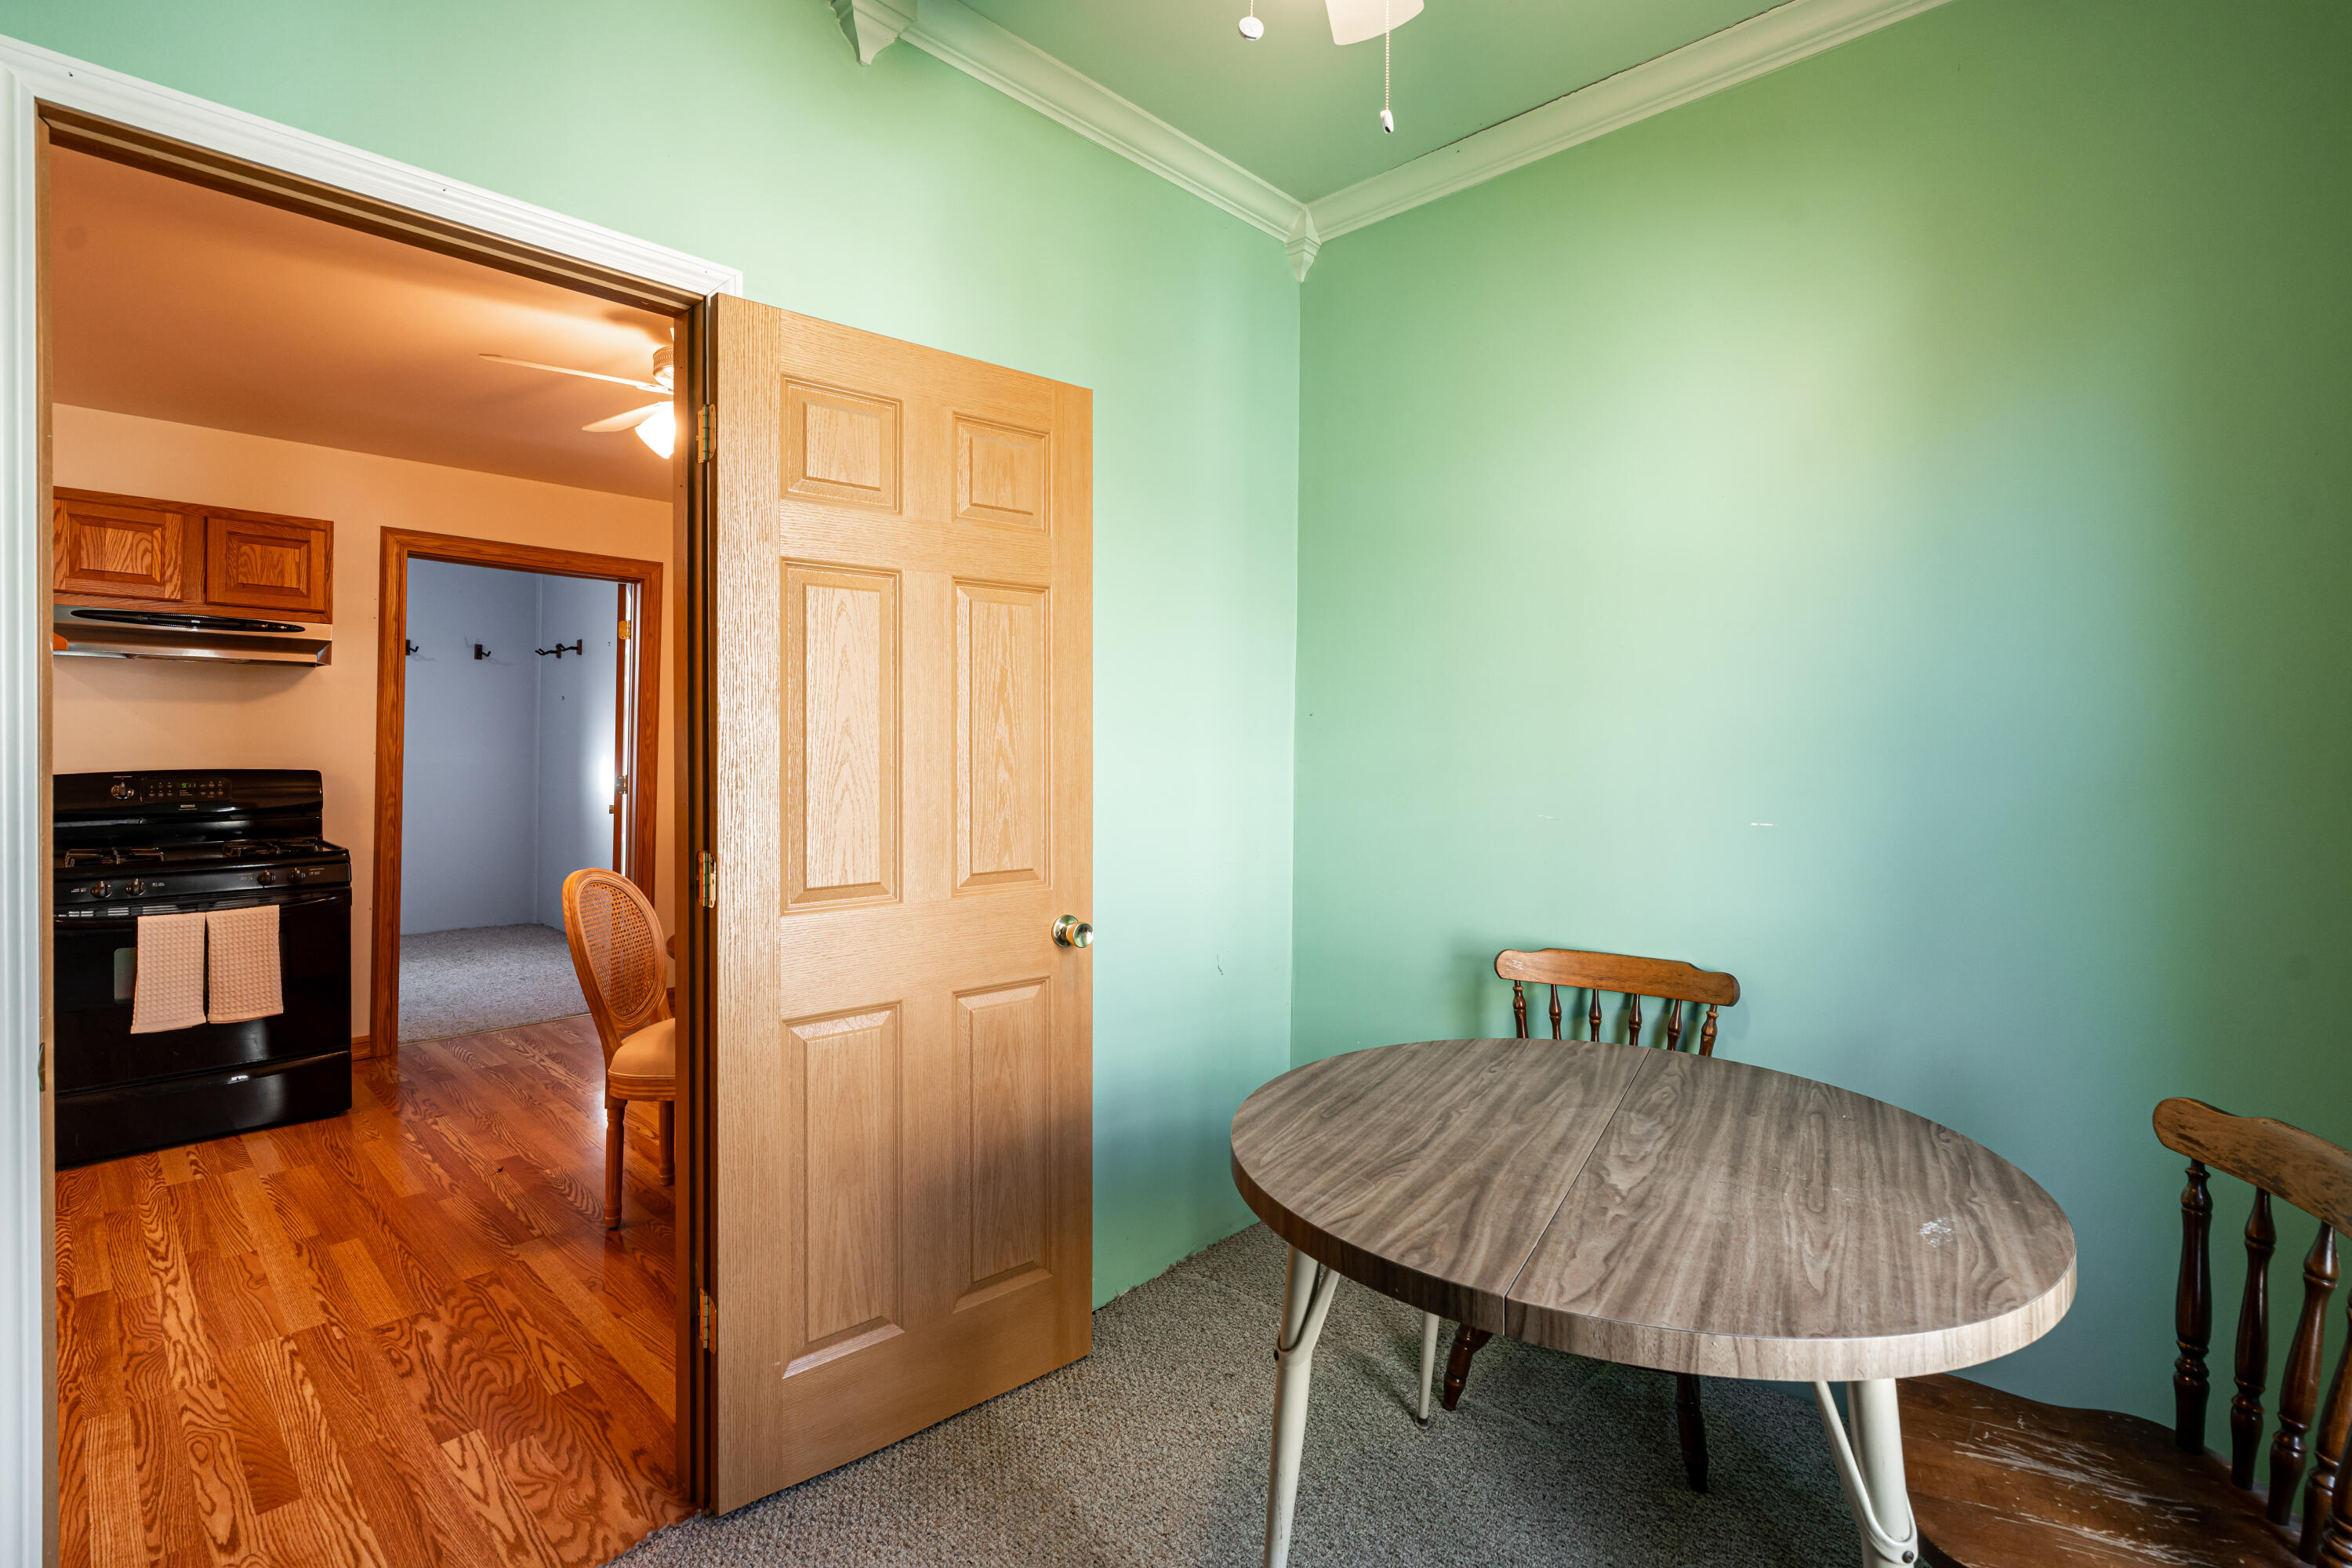
Dining area with mint-green walls, an oval table, and an open doorway to the kitchen.
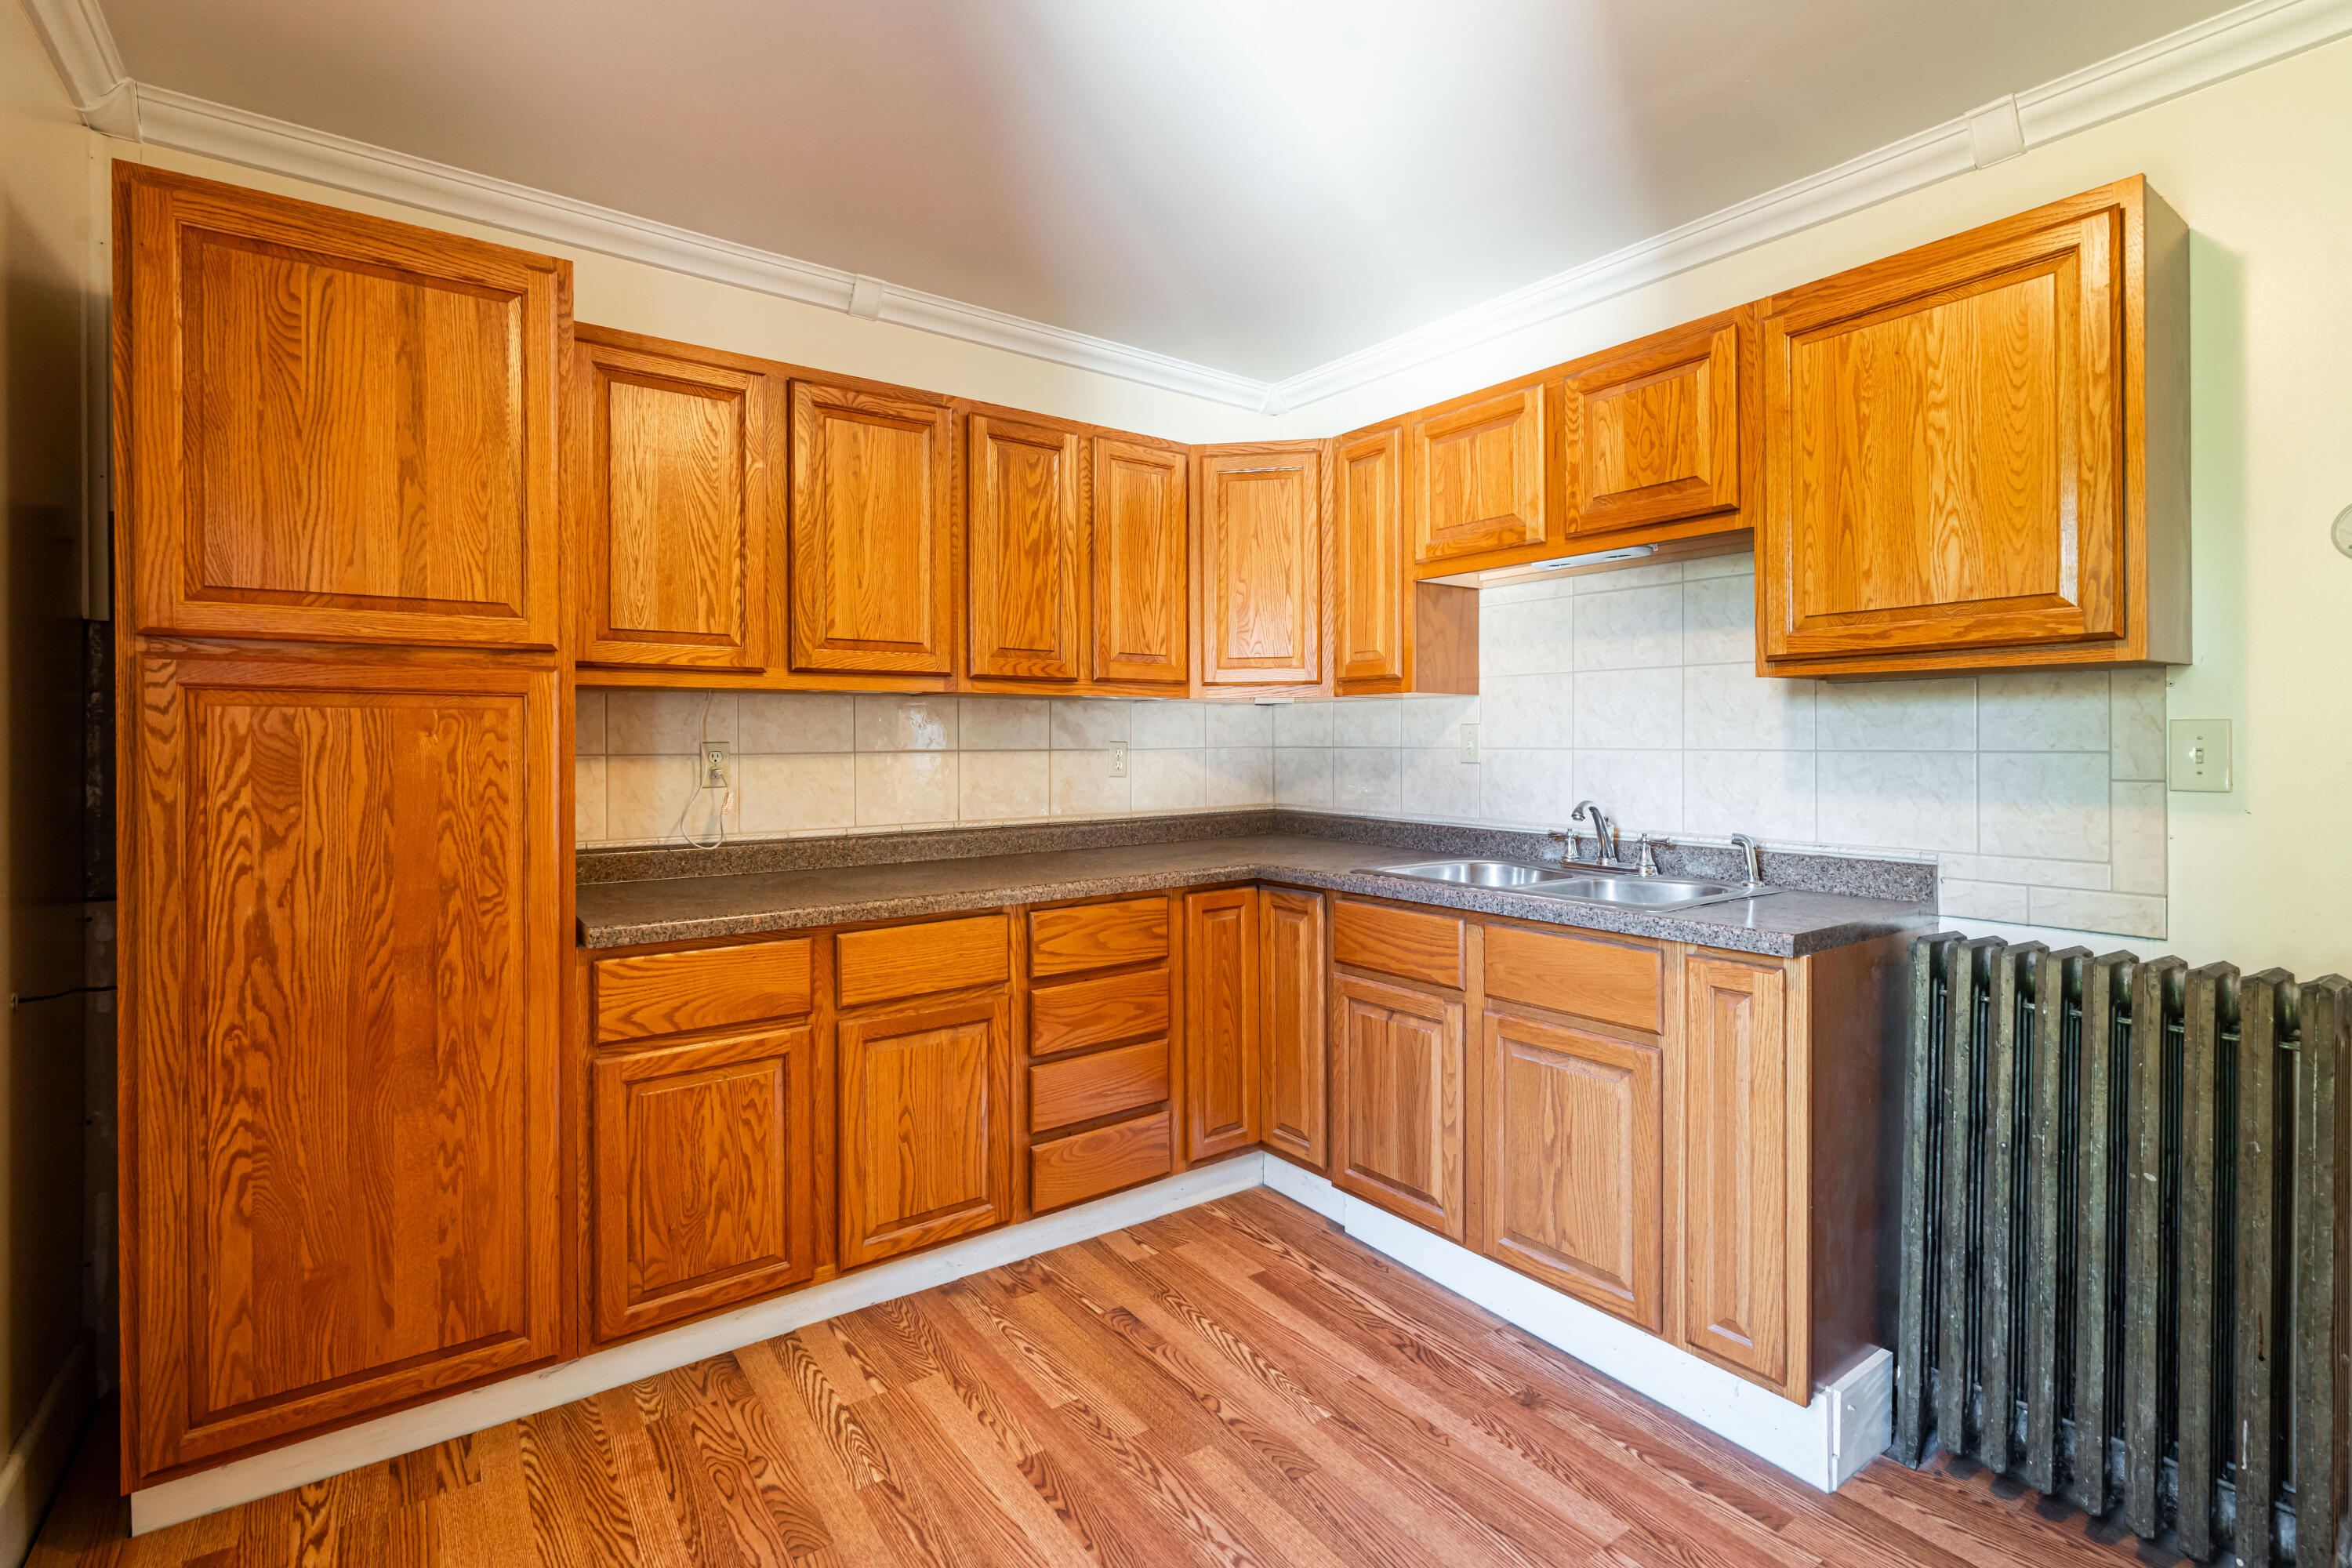
Kitchen with honey-colored wood cabinets, tiled backsplash, double-basin sink, and hardwood floors.
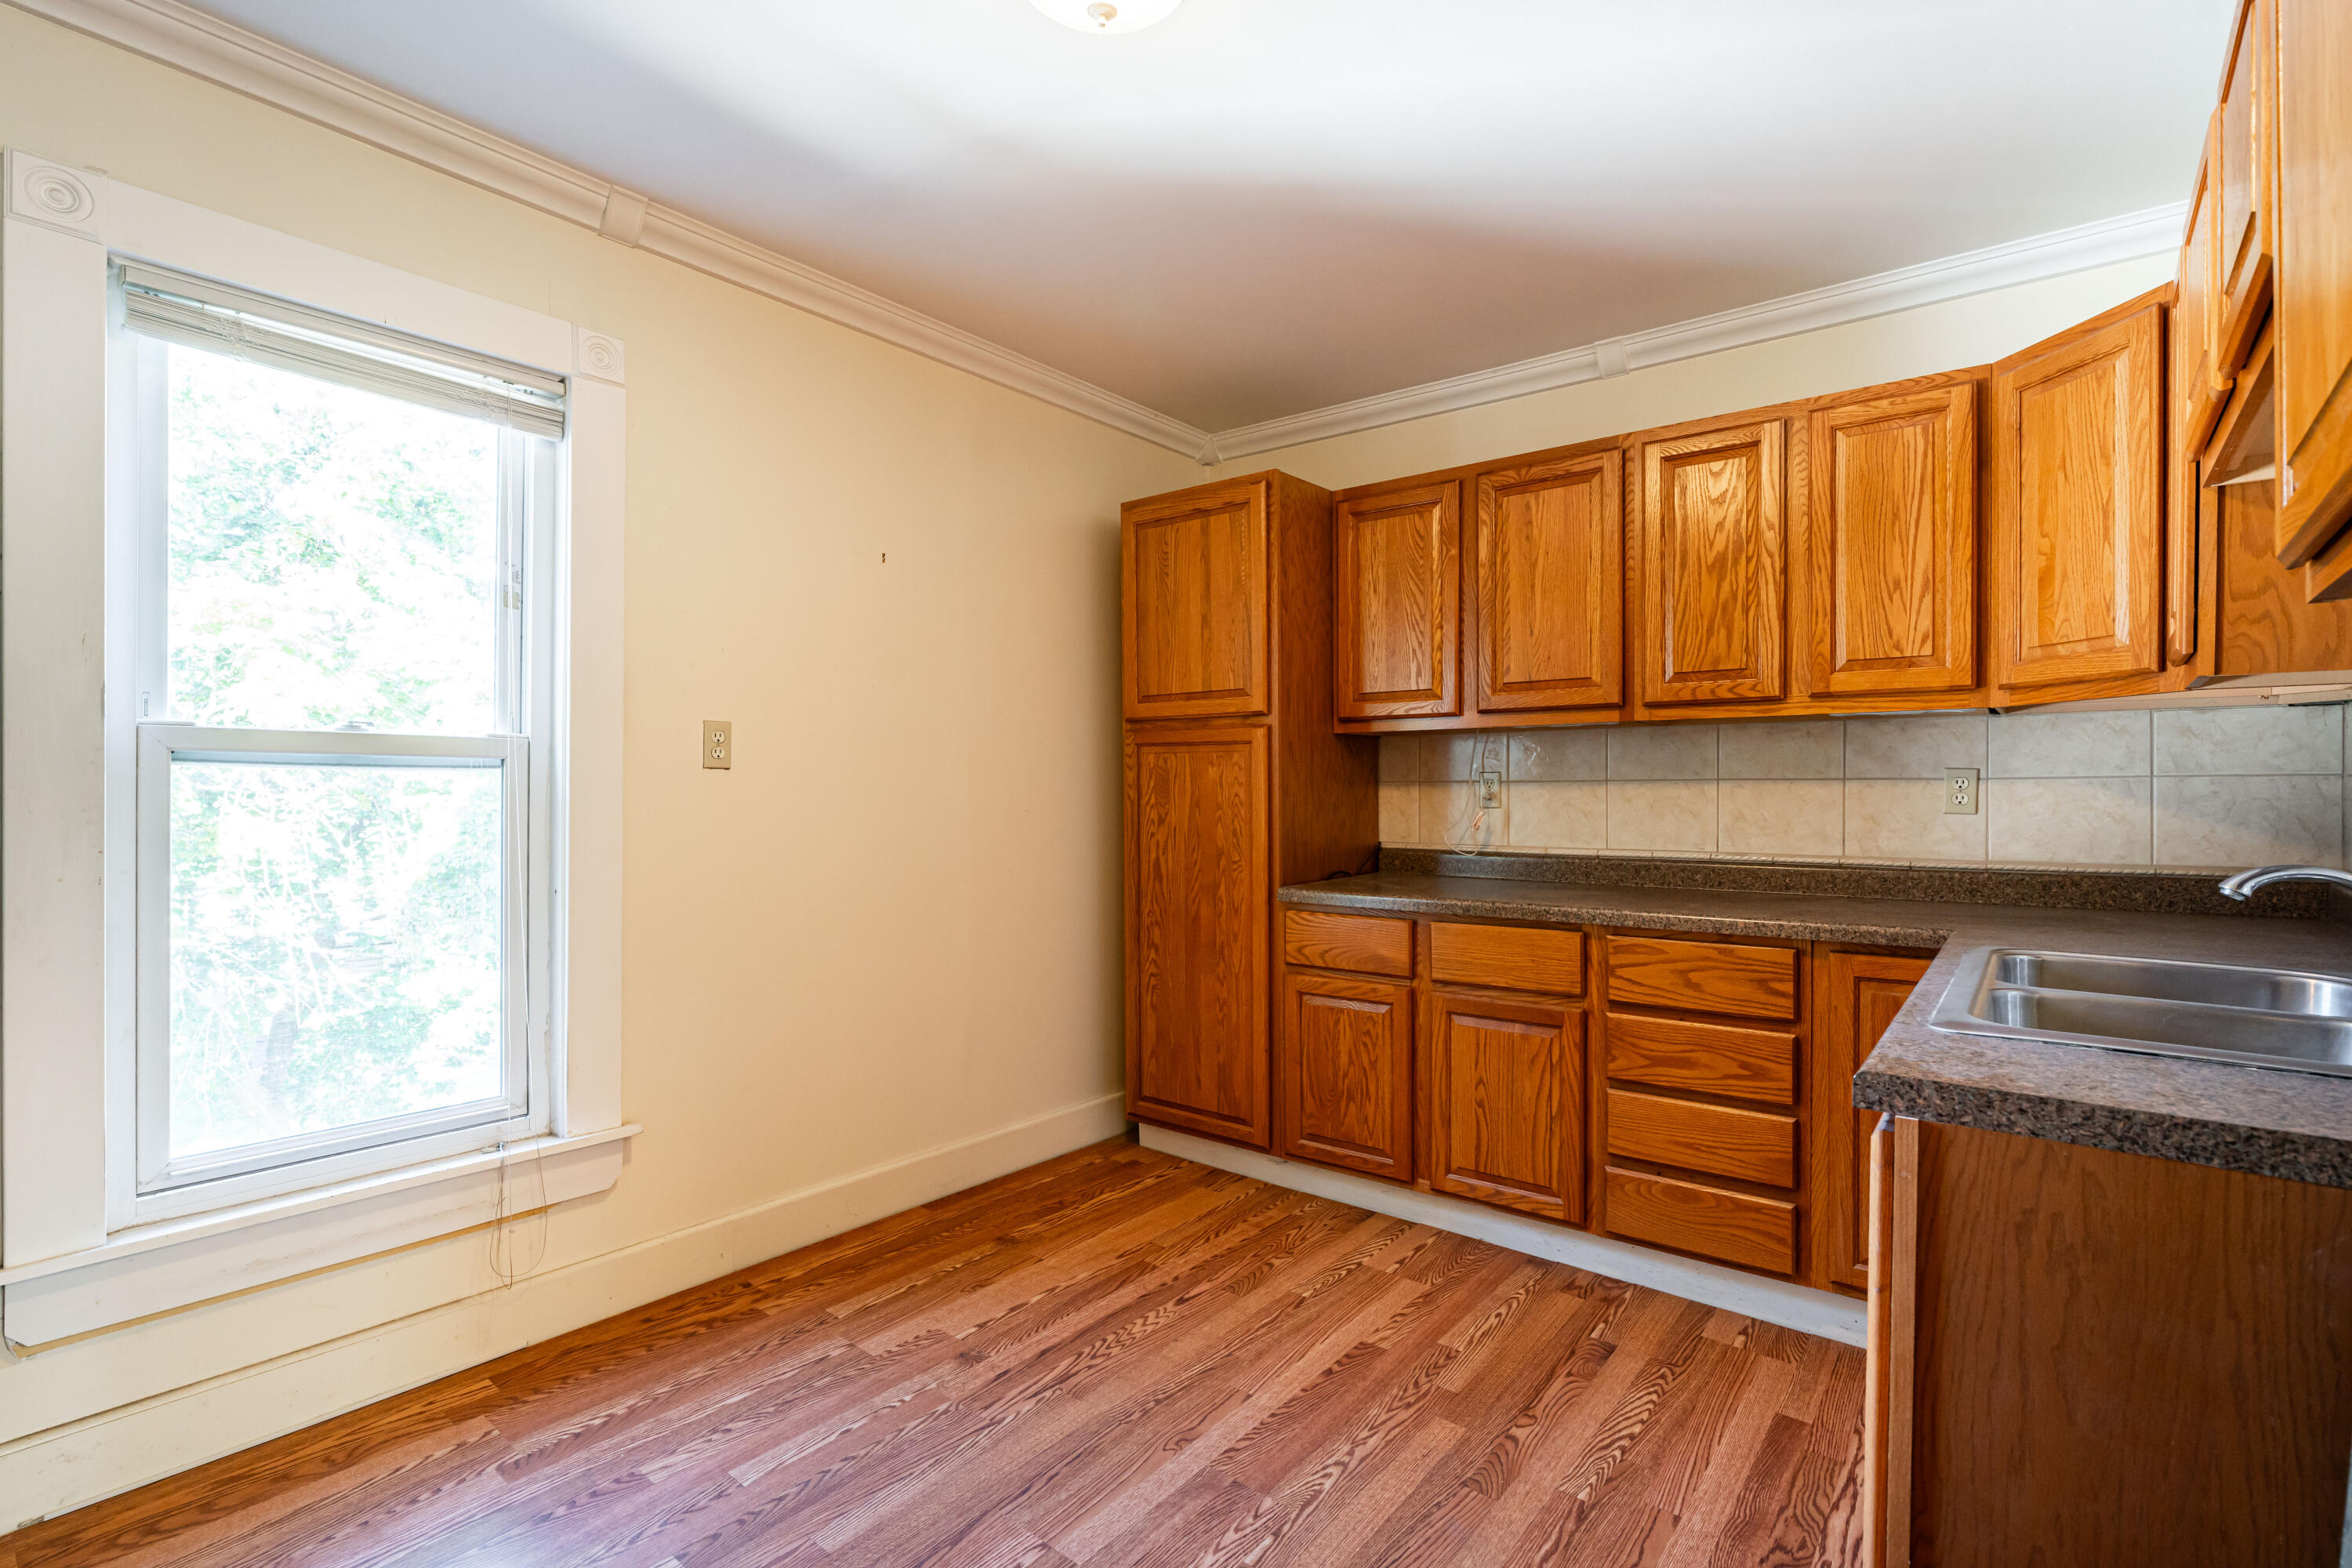
Kitchen with oak cabinets, hardwood floors, tiled backsplash, and a large window.
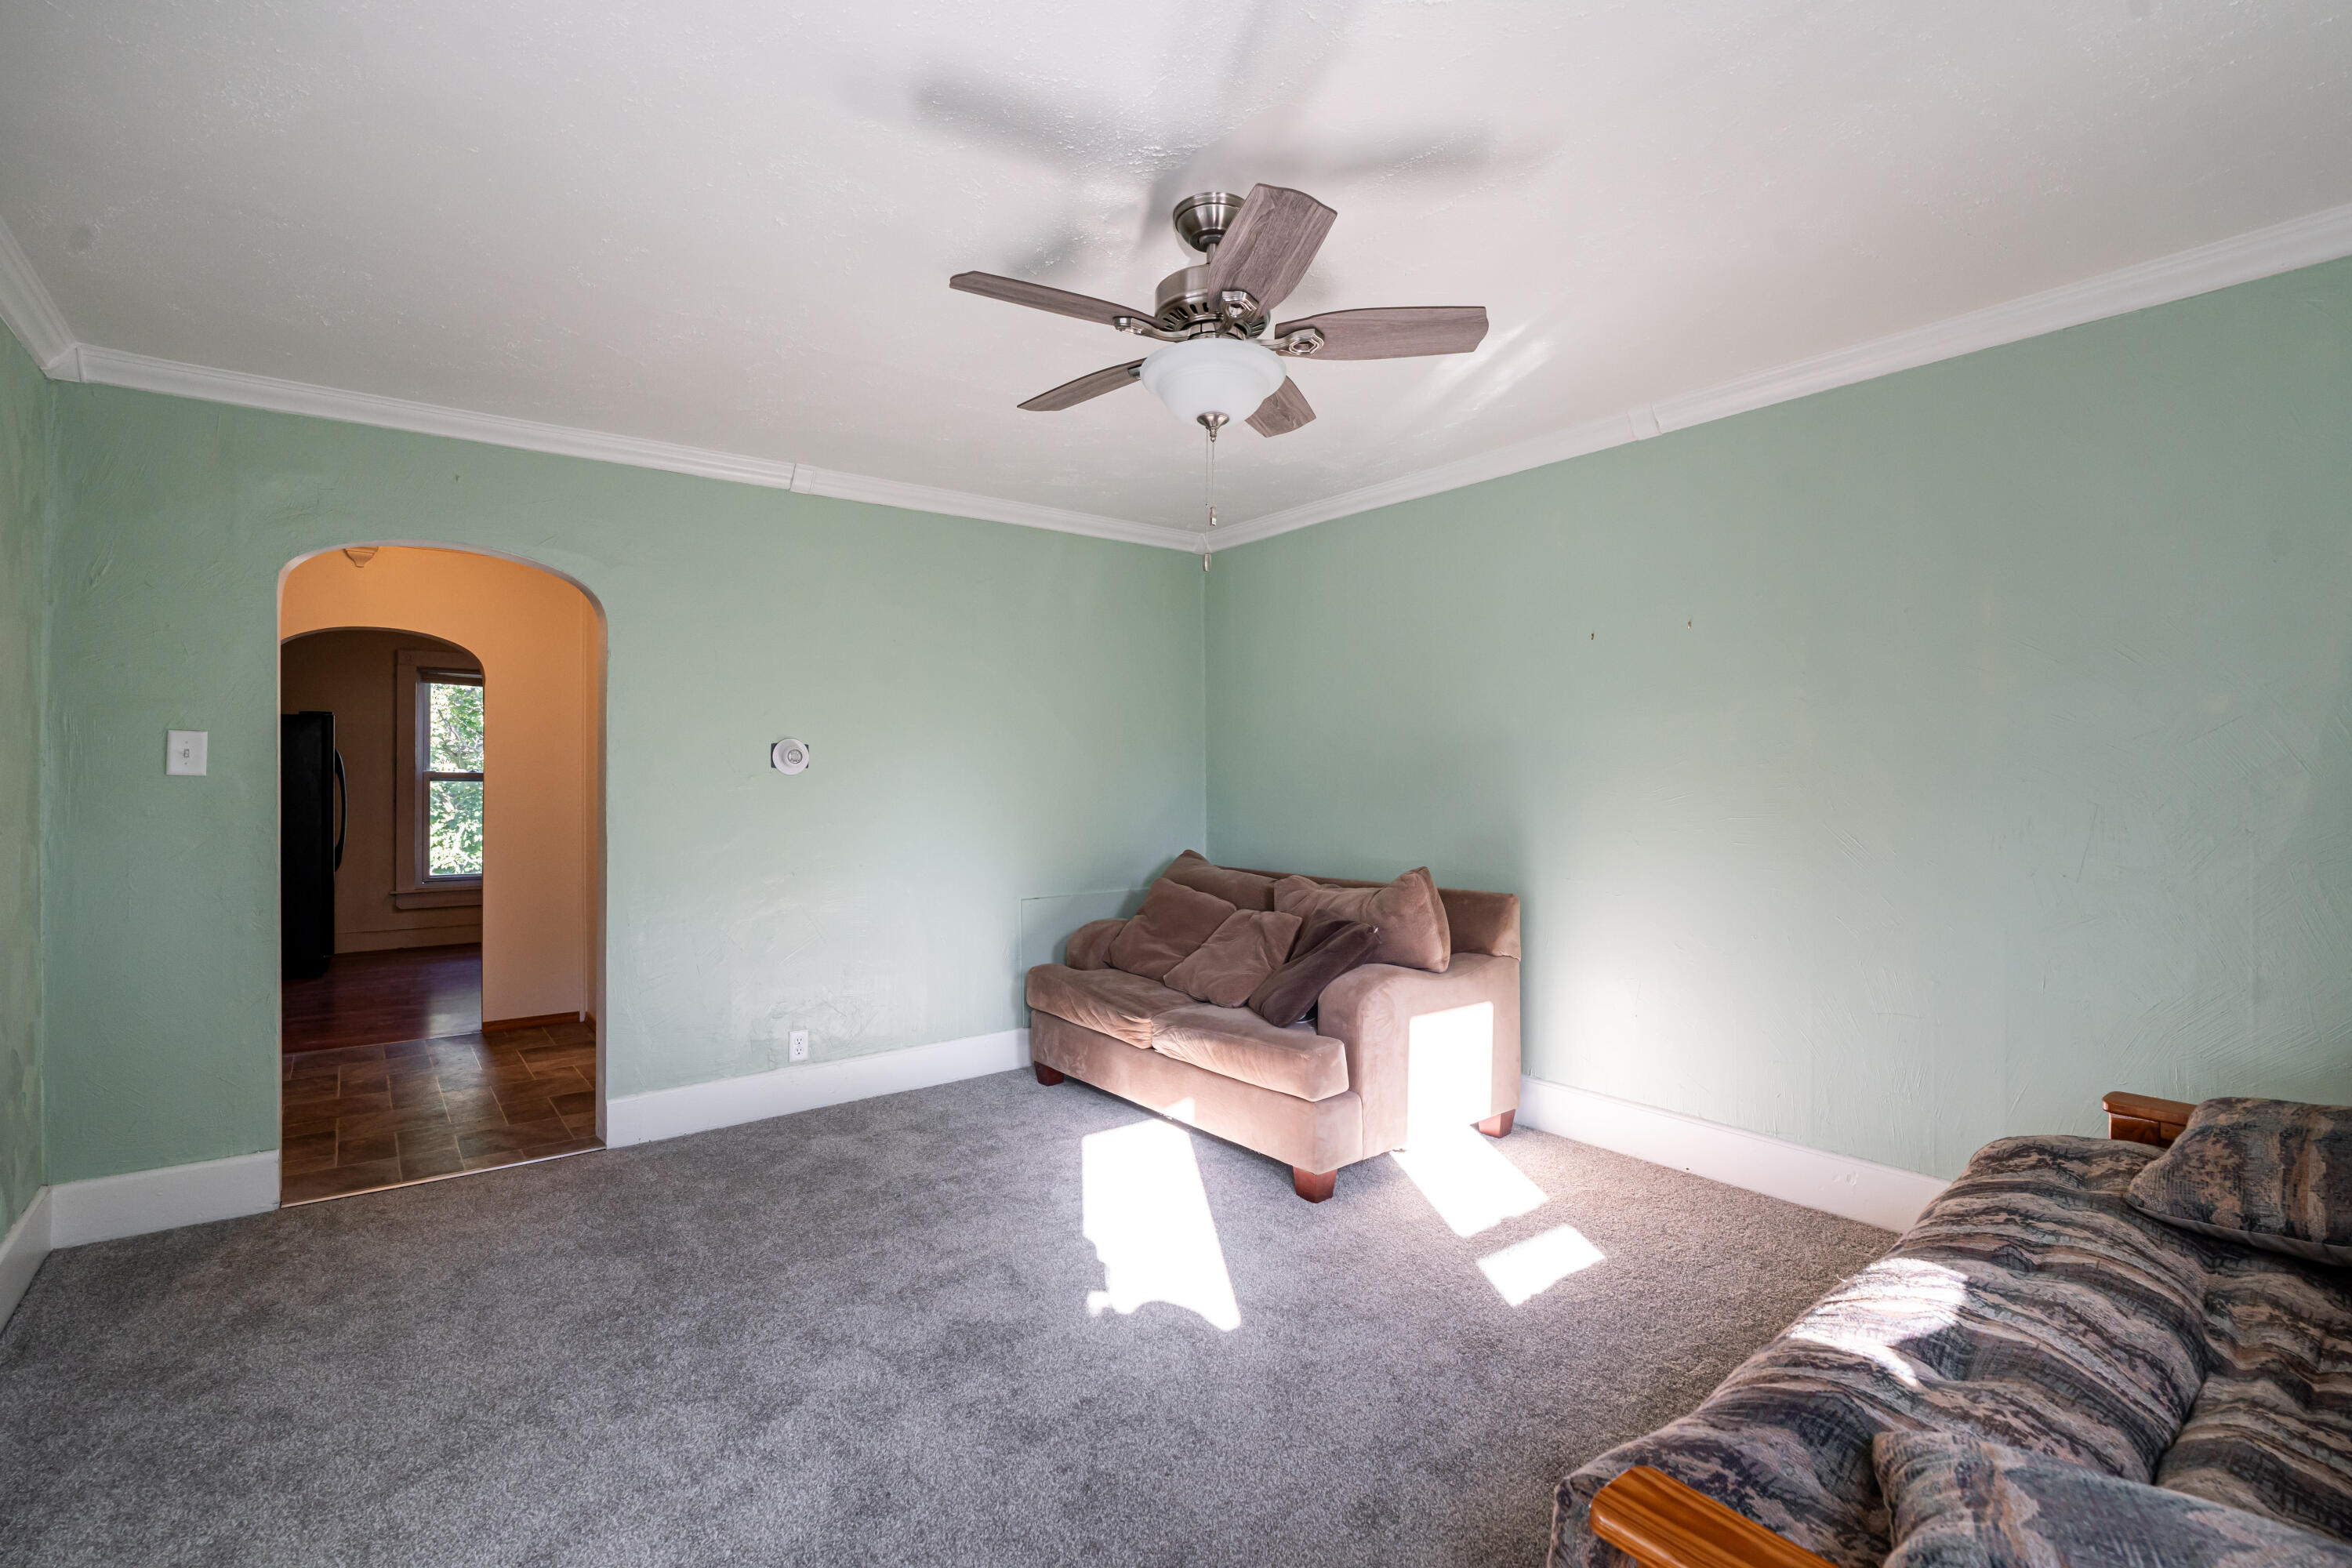
Living room with pale green walls, gray carpet, two sofas, and a ceiling fan.
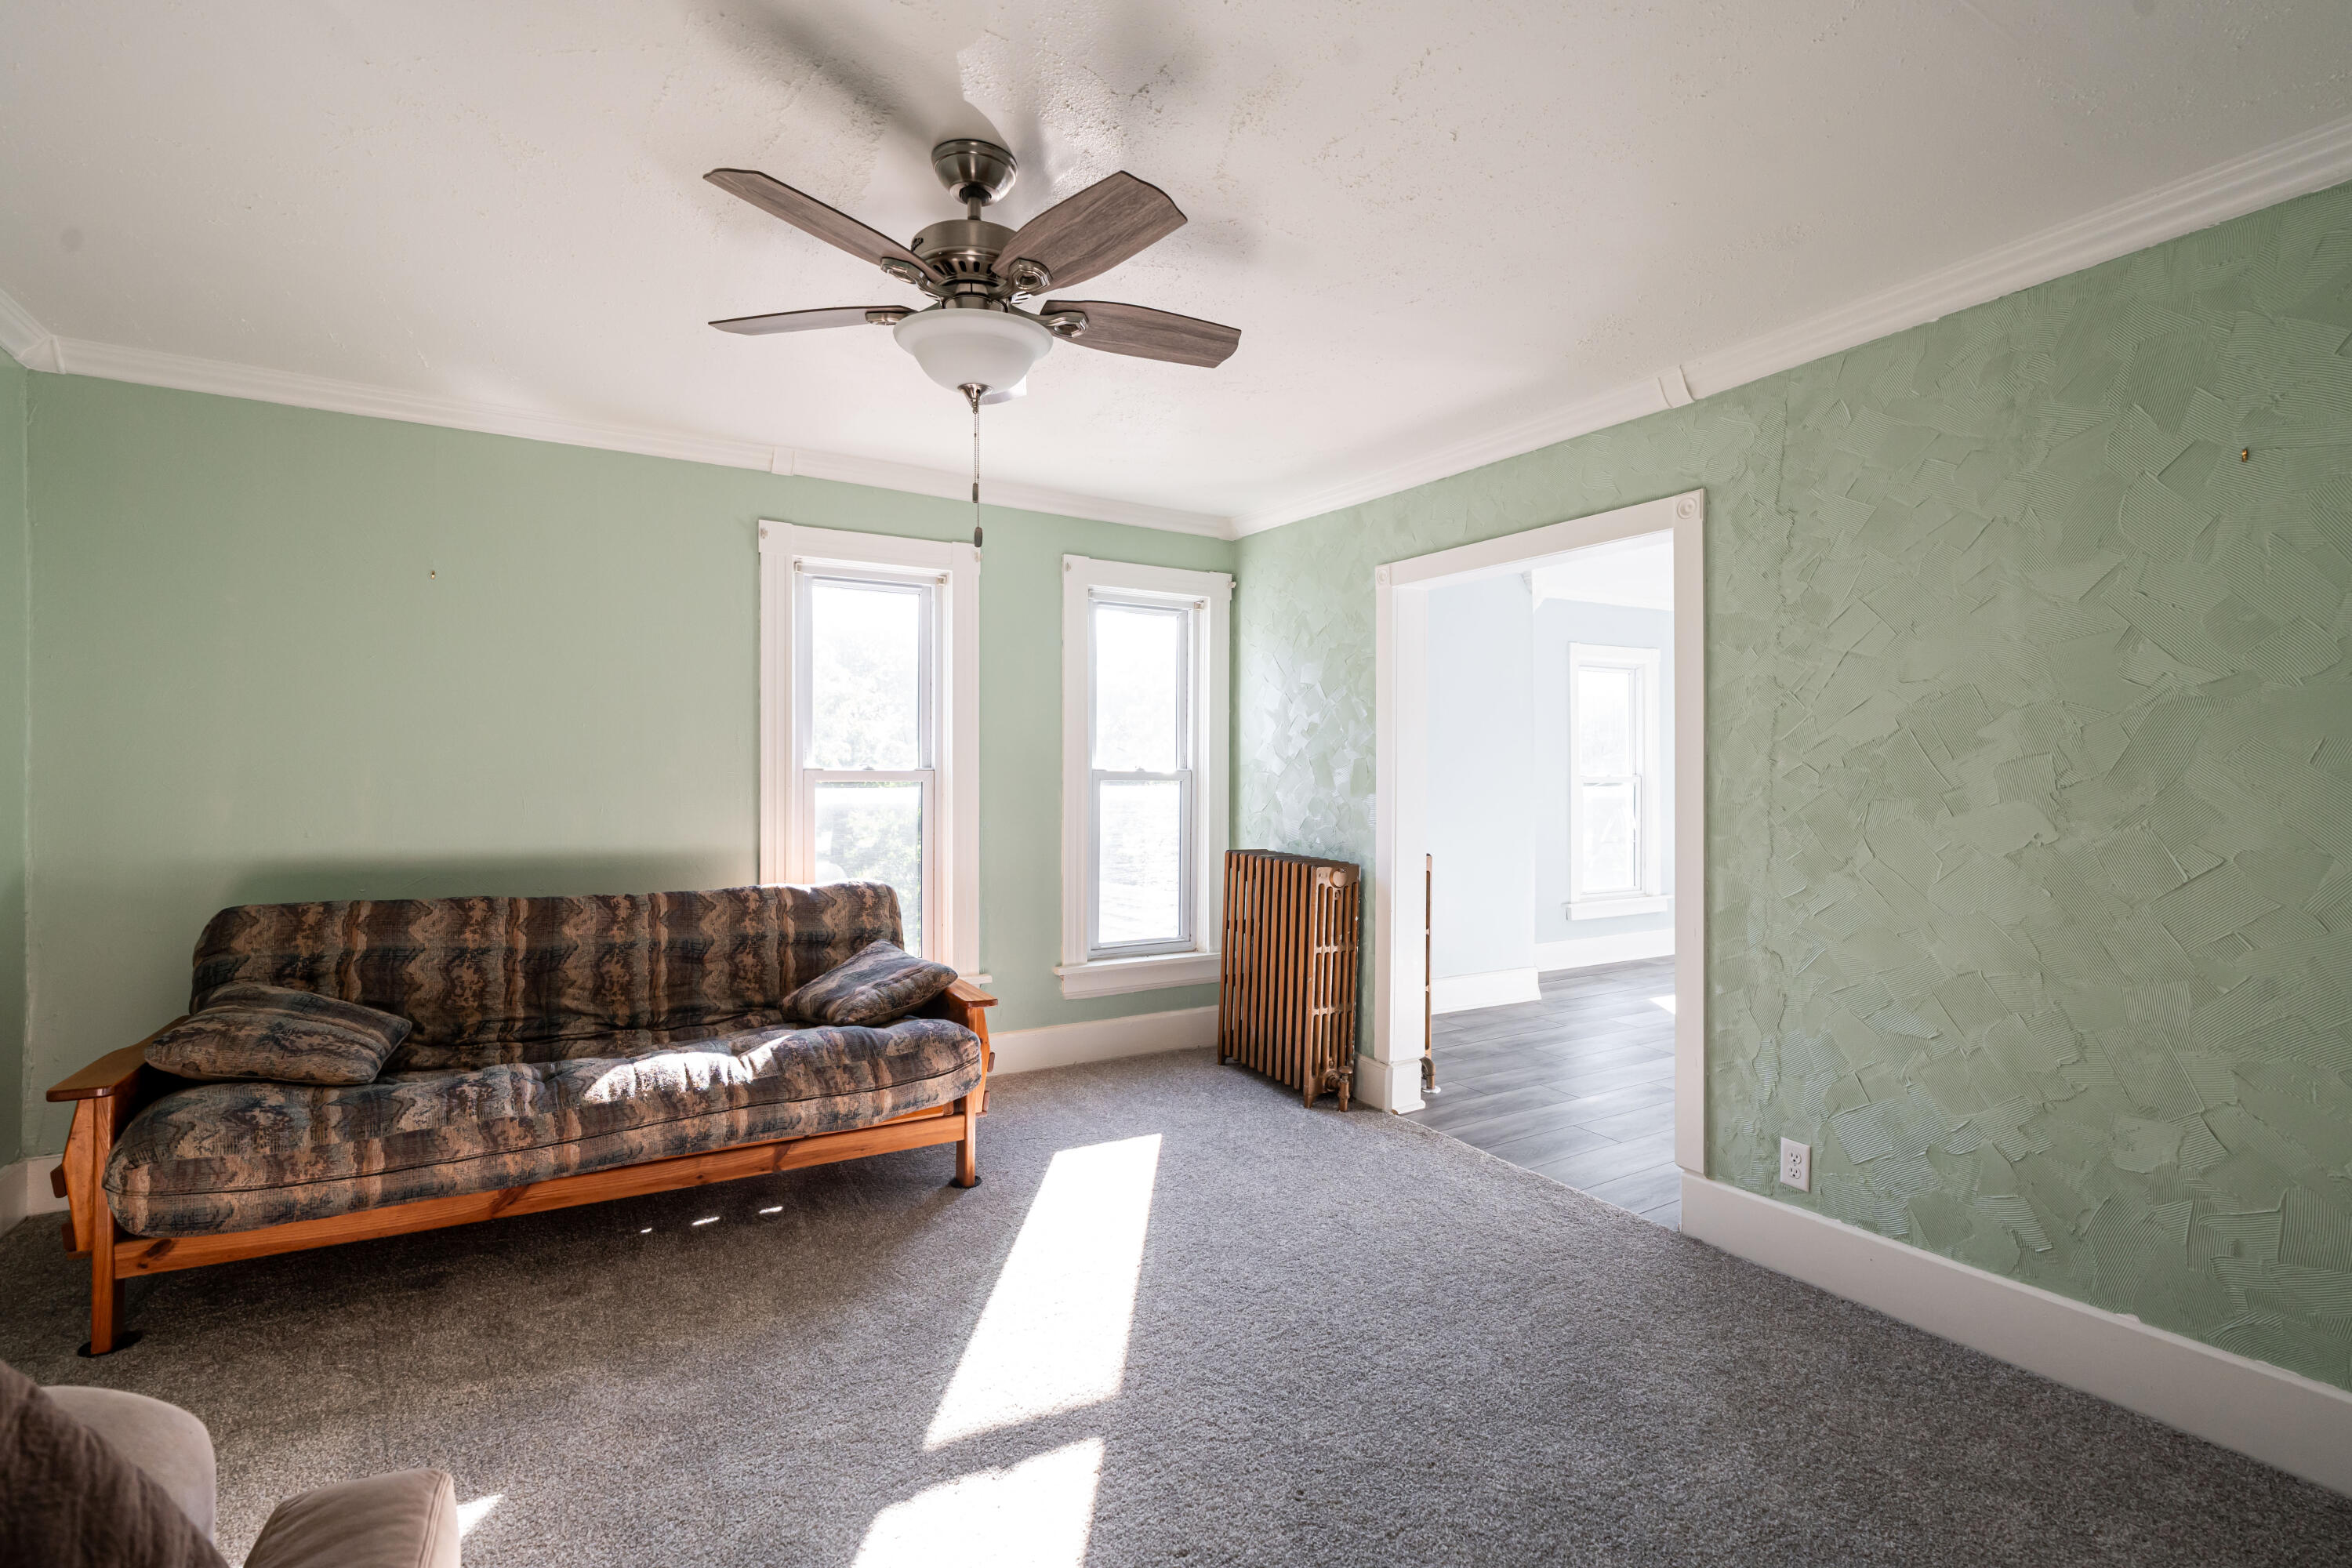
Living room with sage-green textured walls, a patterned sofa, and sunlight streaming through two windows.
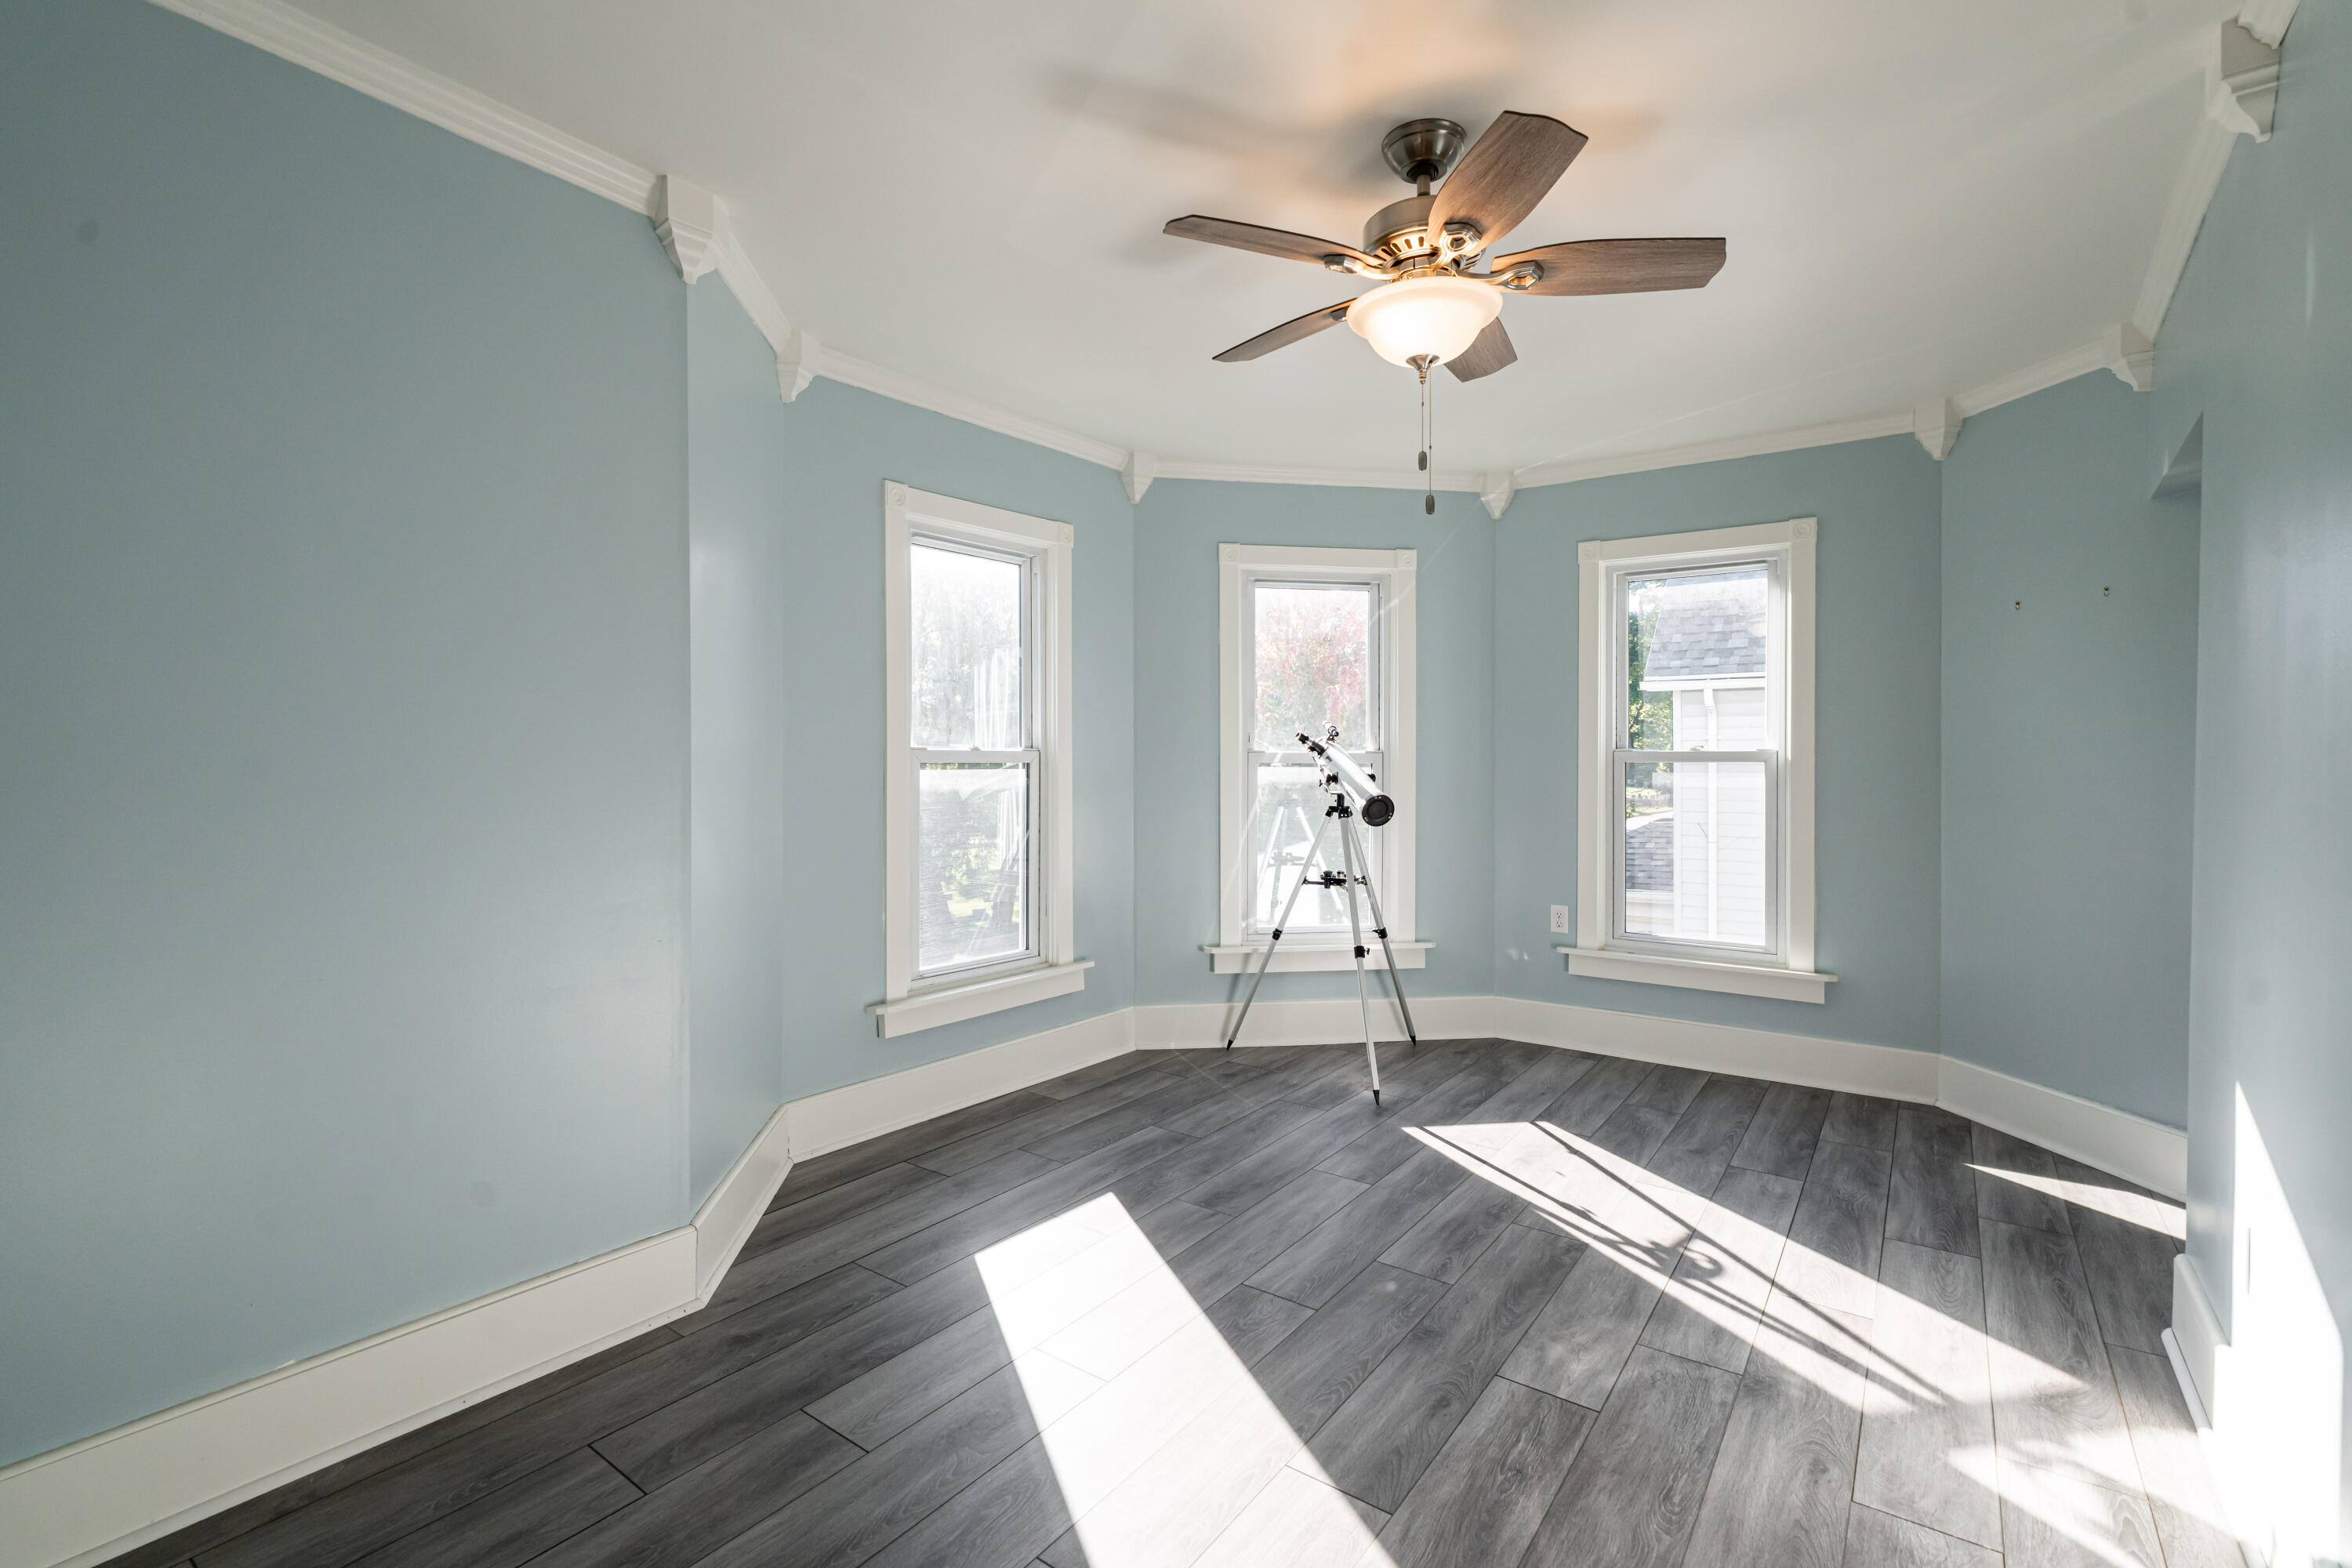
Vacant blue-walled room with a telescope between three windows and gray plank flooring.
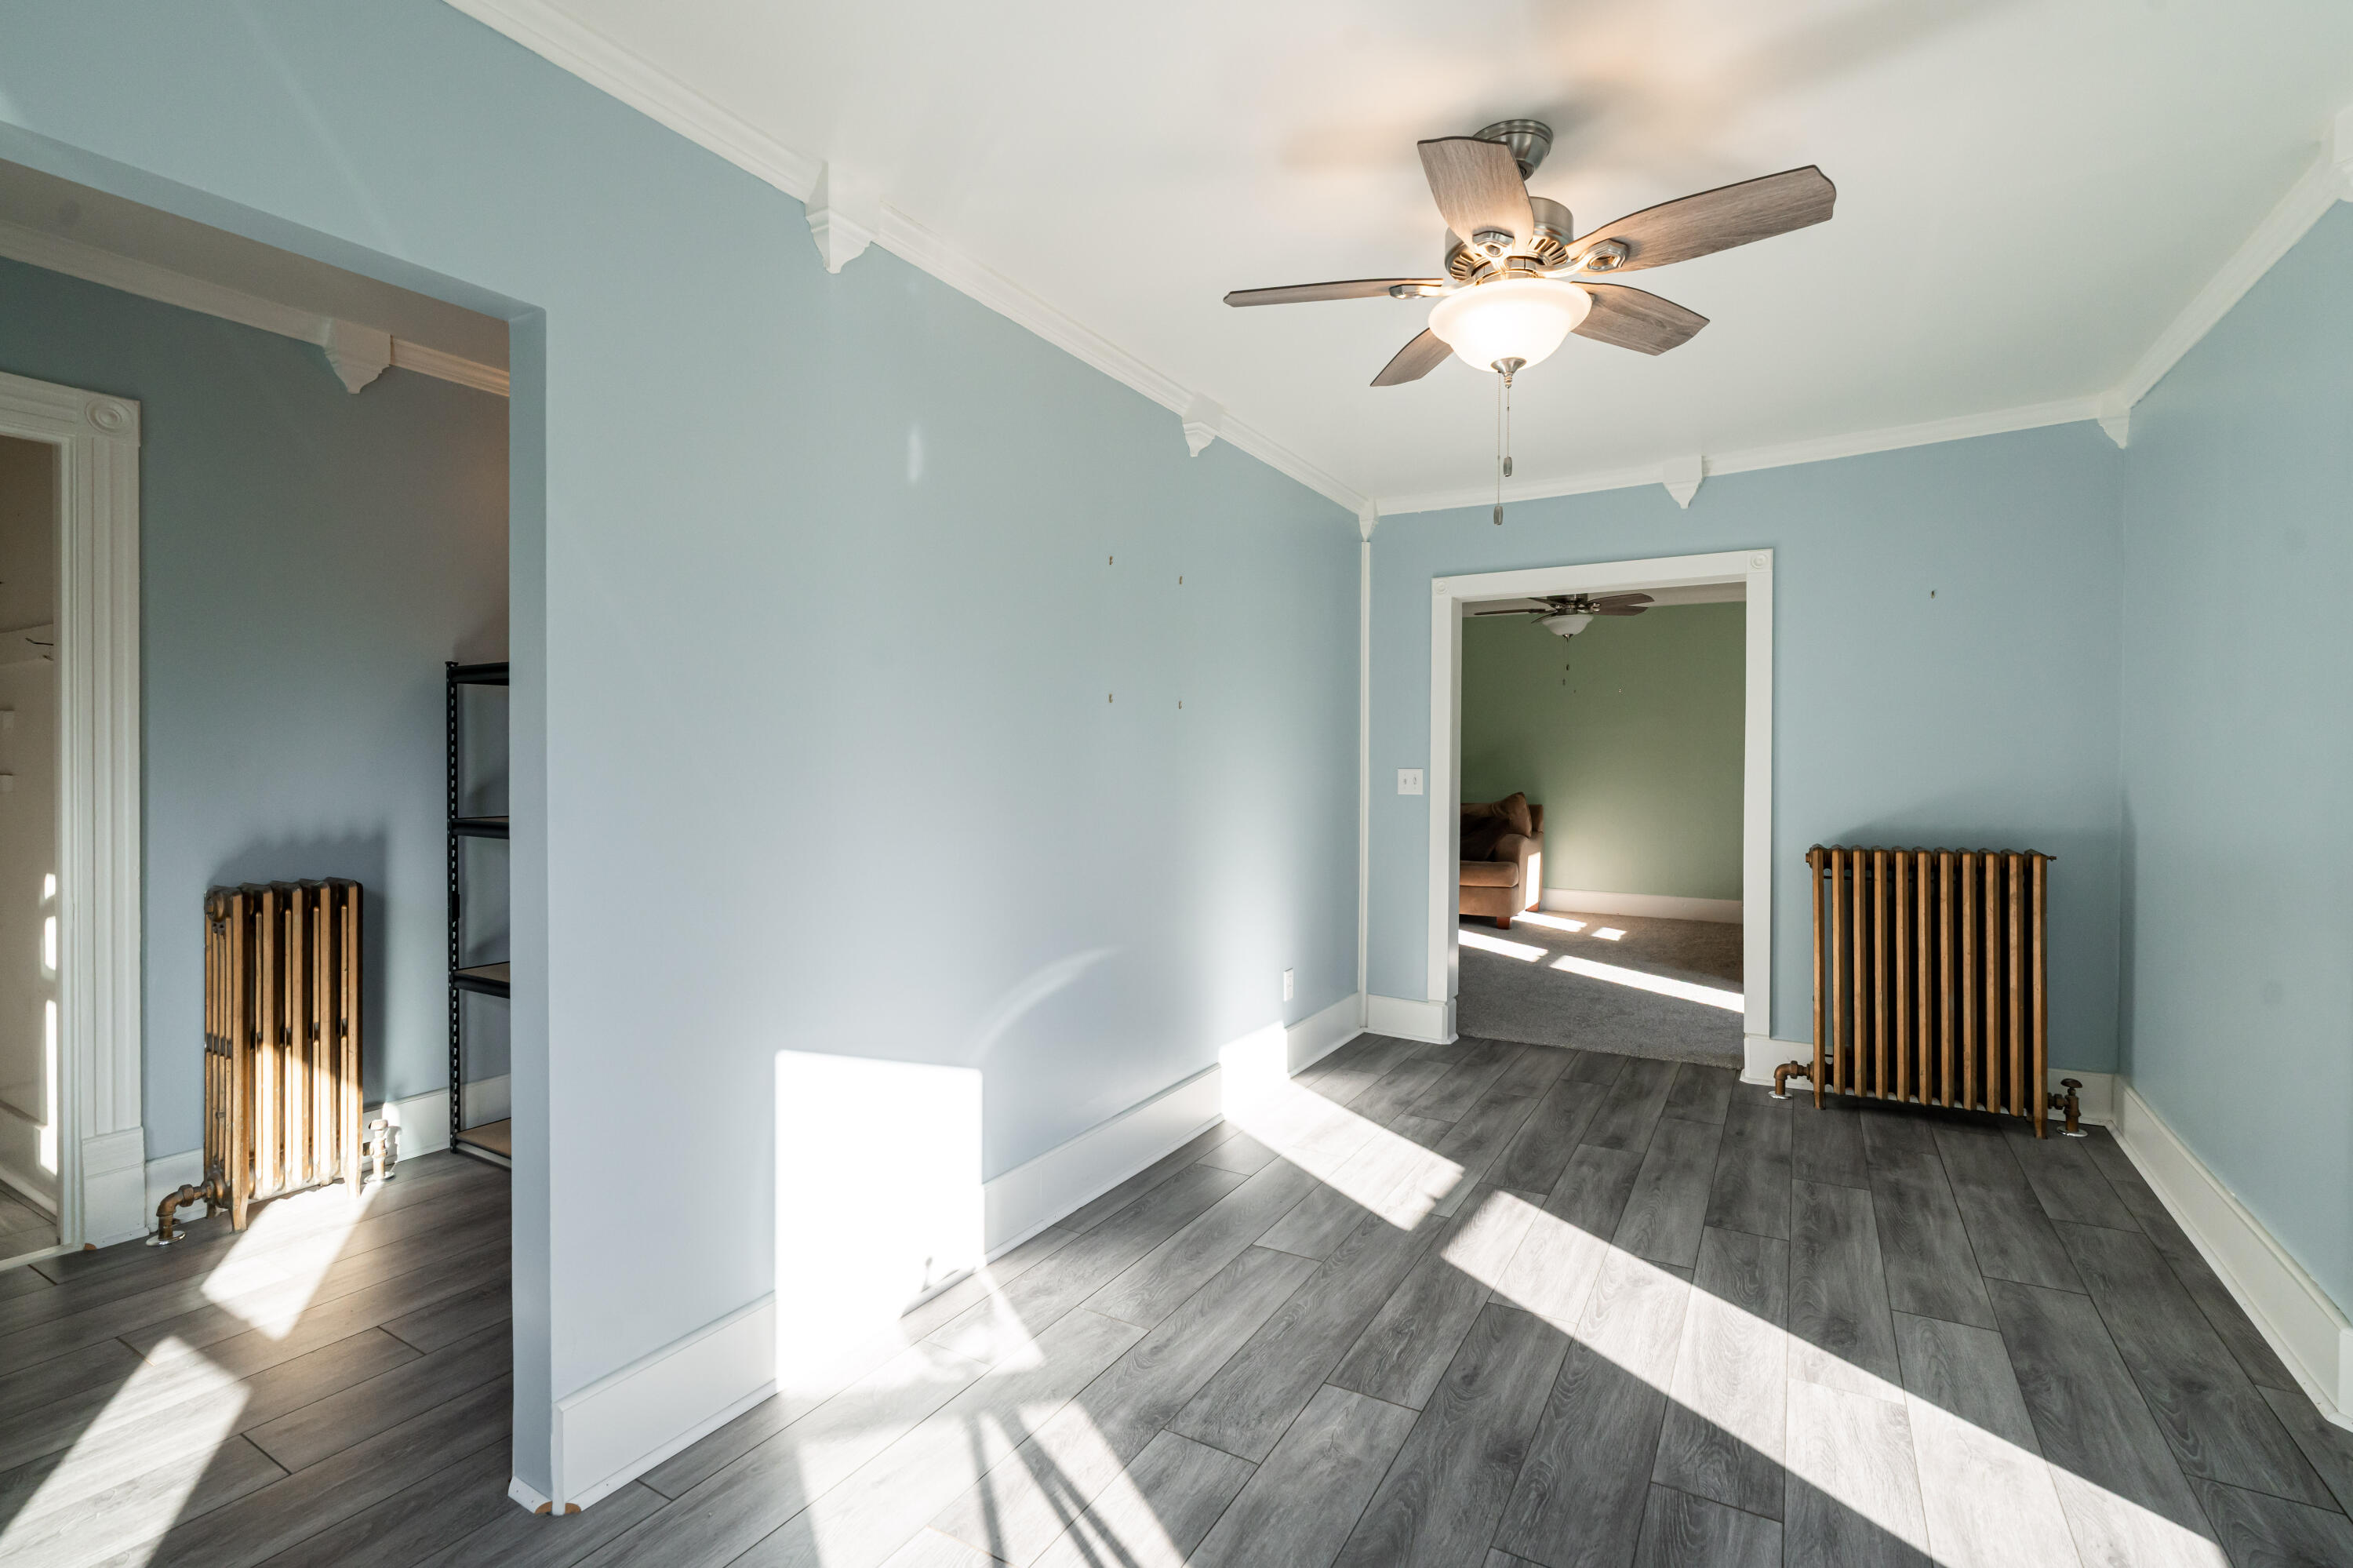
Empty blue room with gray plank flooring, ornate white trim, ceiling fan, and cast-iron radiators.
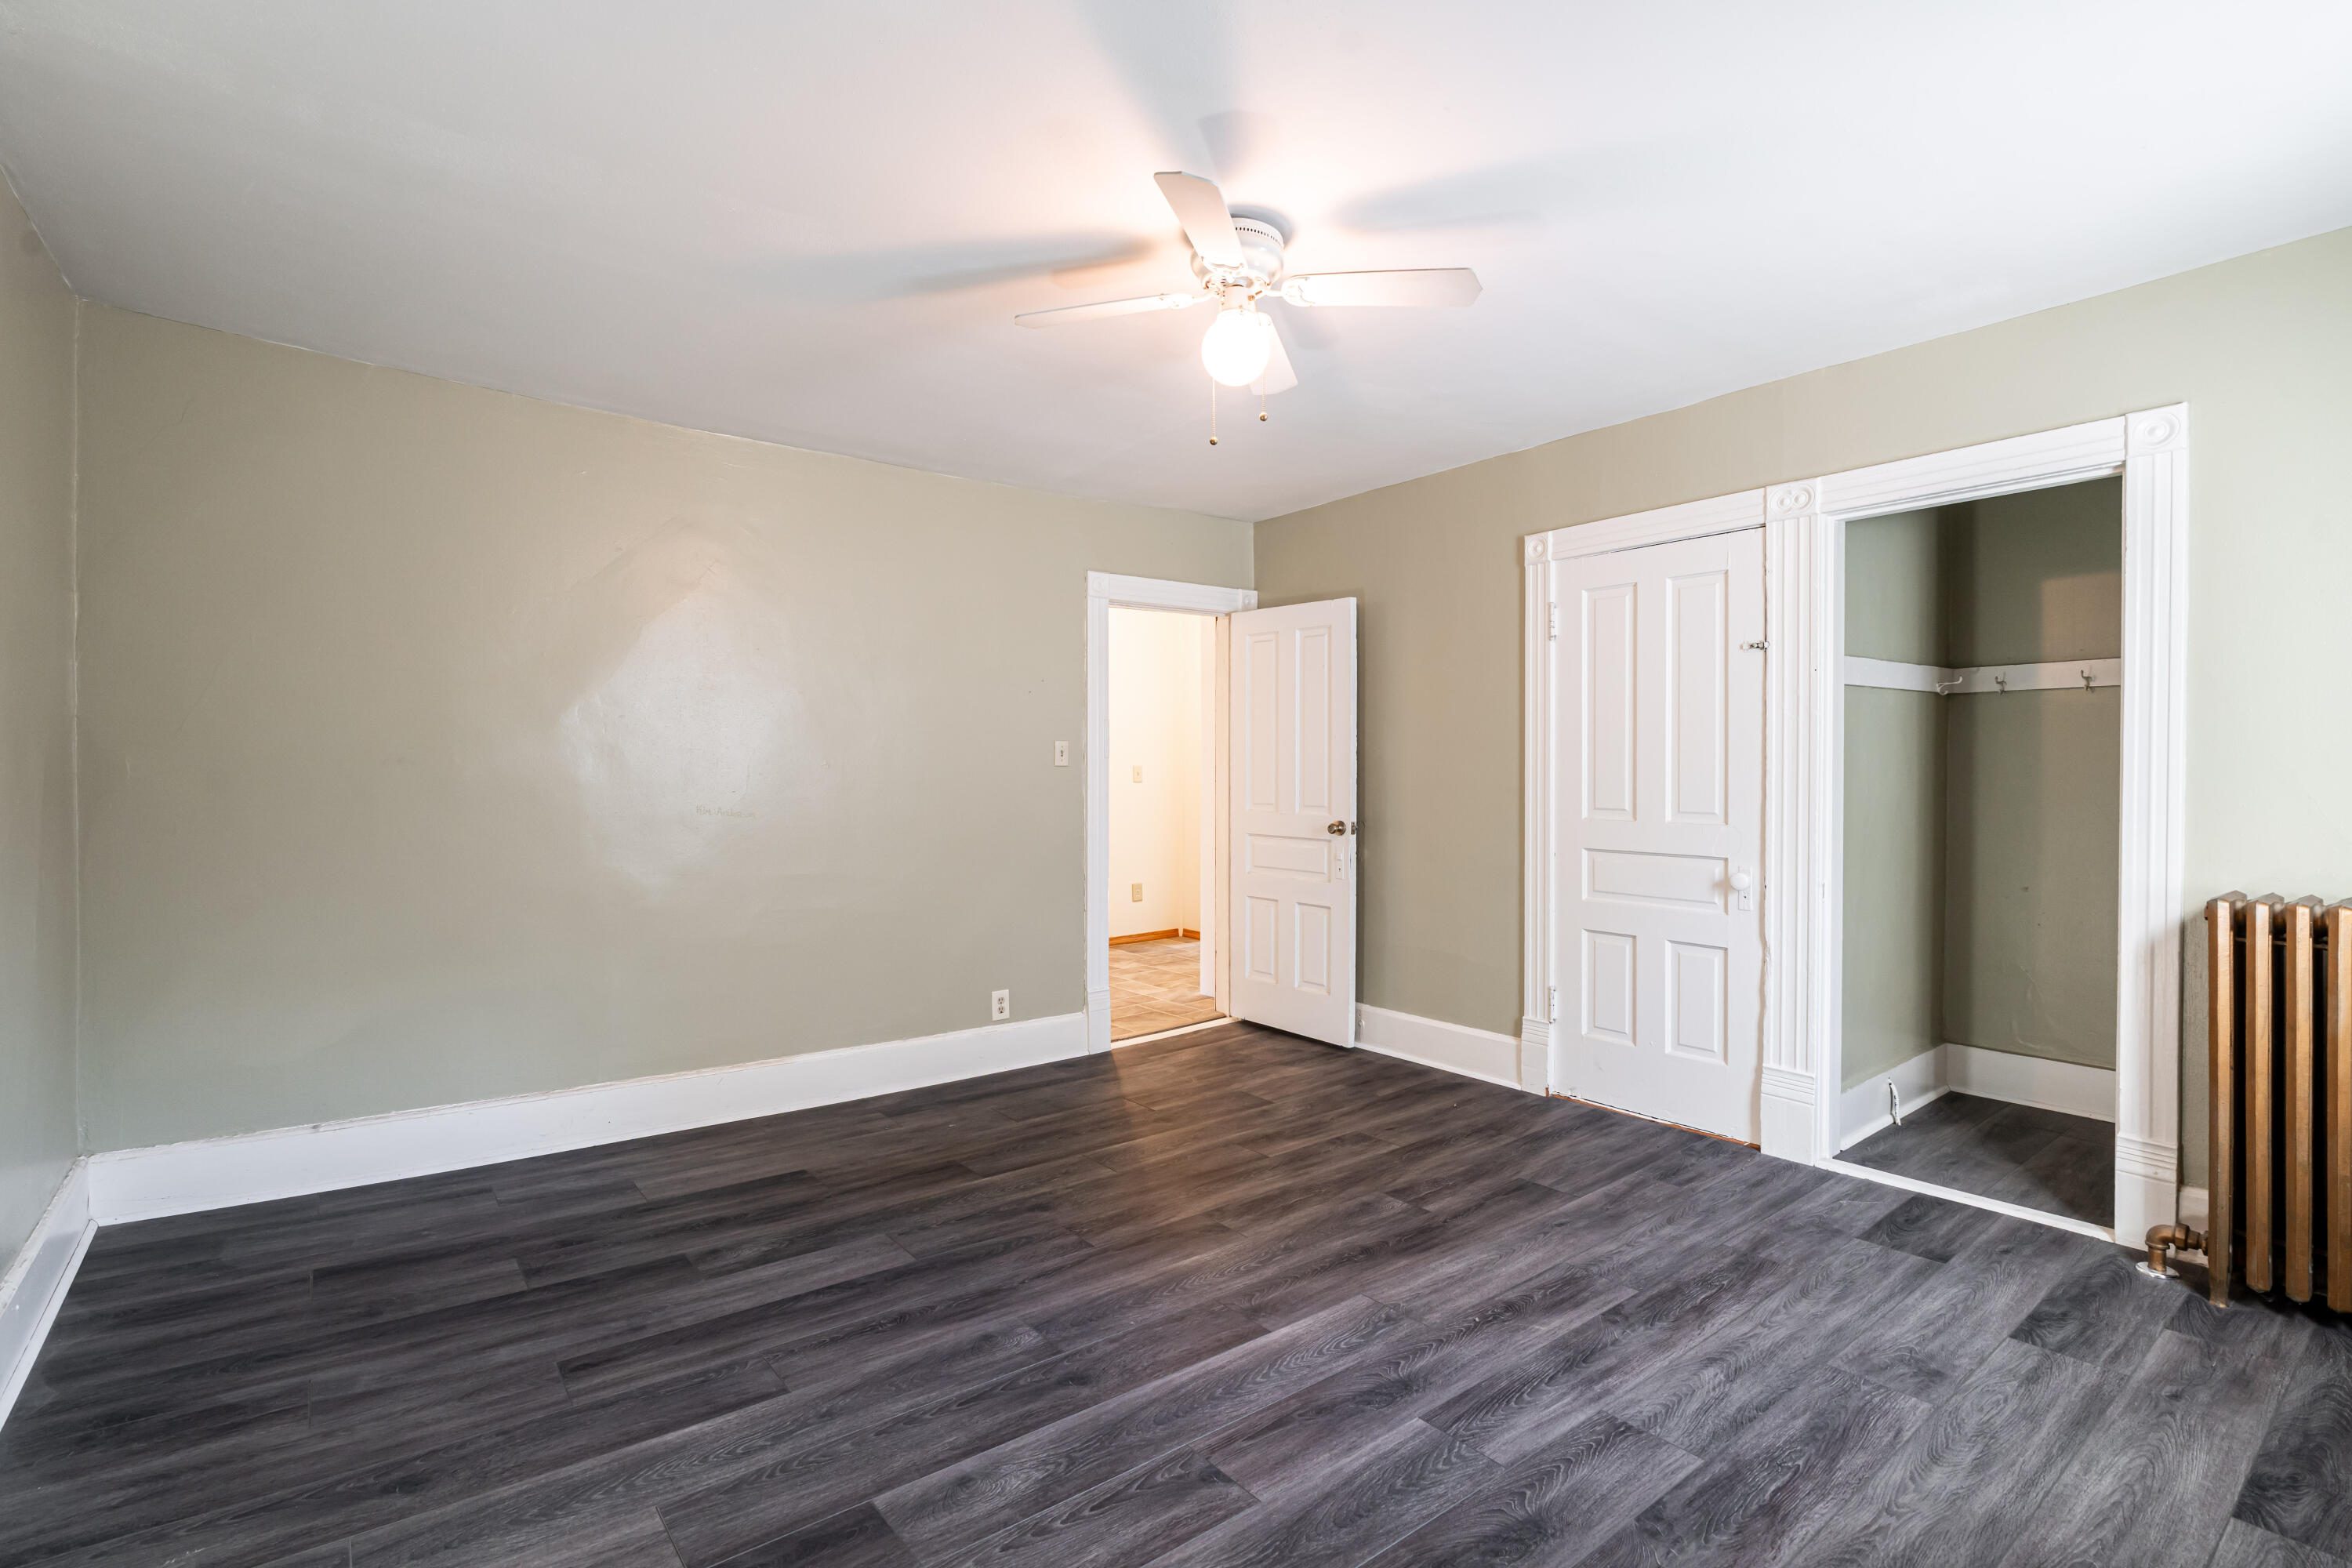
Empty room with dark plank flooring, a ceiling fan, decorative white trim, and a cast-iron radiator.
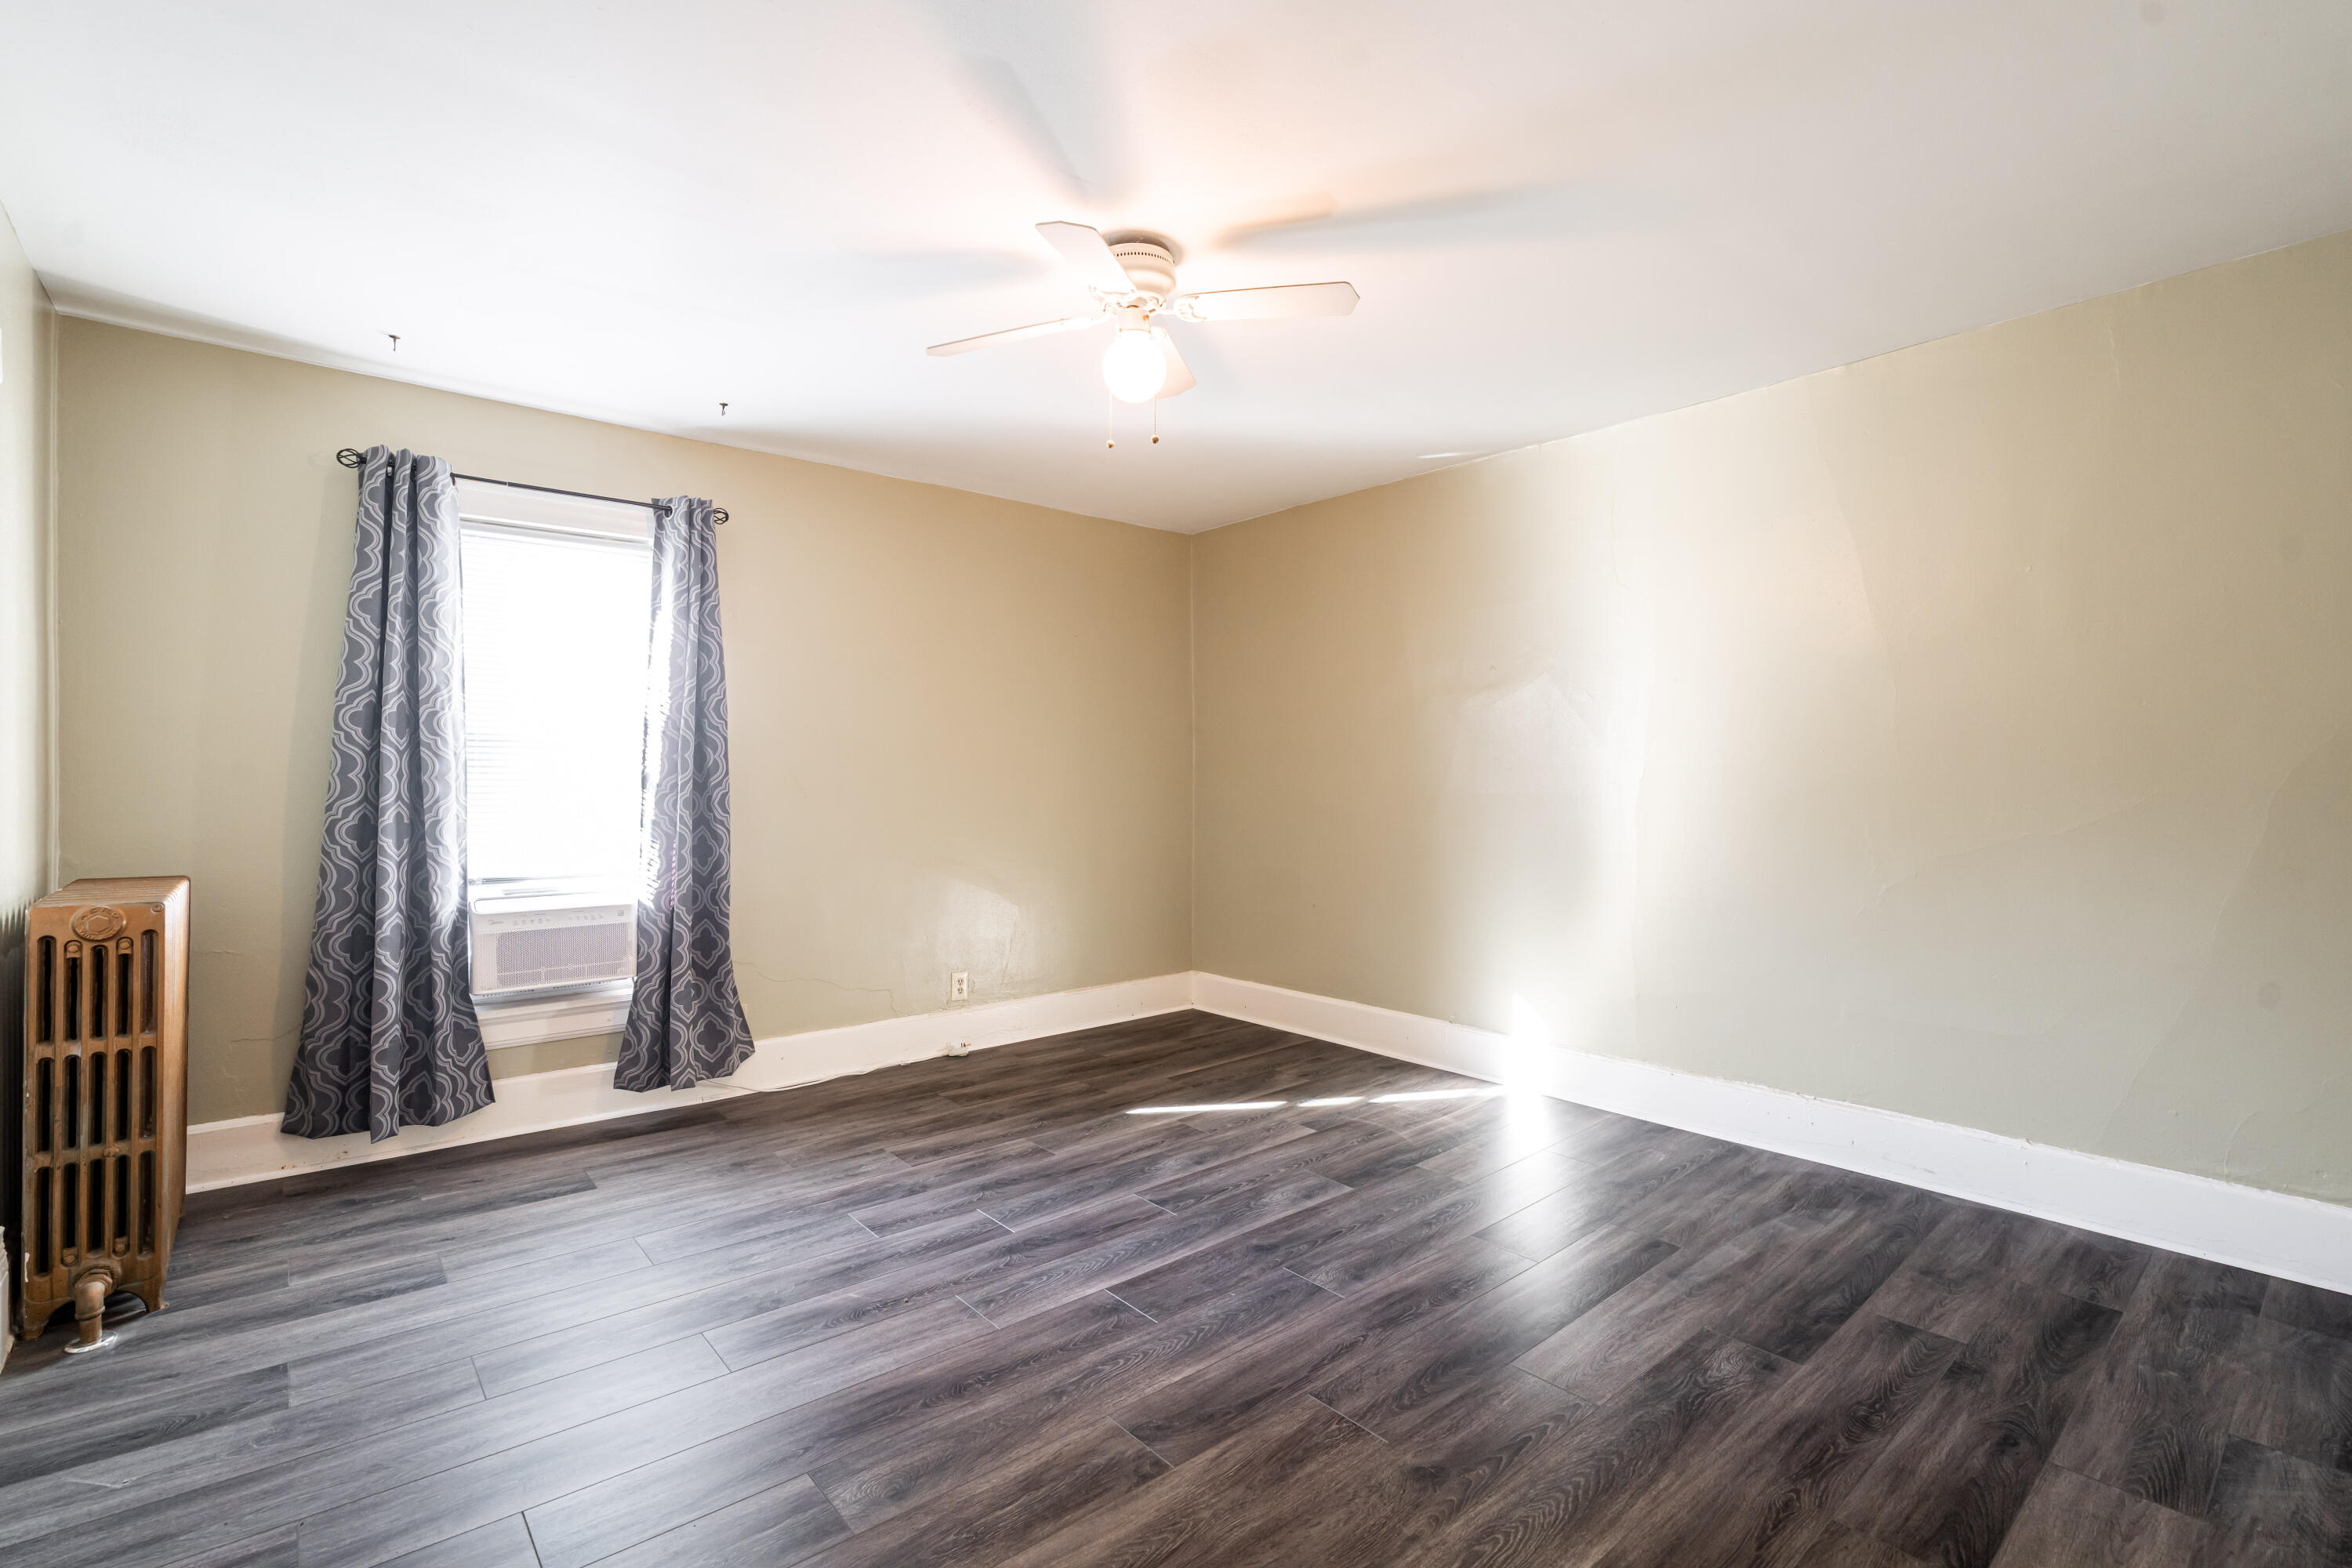
Empty room with dark wood-look floors, patterned curtains, window air conditioner, and radiator.
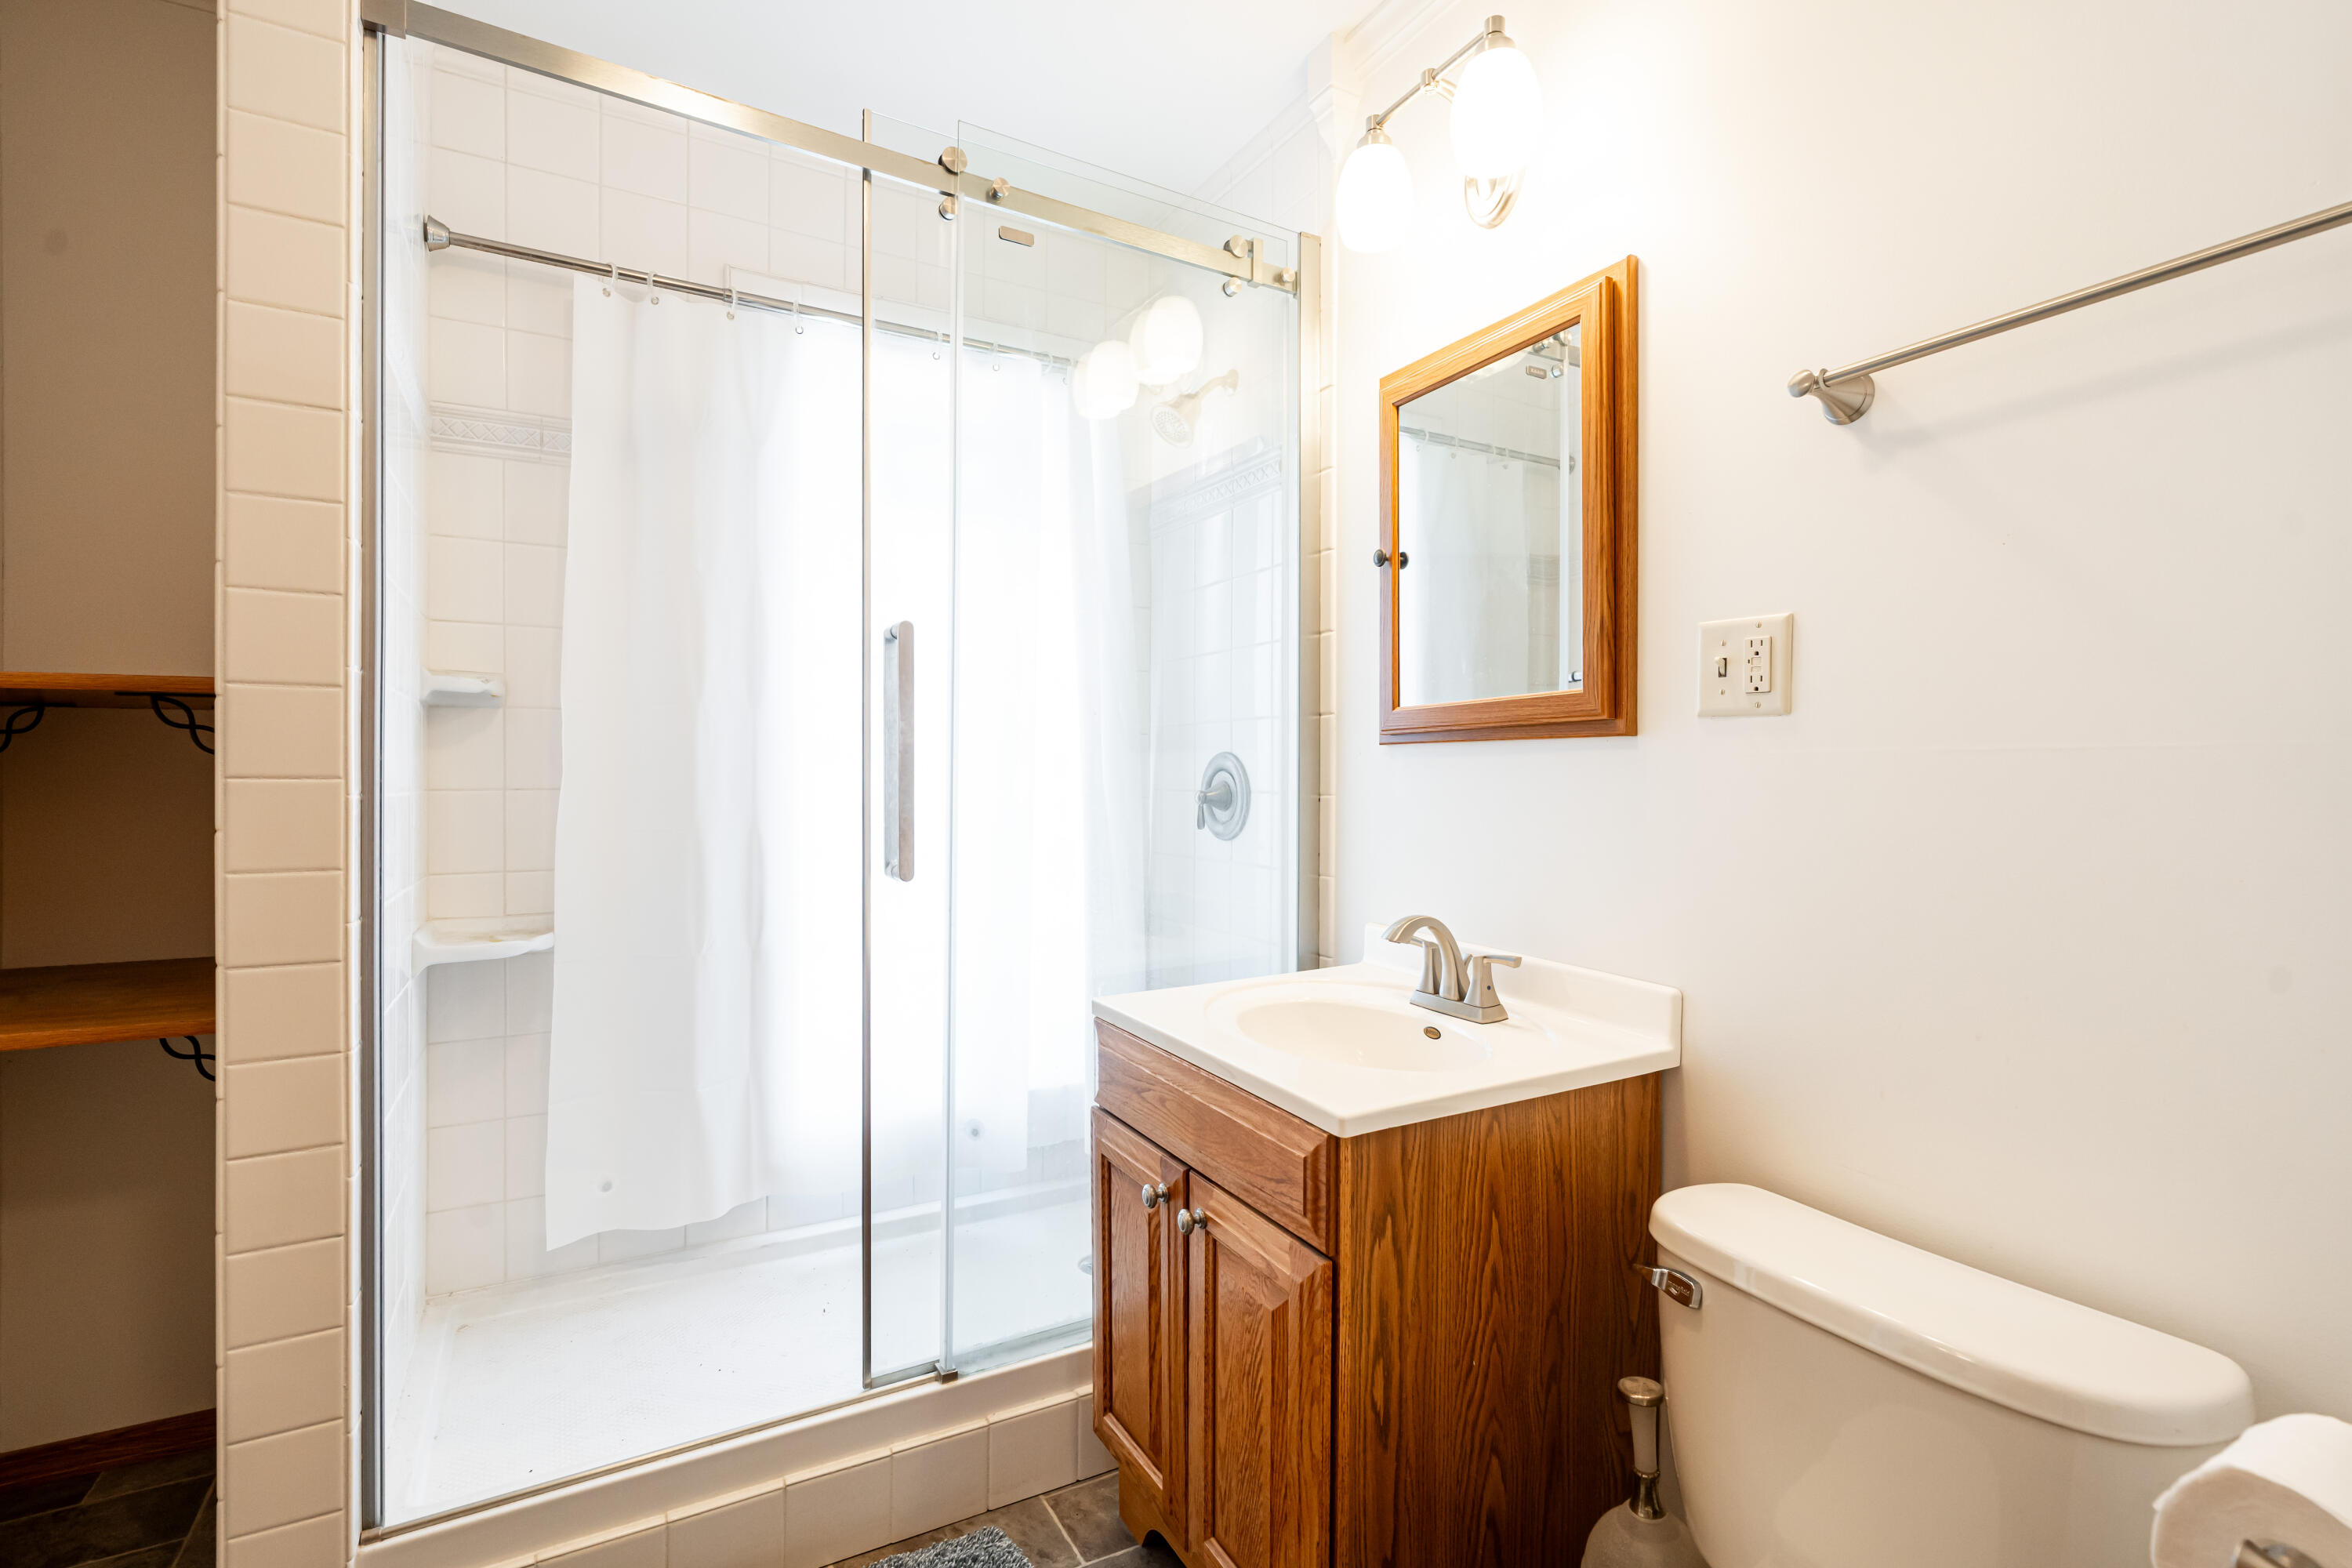
Bathroom with glass shower, white tile, and a wood vanity beside the toilet.
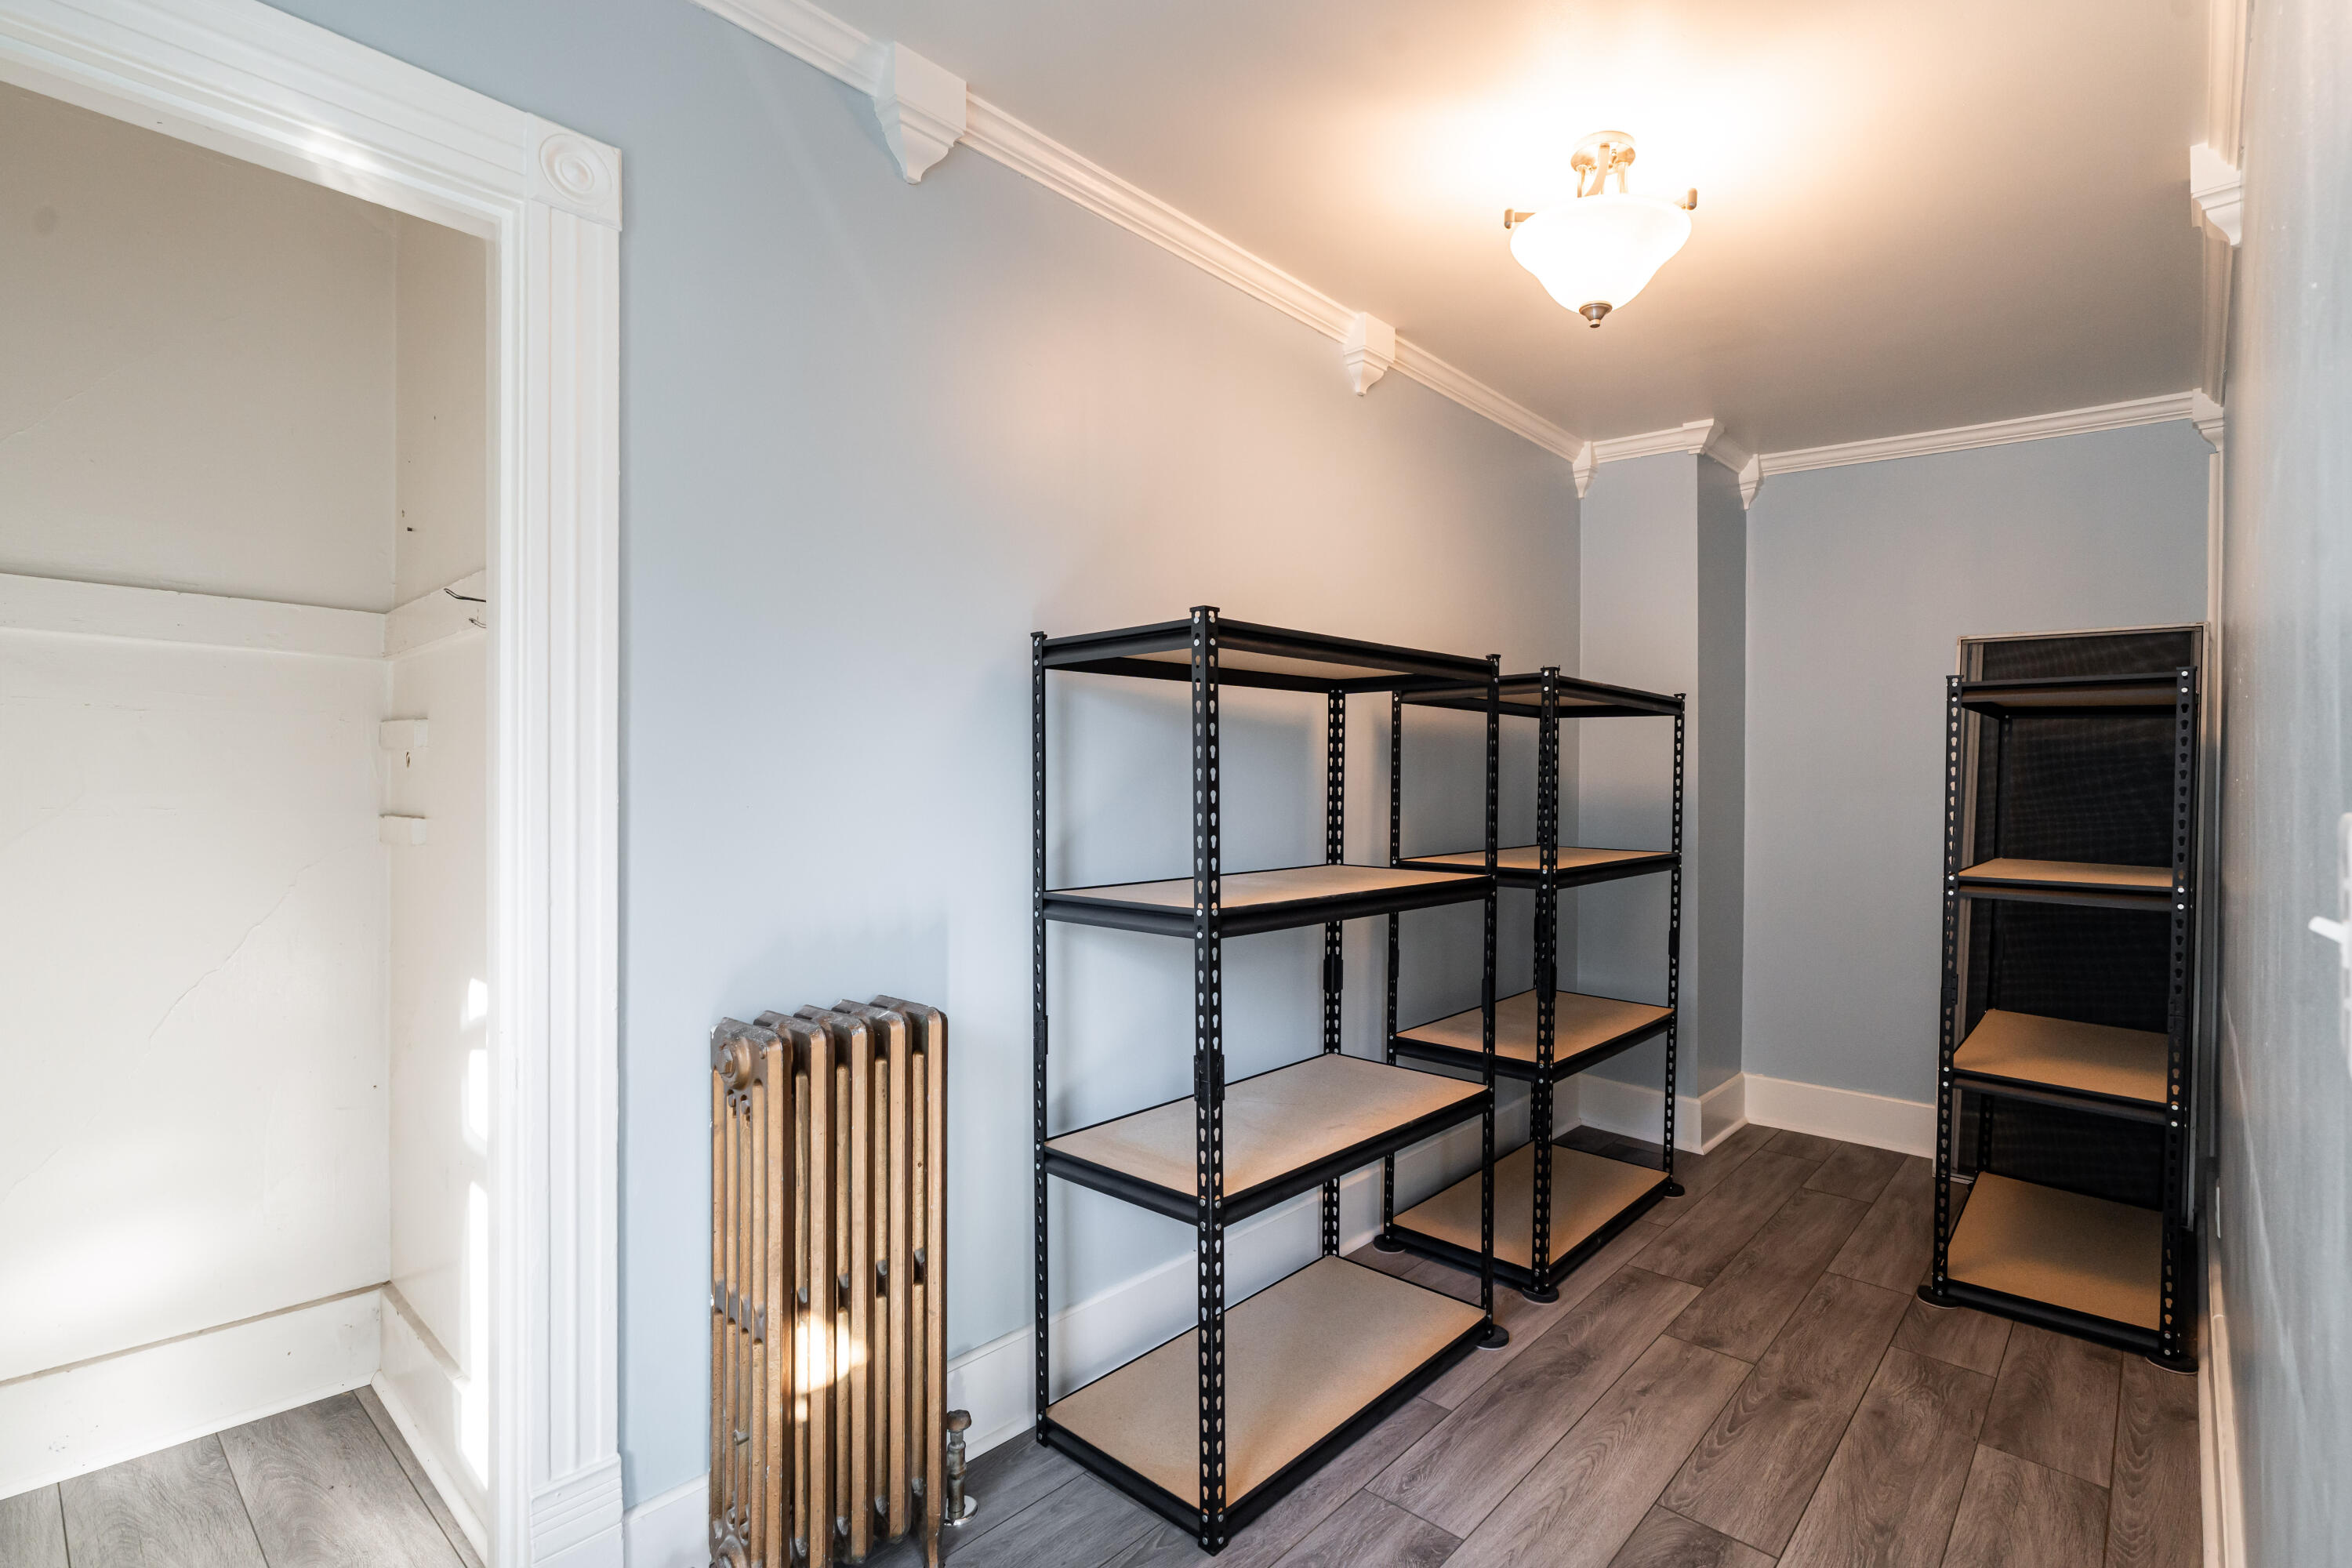
Storage room with black metal shelving, a cast-iron radiator, and decorative crown molding.
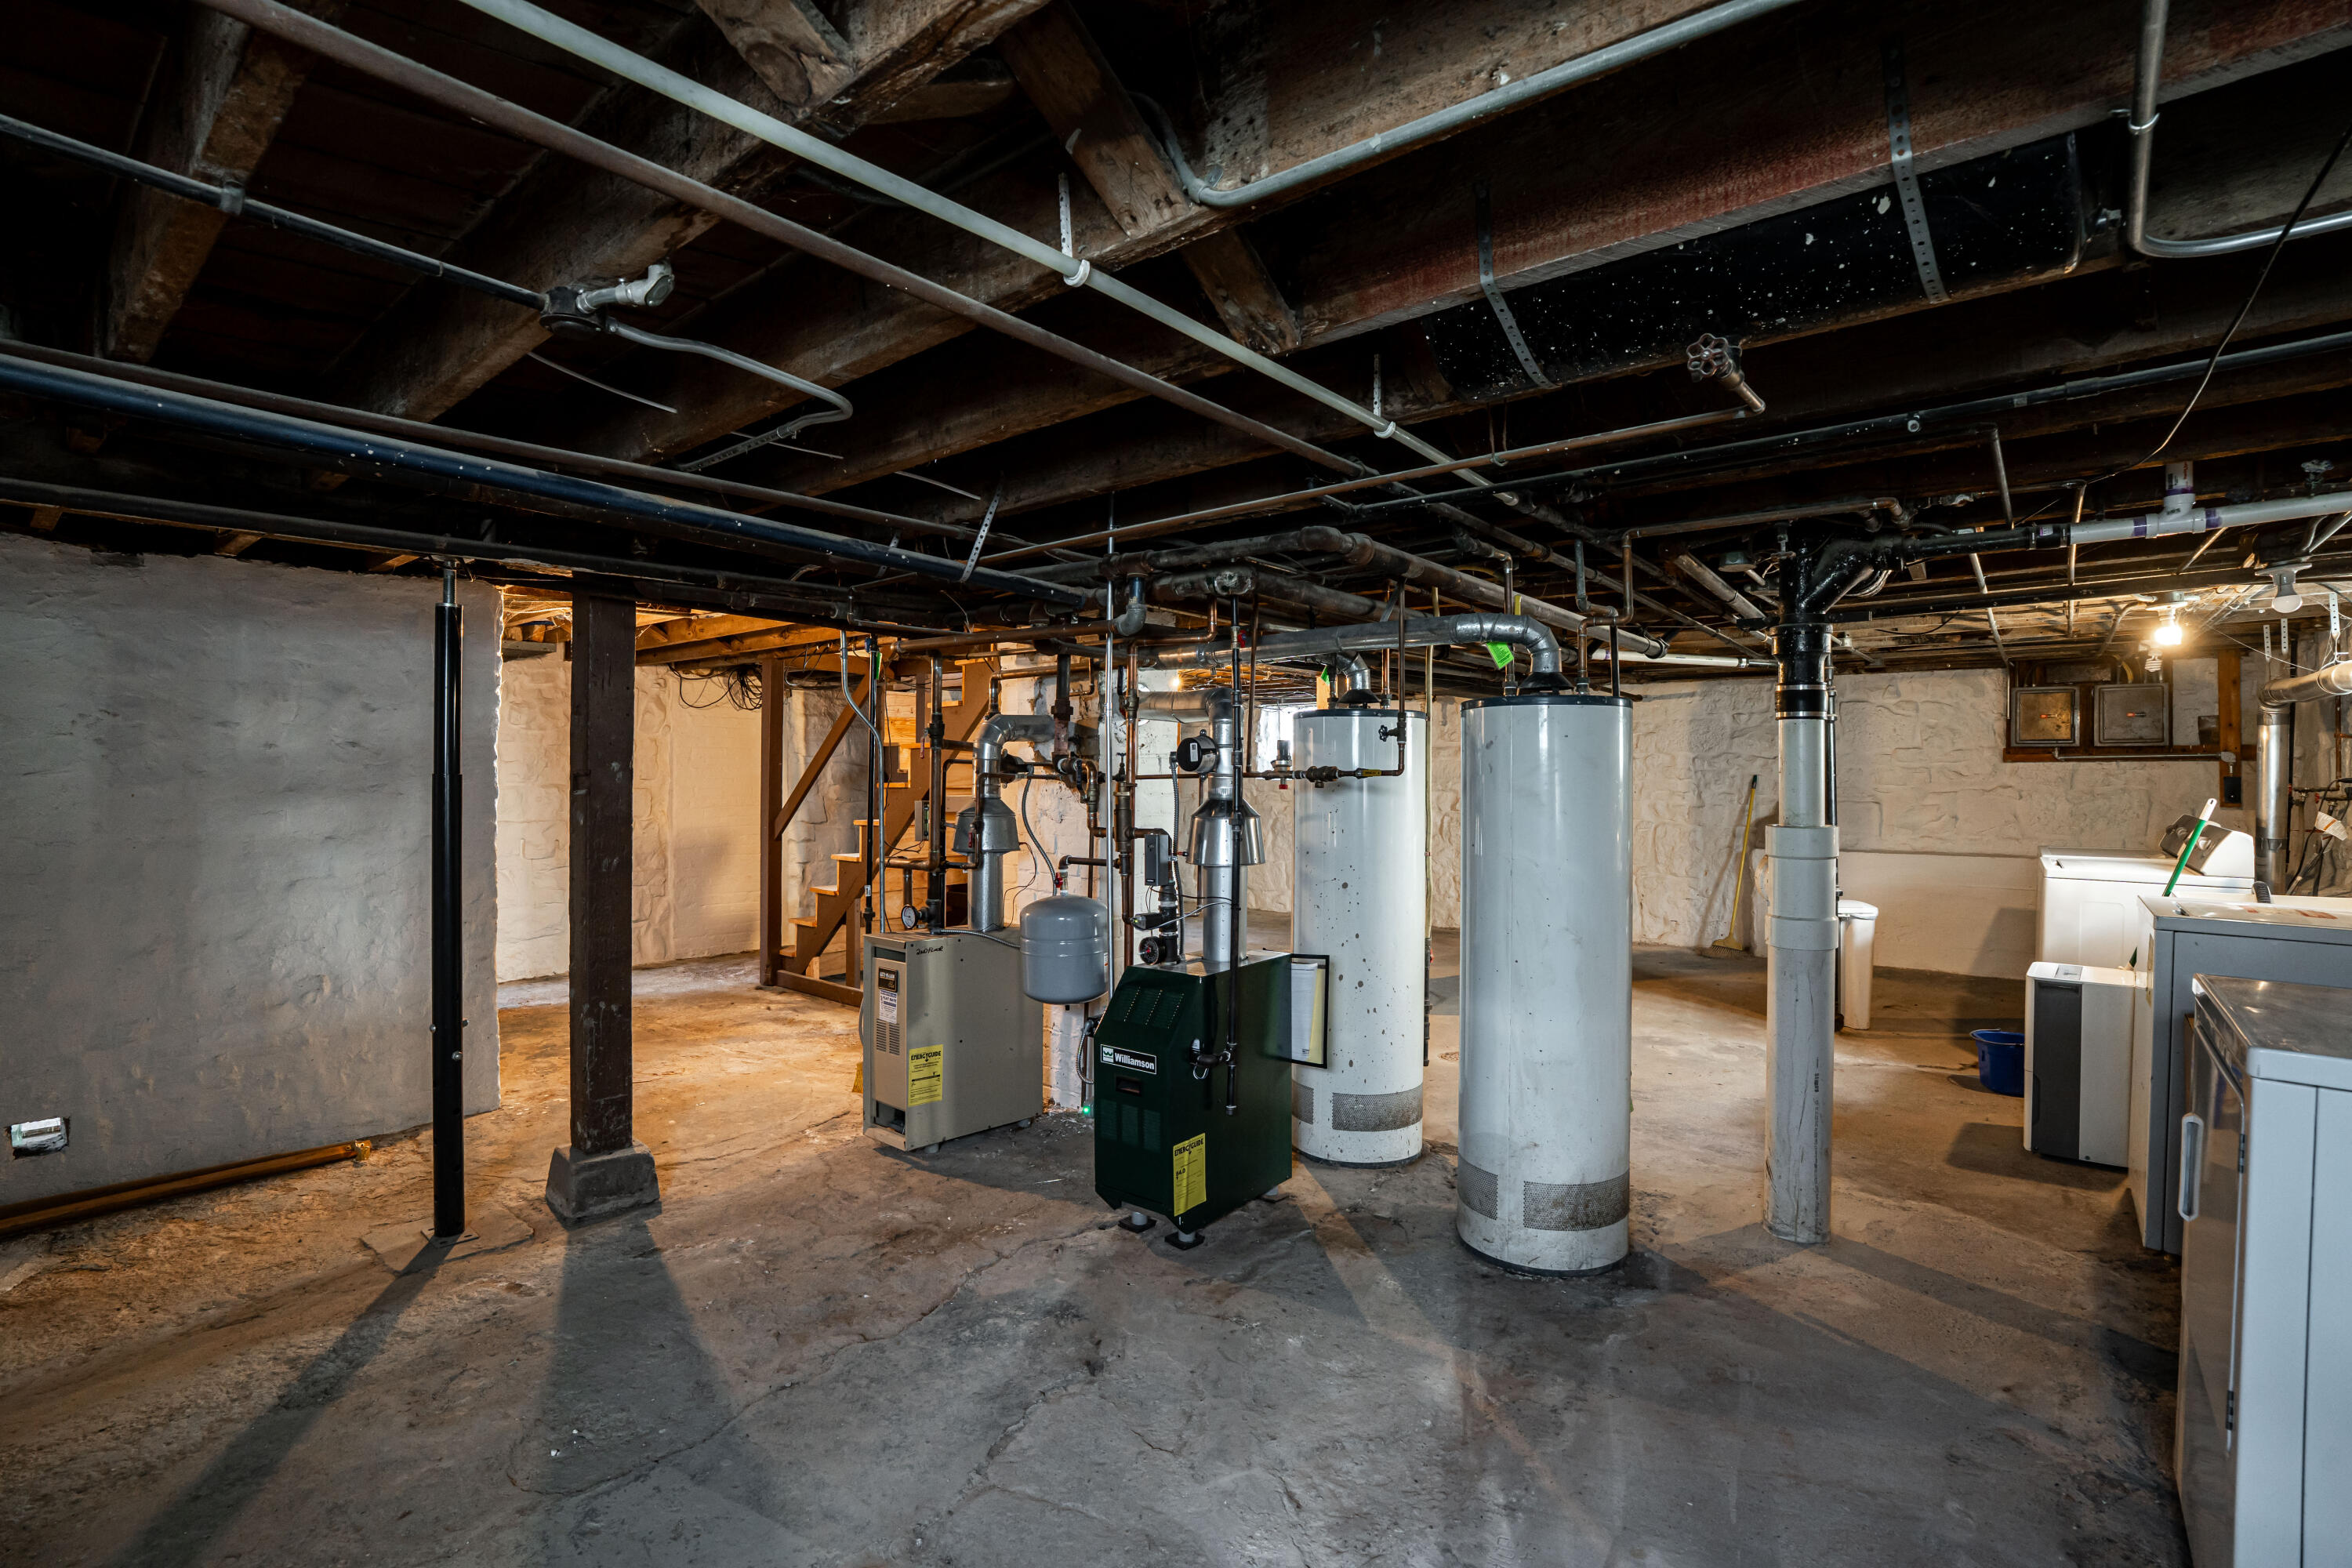
Basement mechanical room with boilers, water heaters, exposed pipes, and laundry machines.
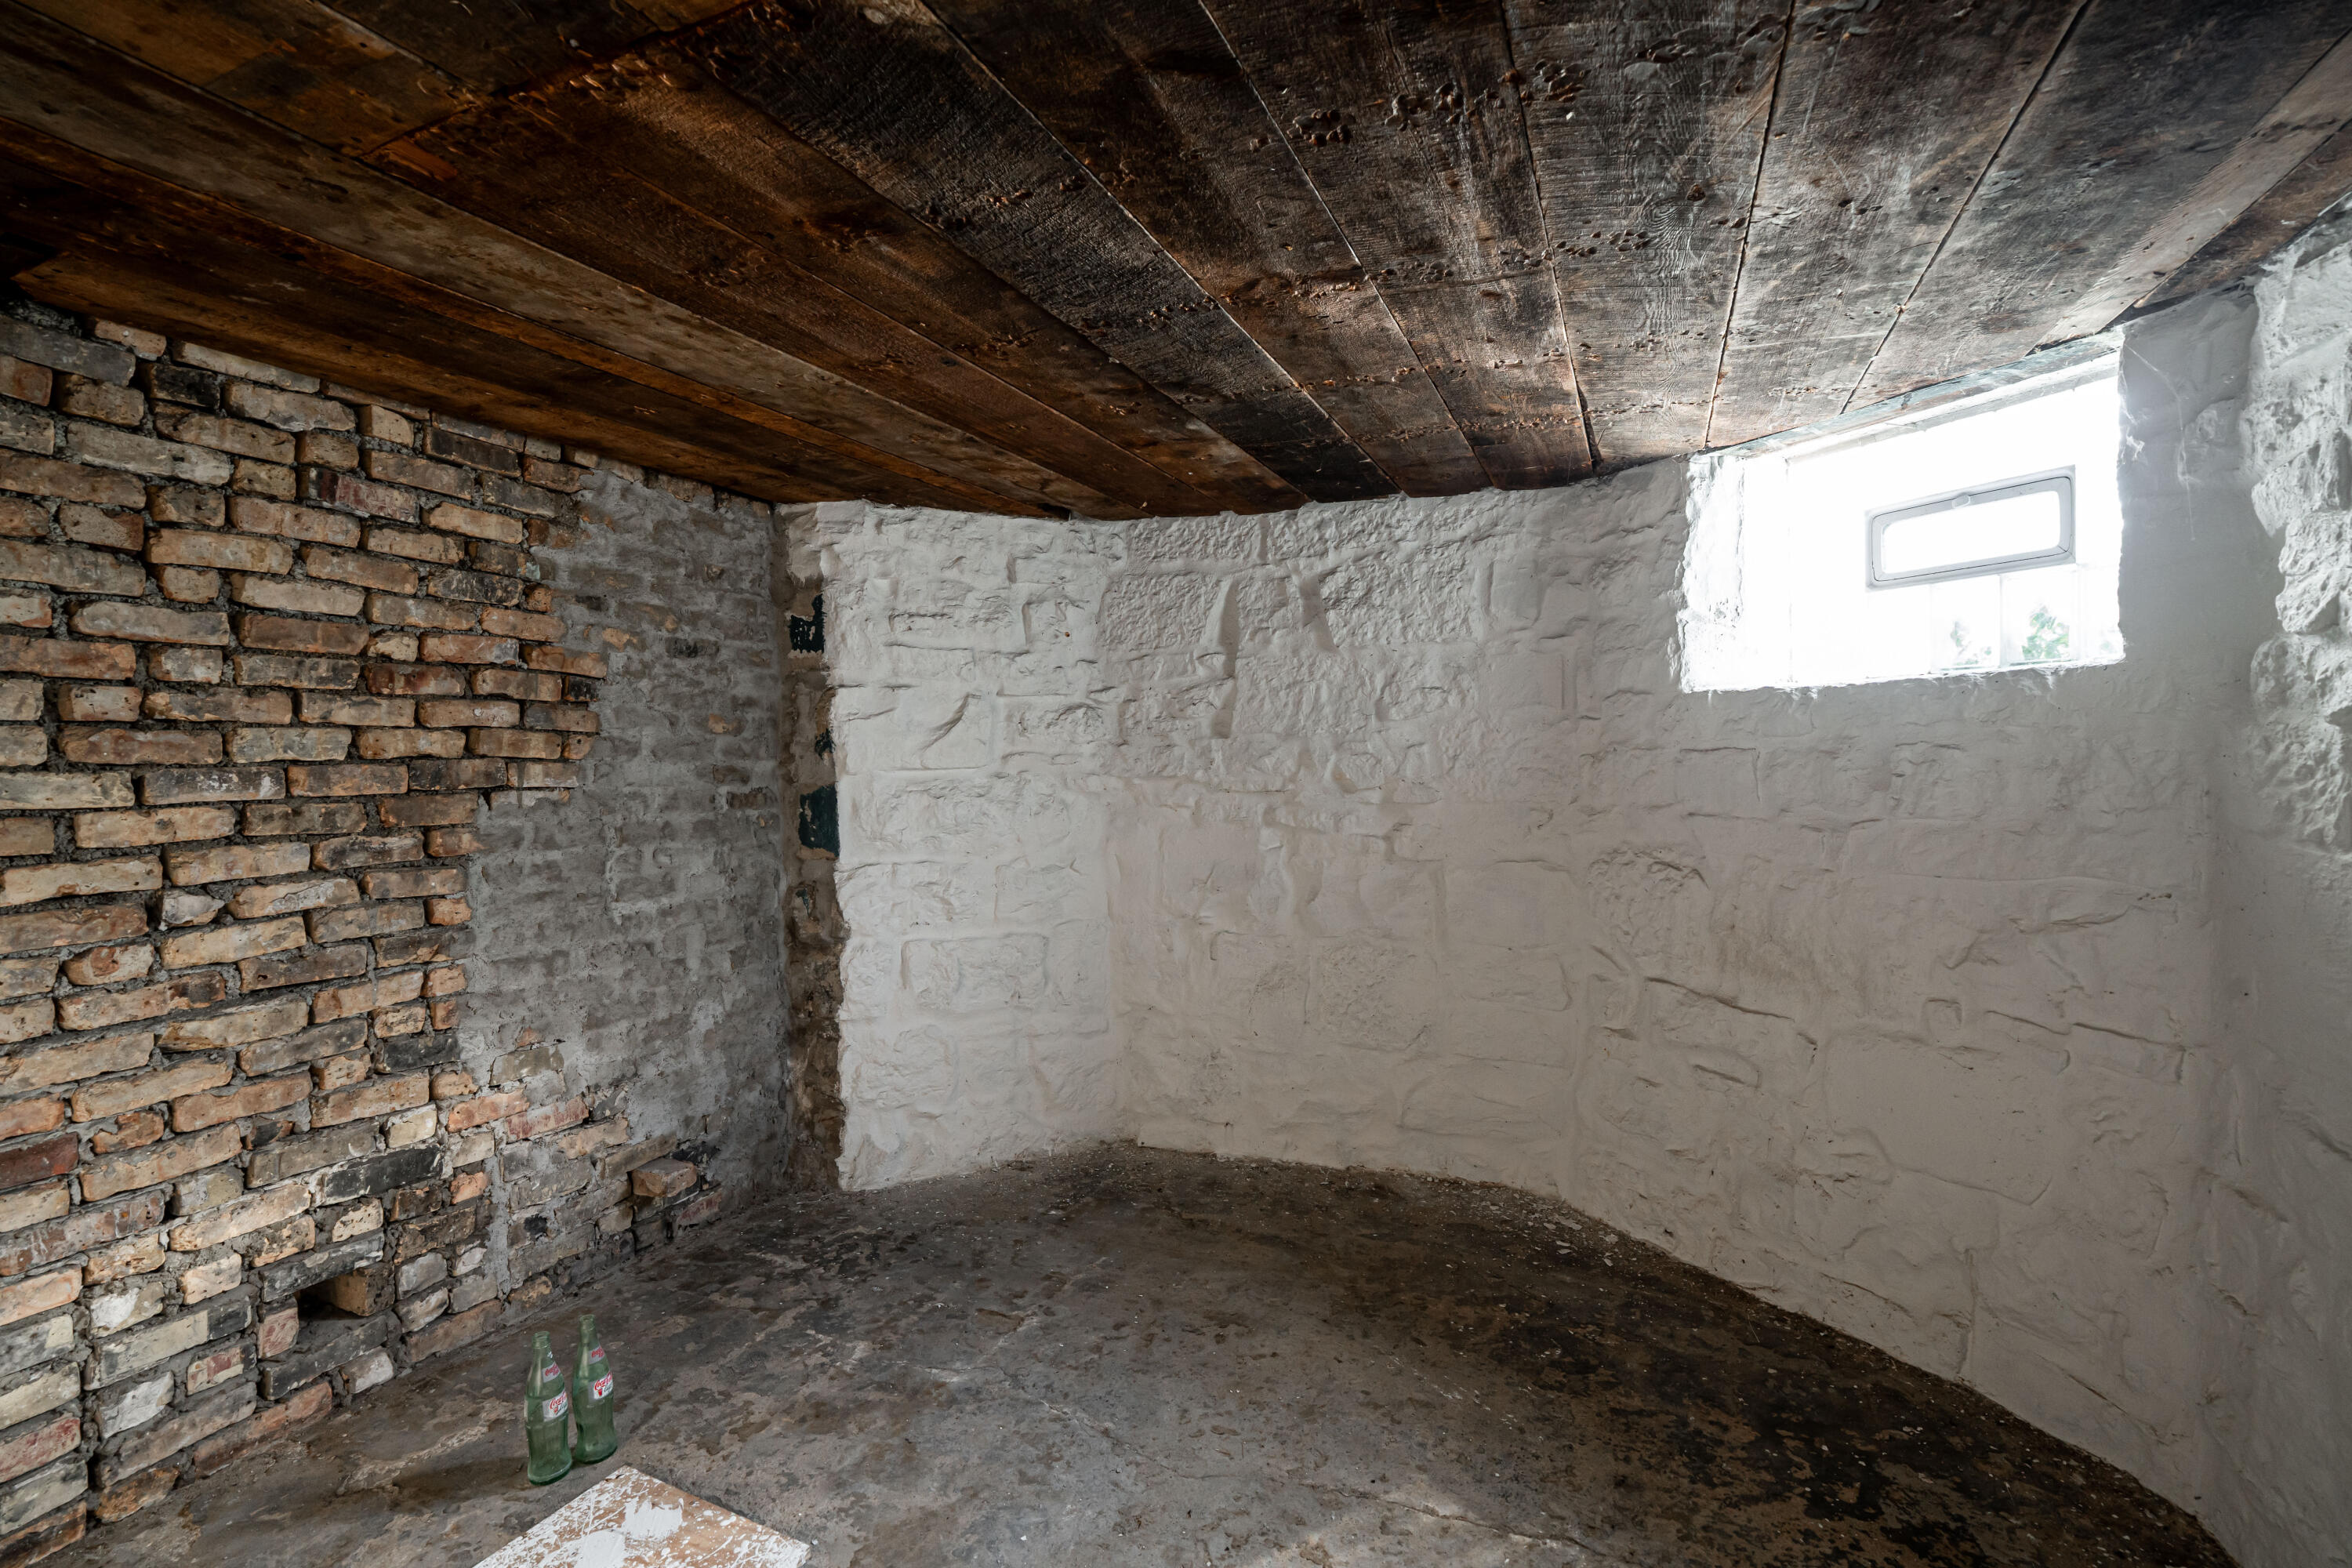
Unfinished basement with exposed brick, whitewashed stone walls, and a dark plank ceiling.
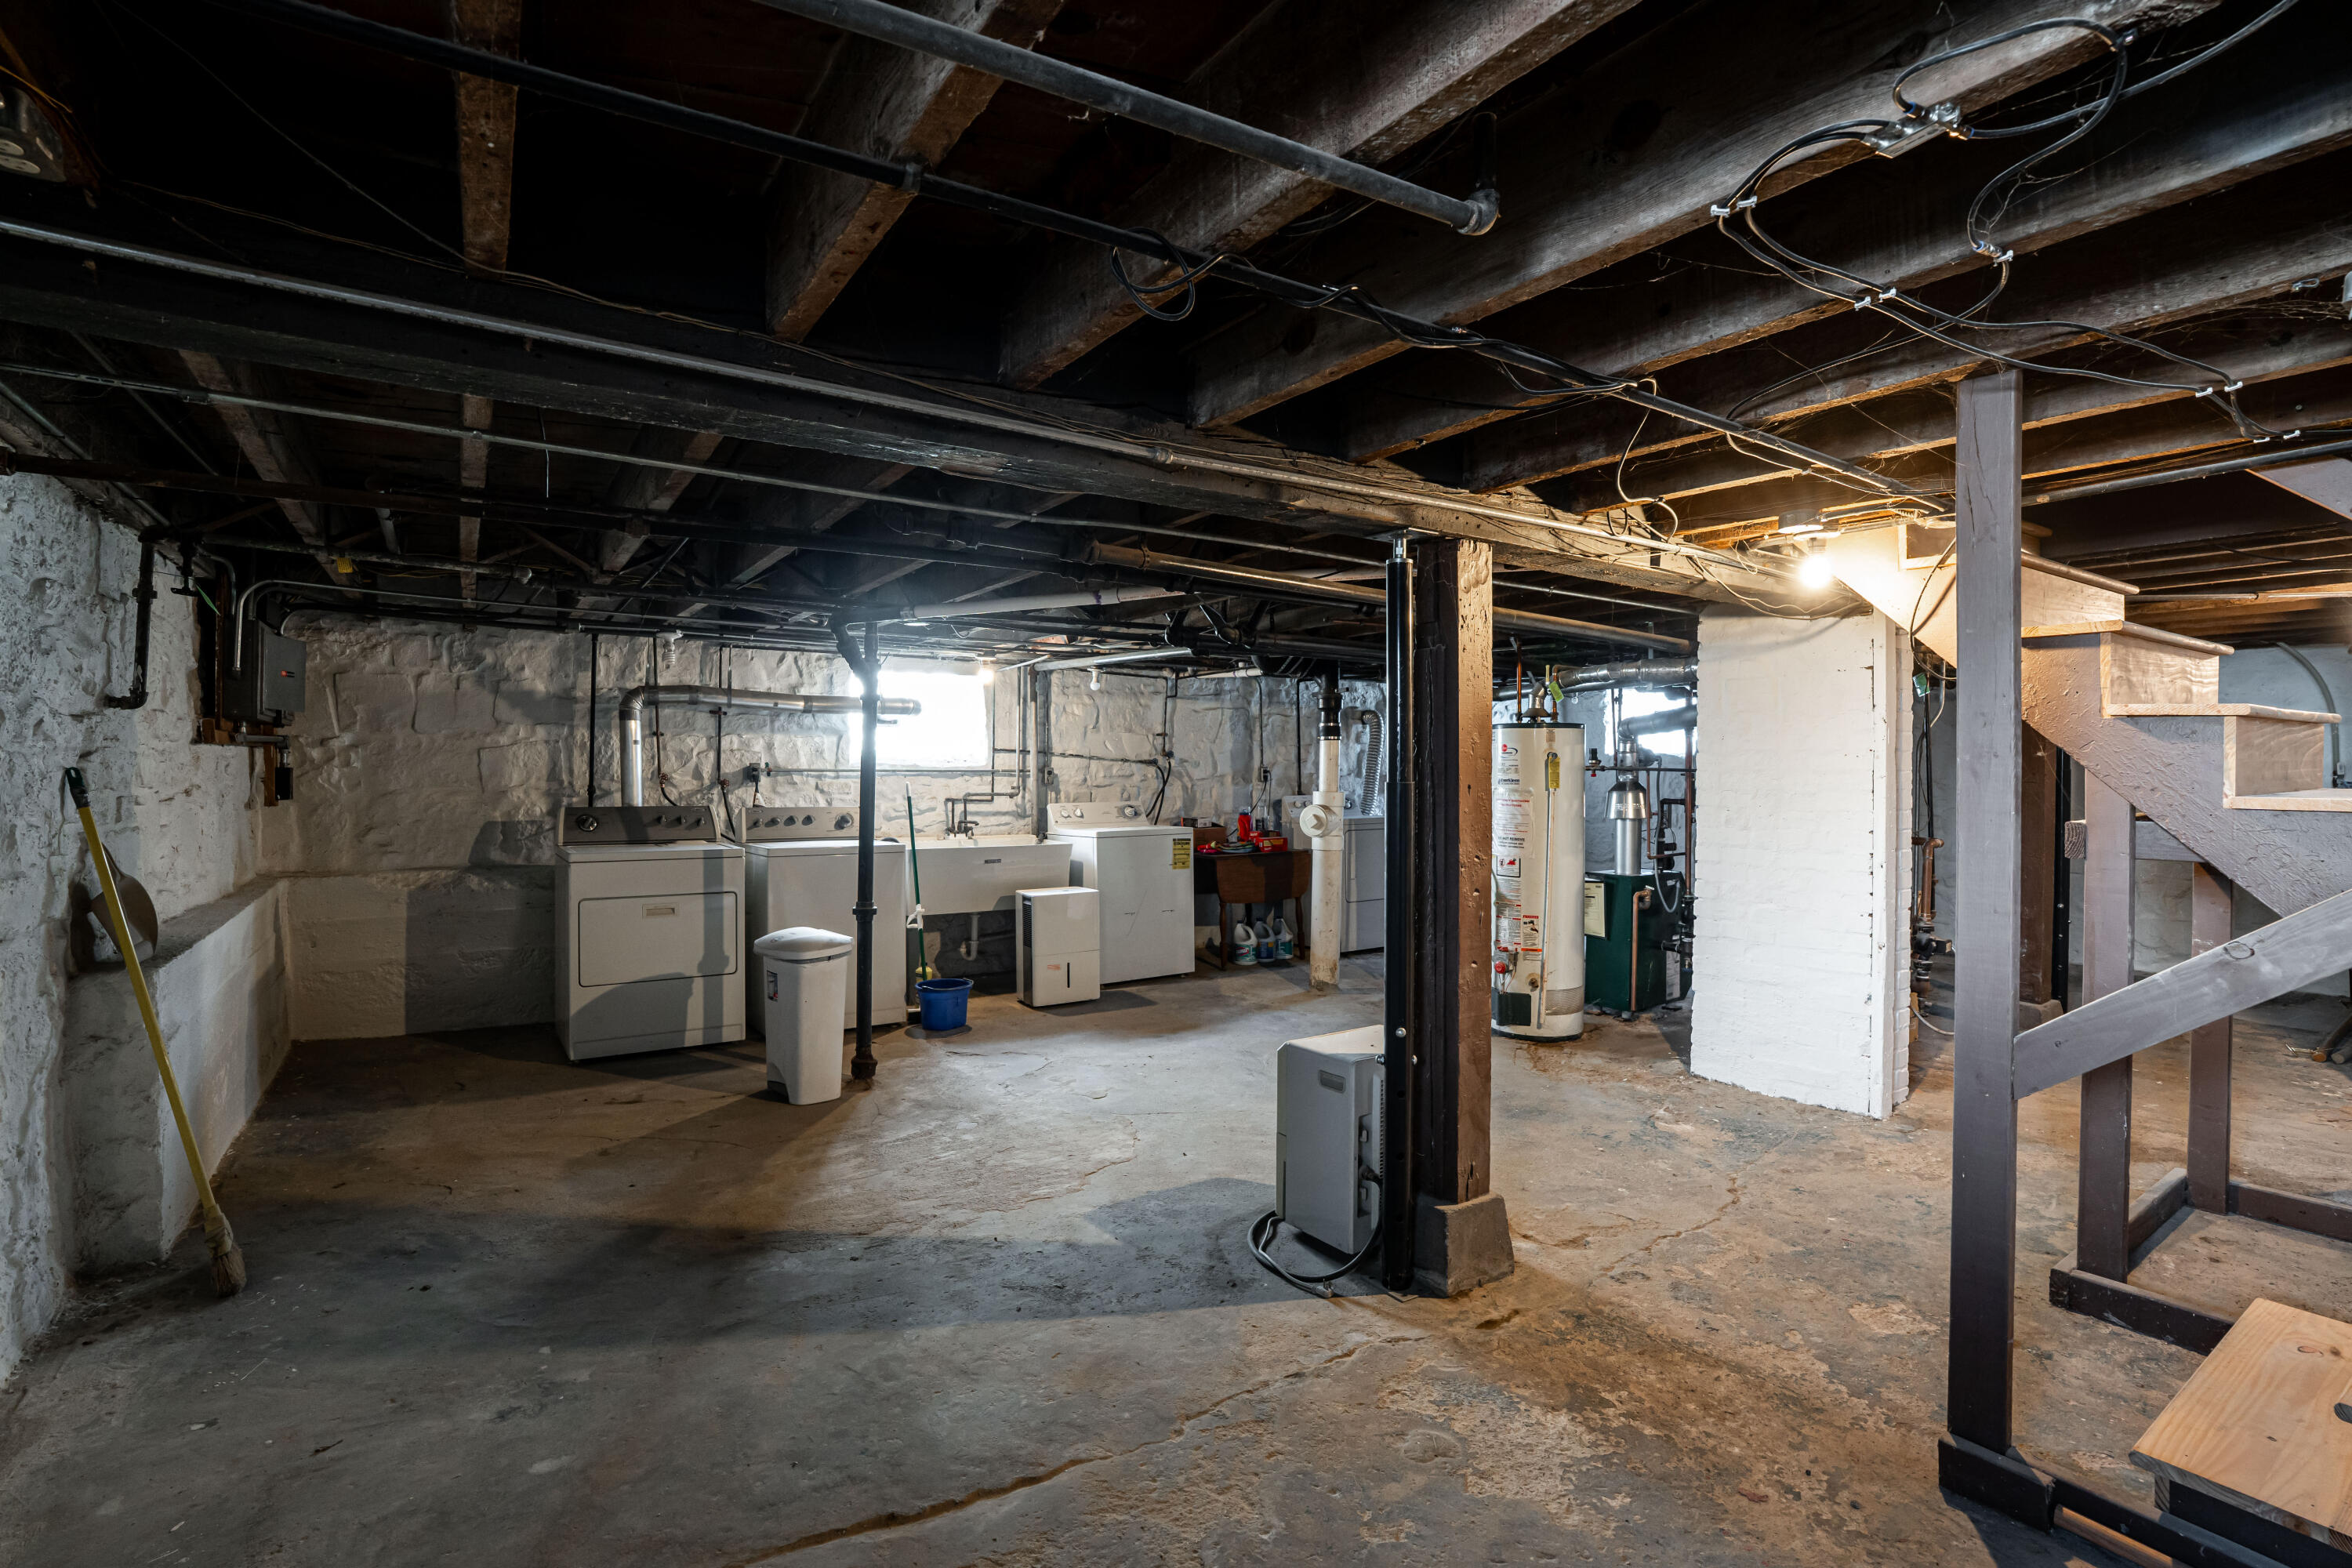
Basement laundry area with exposed beams, stone walls, washer and dryer, and a wooden staircase.
Grassy backyard with mature trees, fenced lawn, basketball hoop, and detached garage.
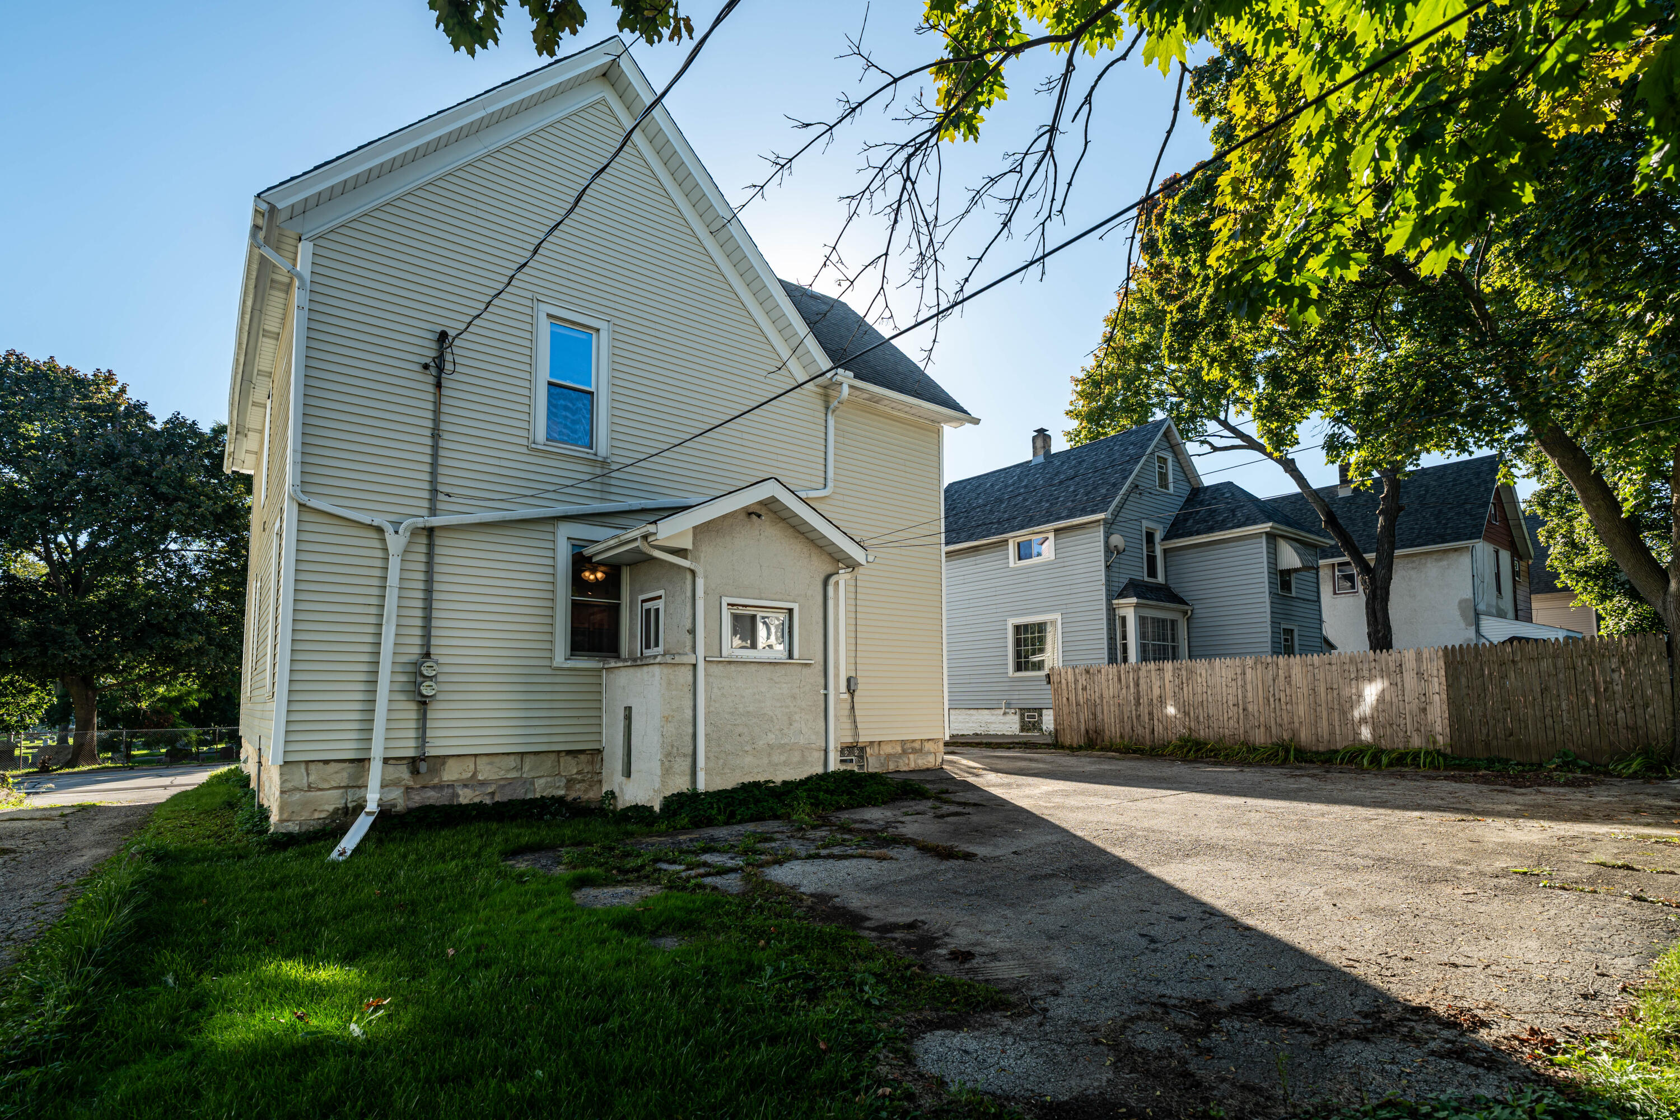
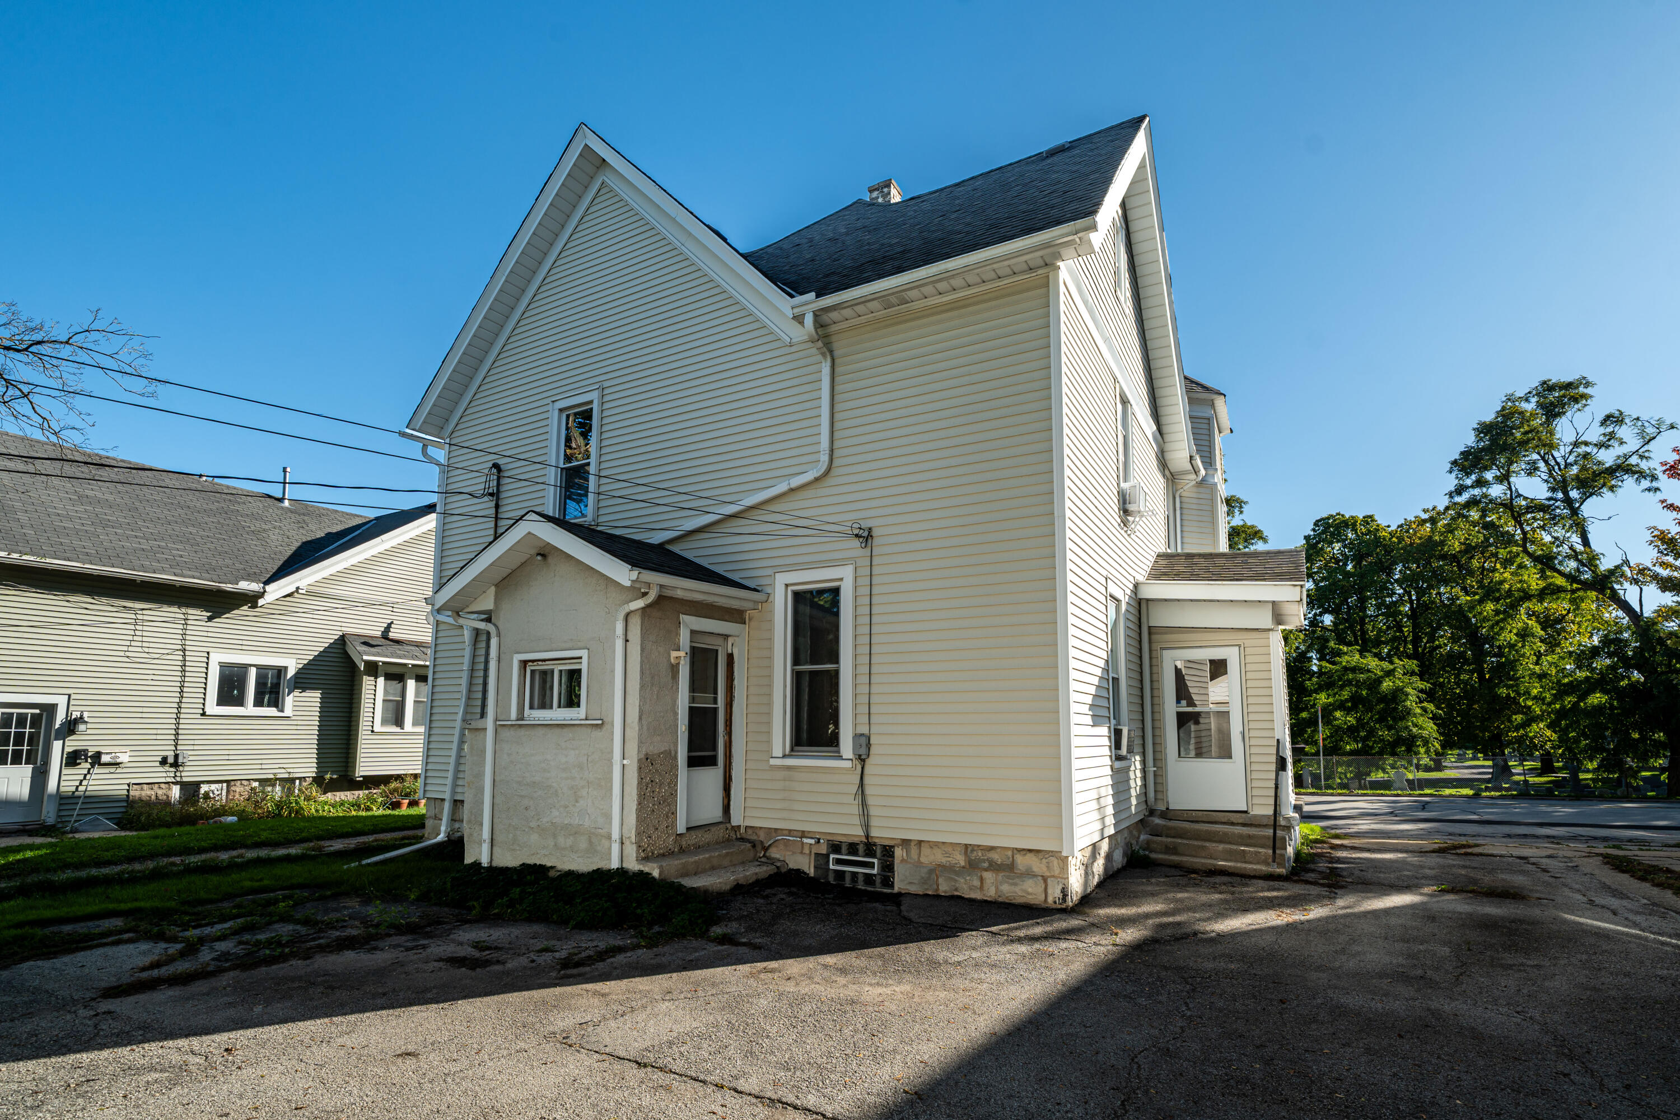
Two-story home with pale siding and a small enclosed rear entry beside a paved driveway and wooden fence.
Side and rear of a two-story cream-sided house with a steep gabled roof and paved driveway.
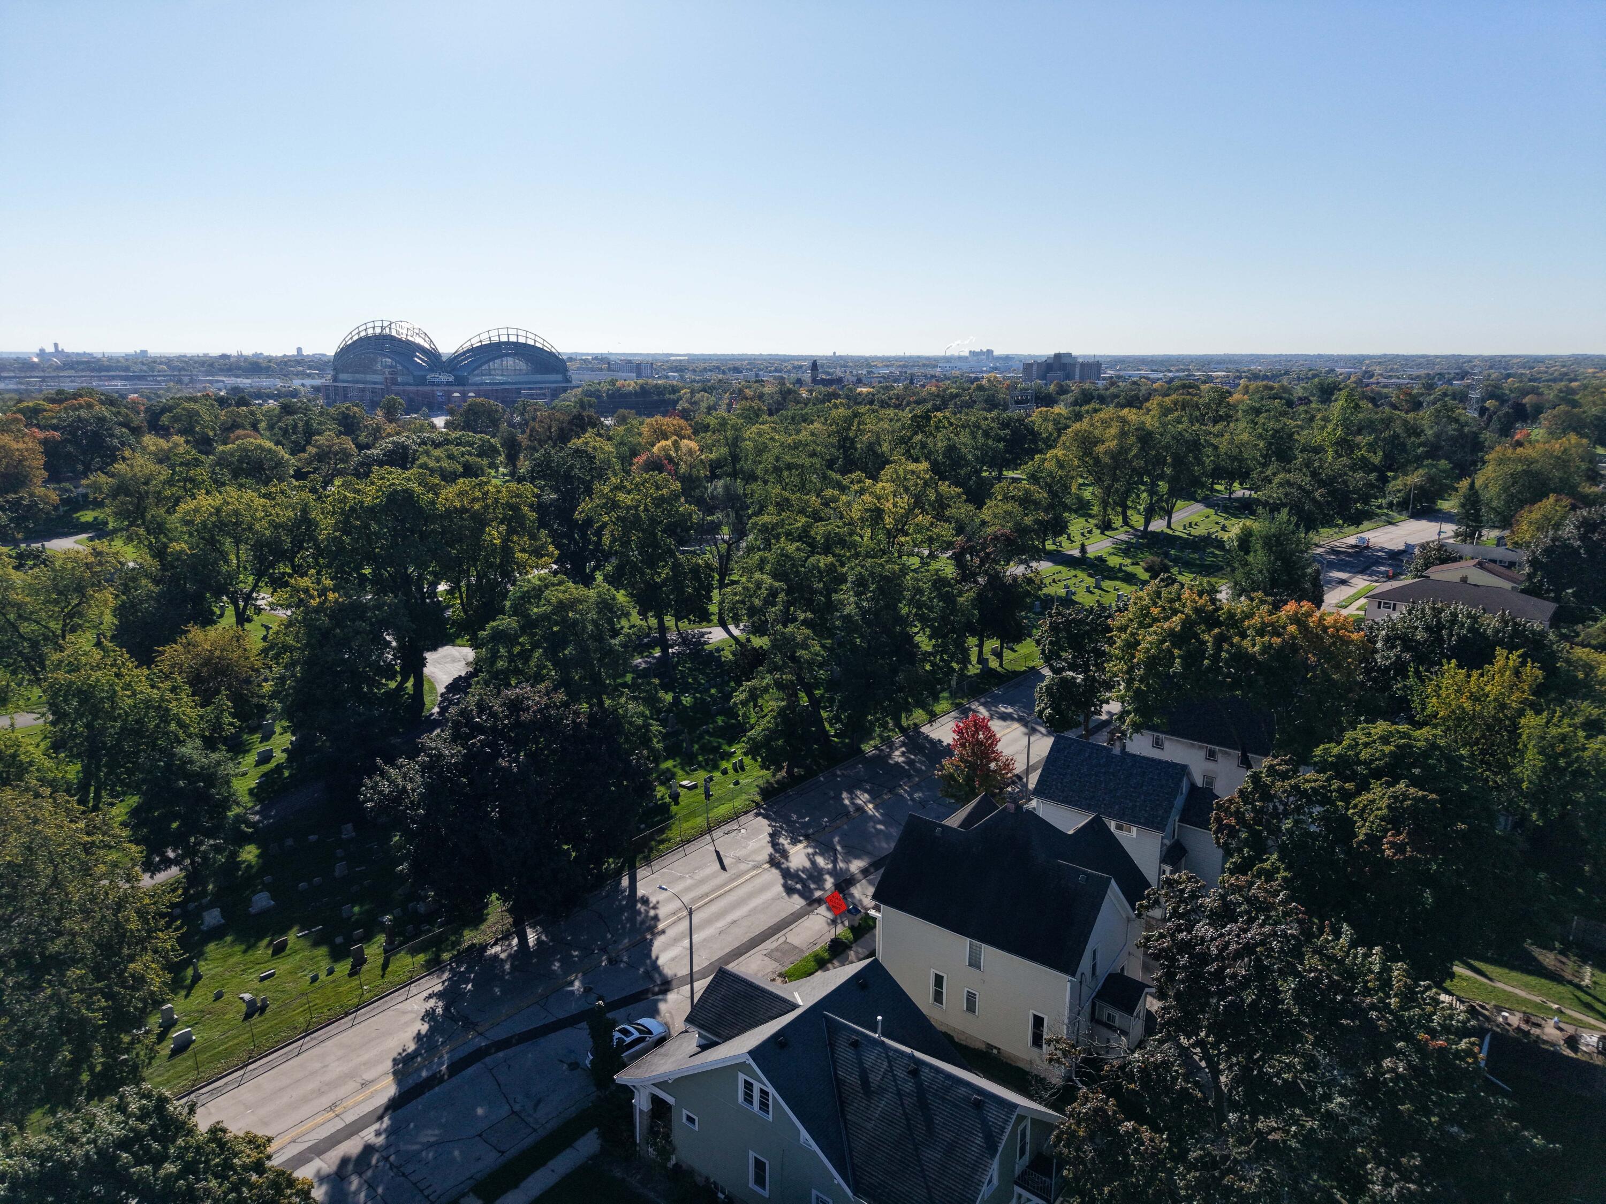
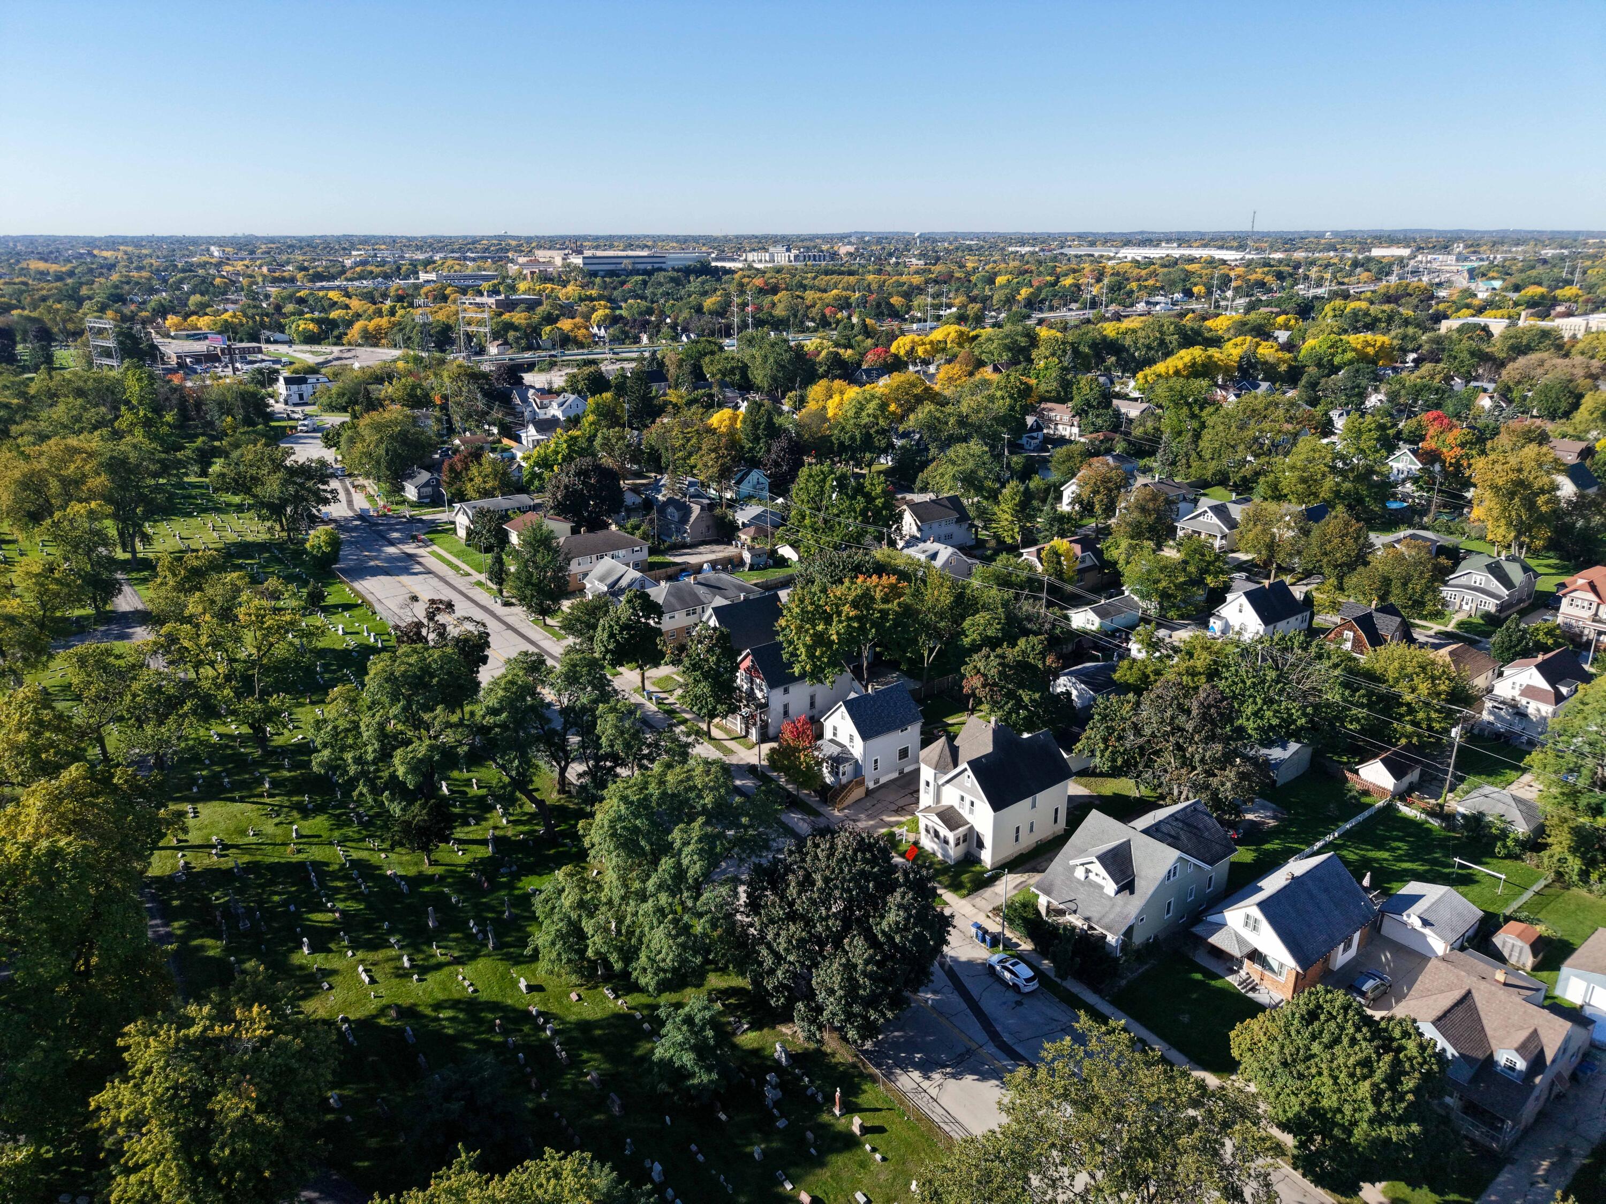
Aerial view of a tree-filled cemetery, nearby homes, and a domed stadium on the horizon.
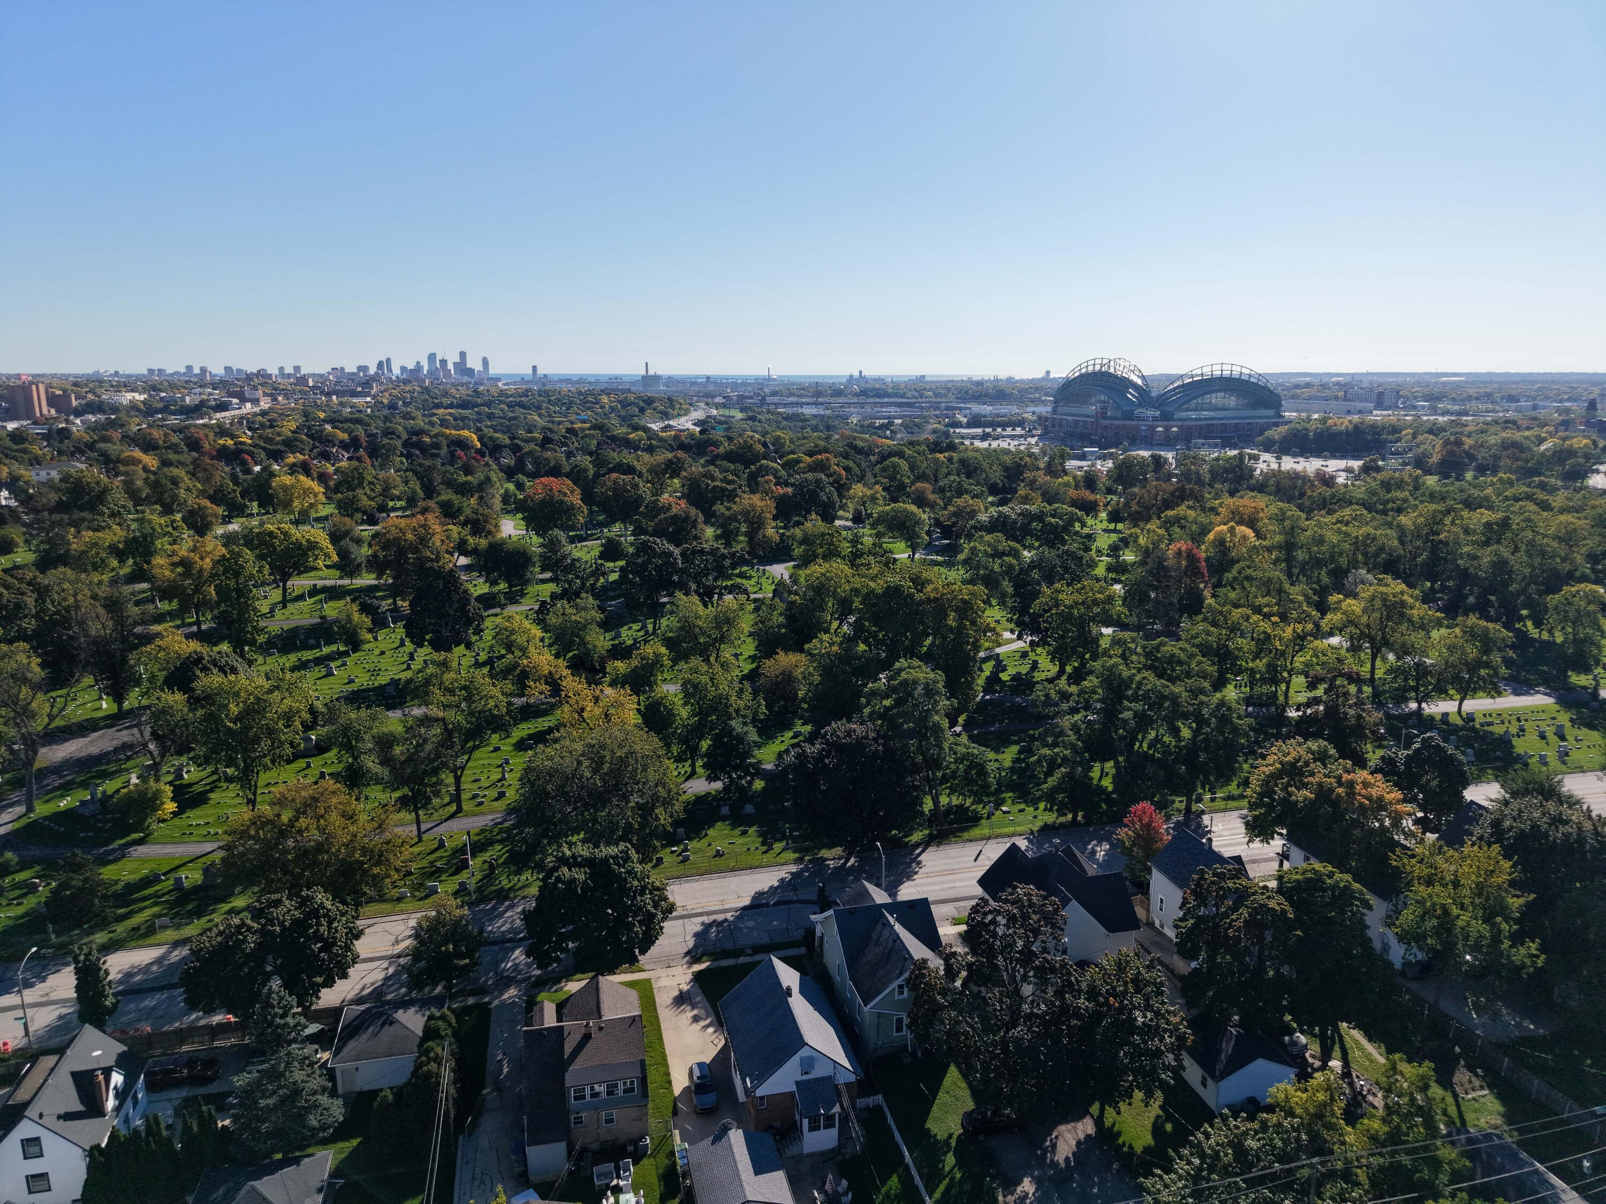
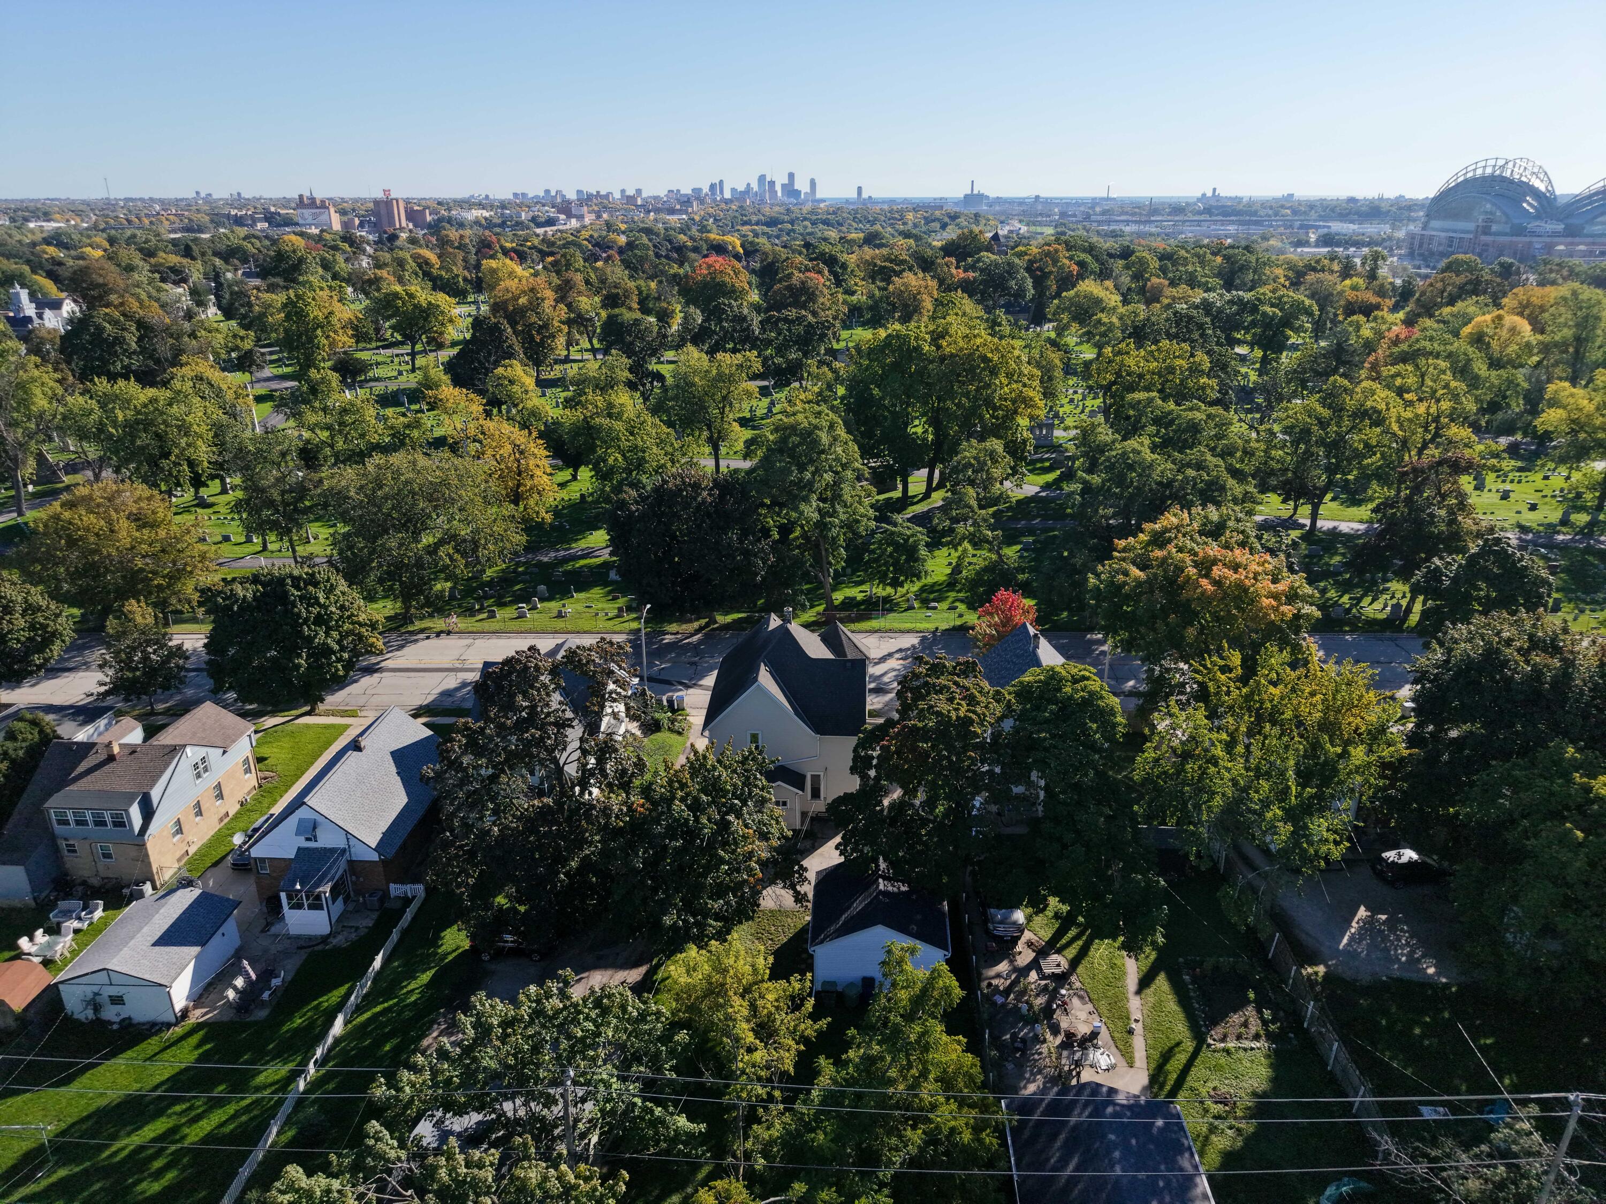
Aerial view of homes beside a tree-filled cemetery, with the Milwaukee skyline and American Family Field beyond.
American Family Field rises above autumn trees, with a cemetery in the foreground and Milwaukee’s skyline beyond.
Aerial view of a light-colored two-story house with a steep gray roof and bay windows, surrounded by mature trees.
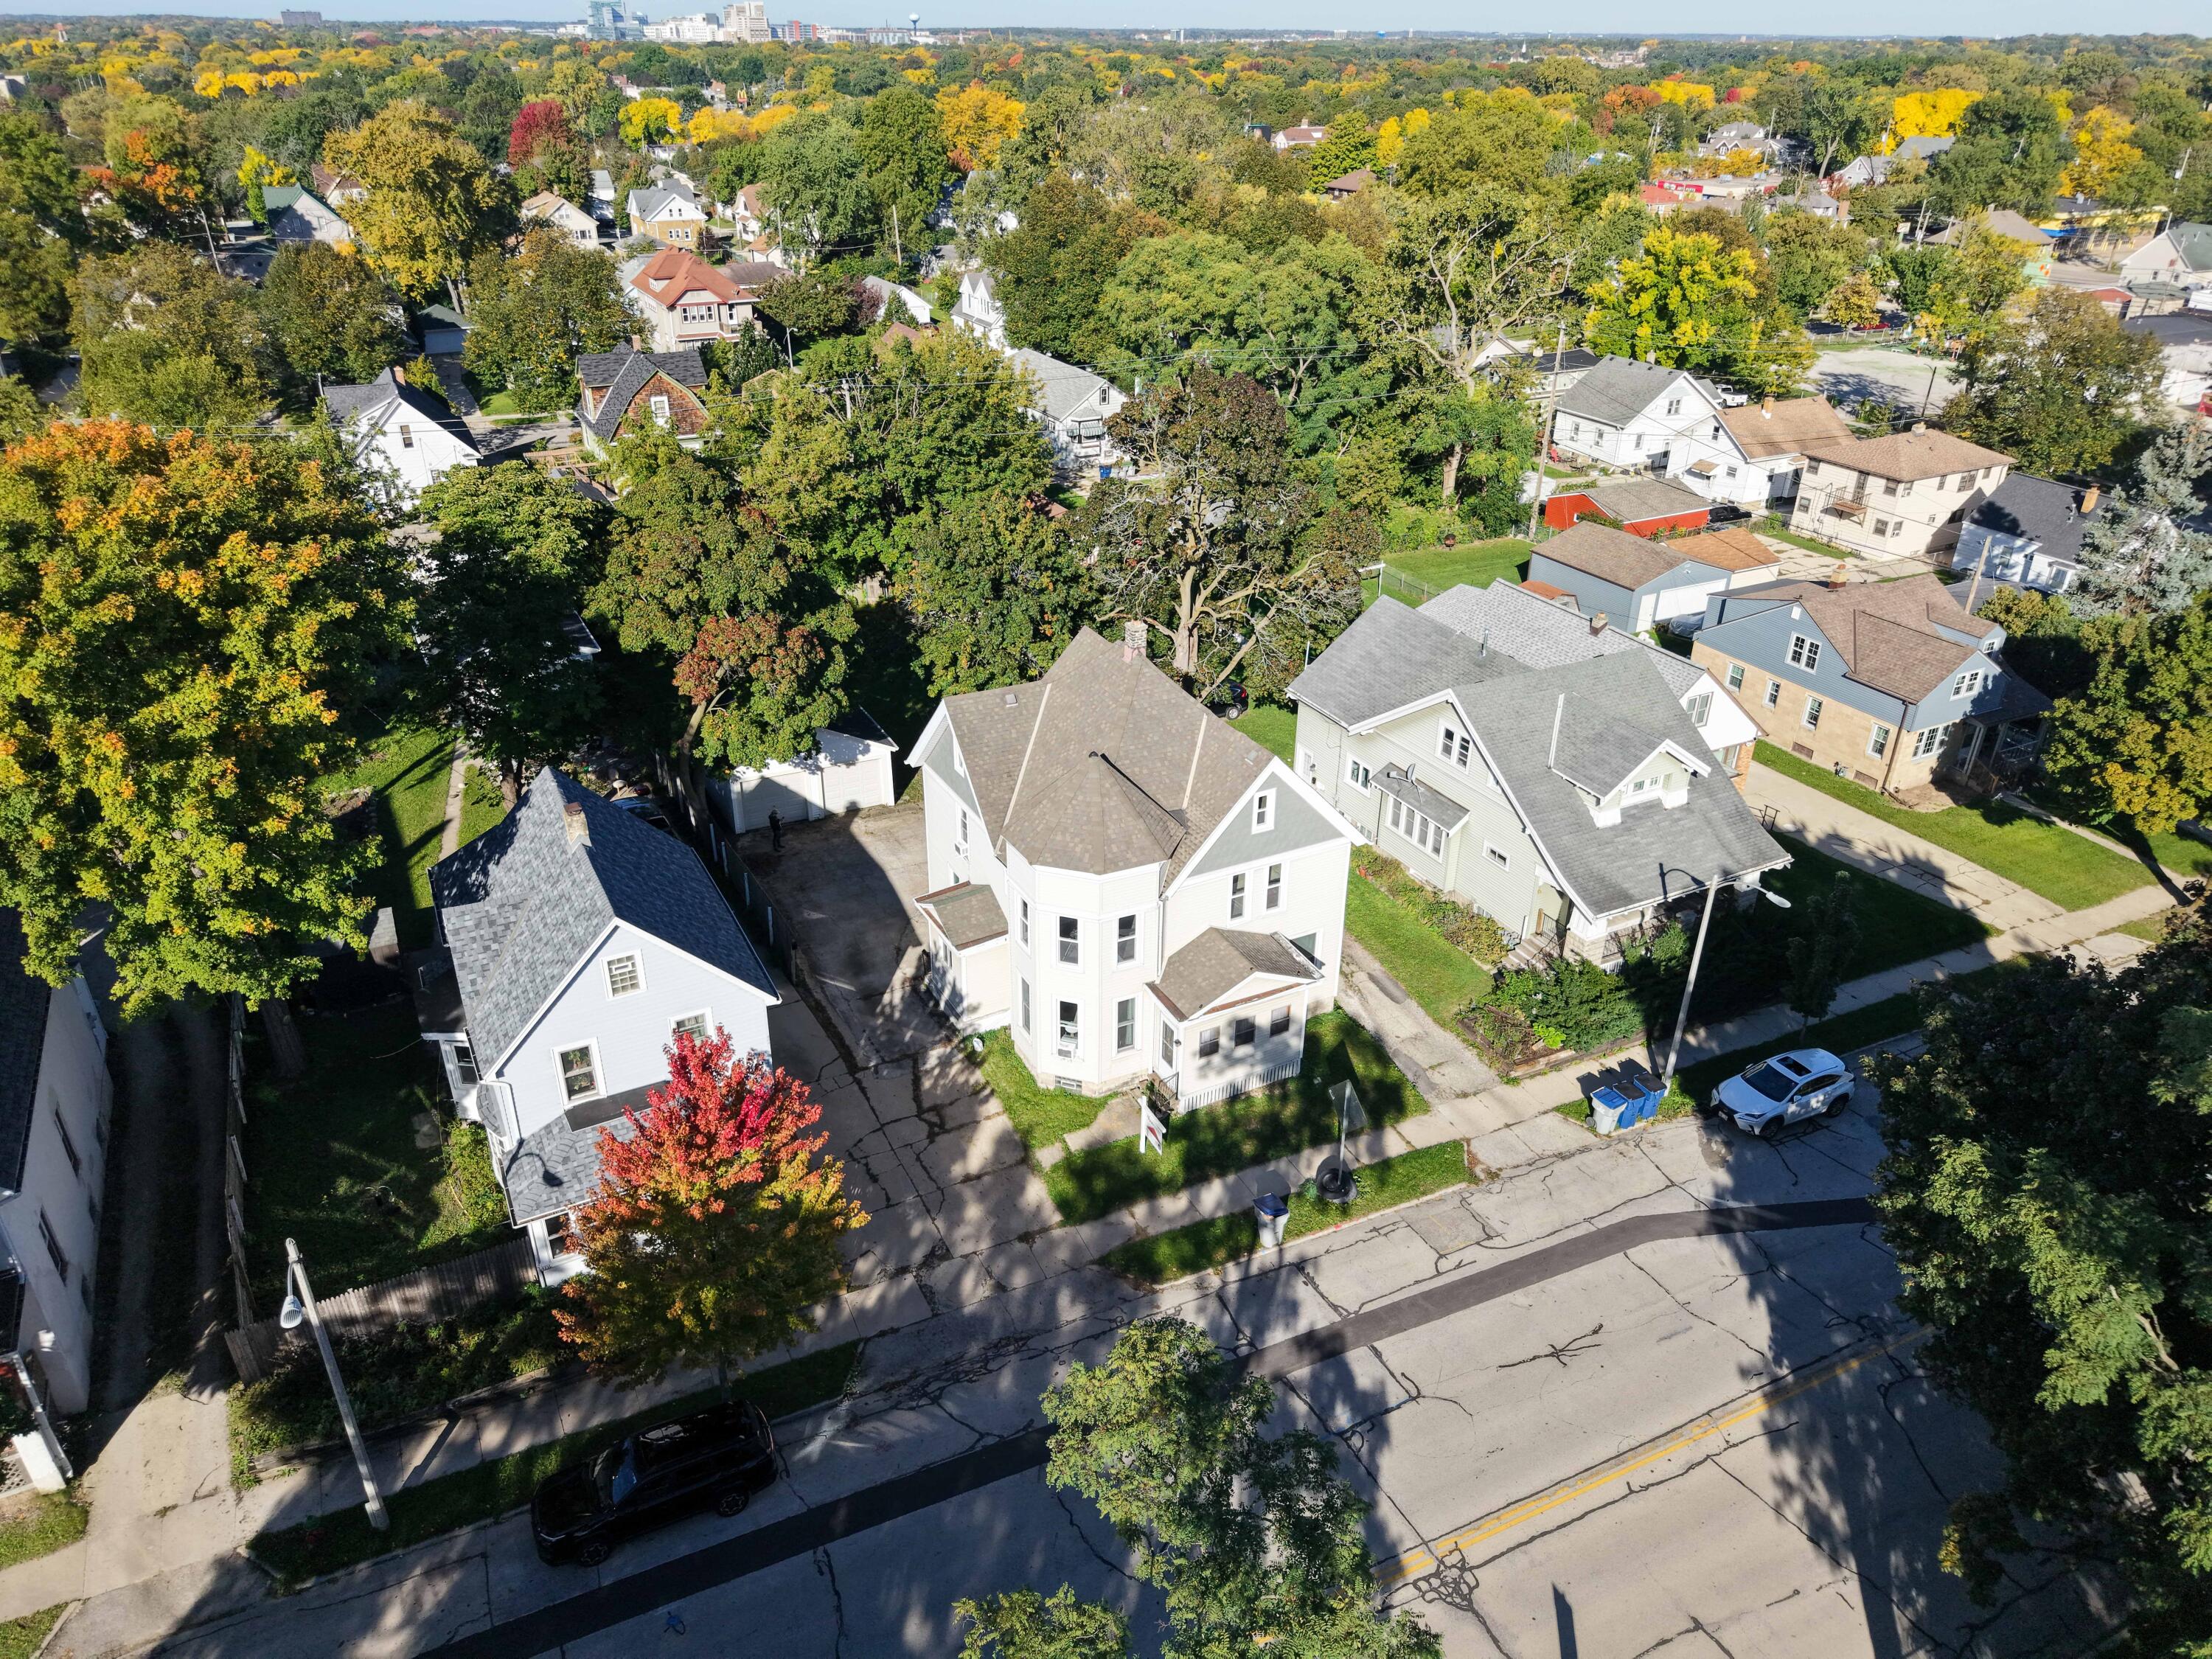
Aerial view of a white multi-story house with a projecting bay window amid tree-lined residential streets.
Aerial view of homes beside a cemetery, with tree-lined streets and autumn foliage.
Milwaukee skyline and Lake Michigan beyond autumn-colored neighborhood trees and a curving highway.
Aerial view of homes beside a tree-filled cemetery, with the Milwaukee skyline in the distance.
VIEW PHOTOS
Courtesy of Shorewest Realtors, Inc., [email protected] 
$329,900

317 N Hawley Rd

7,405.2 Sq.Ft.

Description

Imagine owning a beautifully cared-for duplex where charm, convenience, and opportunity come together. Immaculately maintained by the same owner for over 20 years, this property offers the perfect blend of character and modern updates. Enjoy spacious living, beautiful crown molding, updated kitchens and baths, newer flooring, electrical and siding, plus a walk-up attic ready for your future vision. Outside, a large backyard, driveway parking, and 2-car garage give you room to relax, entertain, and enjoy. With the freeway, American Family Field, Downtown Wauwatosa, and great restaurants just minutes away, this is more than an investment--it's a place to build your future.

Share Property

Location

317 N Hawley Rd, Milwaukee, WI 53213

Status

For Sale
Floor plan showing room layouts, labels, and dimensions.

360 Virtual Tour

Take a tour of this property.
Cierra Burmeister

Cierra Burmeister

TITLE

Real Estate Agent

LICENSE

82218-94

Property Amenities

Area & Lot
Lot Area 7,405.2 Sq.Ft.
MLS® ID 1982404
Year Built 1905
School District Milwaukee
Type Multi-Family
Status For Sale
Exterior
Water Source Municipal Water
Garage Space 2.0
Sewer Municipal Sewer
Parking Parking Space, Driveway Entrance, Garage Door Opener
Finance
Sales Price $329,900
Real Estate Tax $3,928 yearly
Floor plan showing room layouts, labels, and dimensions.

Schedule a Showing

I would love to show you my beautiful property. Please select your preferred date and time below. I will be in touch shortly to confirm your appointment.

Schedule a Showing

I would love to show you my beautiful property. Please select your preferred date and time below. I will be in touch shortly to confirm your appointment.

Thank you for your interest in 317 N Hawley Rd, Milwaukee, WI 53213. We are reviewing your request and will be in touch shortly!

Mortgage Calculator

Estimate your monthly mortgage payment, including the principal and interest, property taxes, and HOA. Adjust the values to generate a more accurate rate.

All estimates are provided for informational purposes only. Actual amounts may vary.
$0,000 Your Payment 20 15 65
$0,000 Your Payment

Milwaukee

Work With Cierra

I believe real estate is more than transactions — it’s about creating experiences that last. Leveraging local knowledge and market insight, I help buyers find homes that truly fit their lifestyle and sellers present their properties with clarity and care. Every client receives personalized guidance, clear communication, and a commitment to excellence. Outside of work, I enjoy exploring Milwaukee’s outdoors, rock climbing, and family adventures.