3130 S 60th St
3130 S 60th St
3130 S 60th St
3130 S 60th St
3130 S 60th St
3130 S 60th St
3130 S 60th St
3130 S 60th St
3130 S 60th St
3130 S 60th St
3130 S 60th St
3130 S 60th St
3130 S 60th St
3130 S 60th St
3130 S 60th St
3130 S 60th St
3130 S 60th St
3130 S 60th St
3130 S 60th St
3130 S 60th St
3130 S 60th St
3130 S 60th St
3130 S 60th St
3130 S 60th St
3130 S 60th St
3130 S 60th St
3130 S 60th St
3130 S 60th St
VIEW PHOTOS
Courtesy of Shorewest Realtors, Inc., [email protected] 
$260,000

3130 S 60th St

3 Beds 1 Bath 1,100 Sq.Ft. 5,662.8 Sq.Ft.

Description

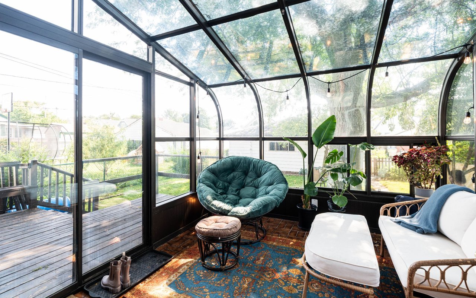
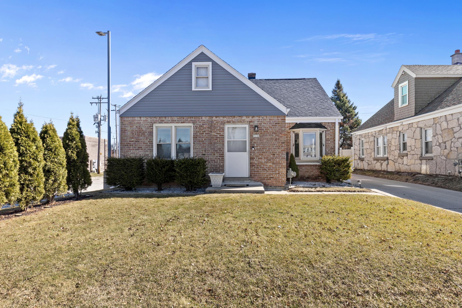
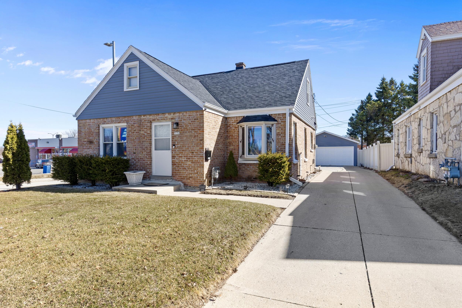
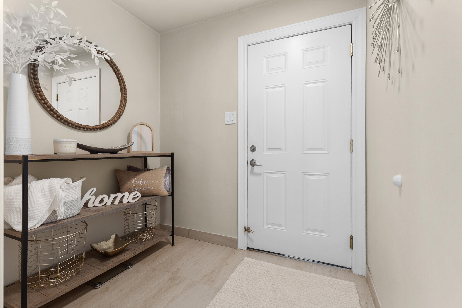
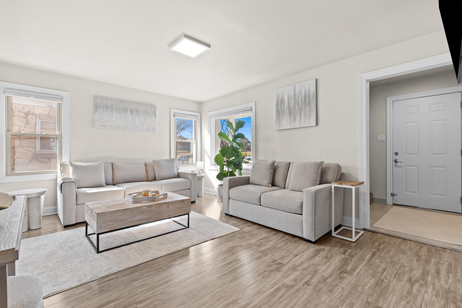
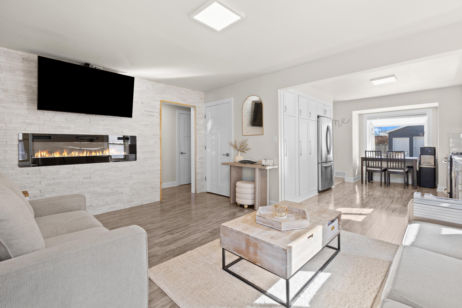
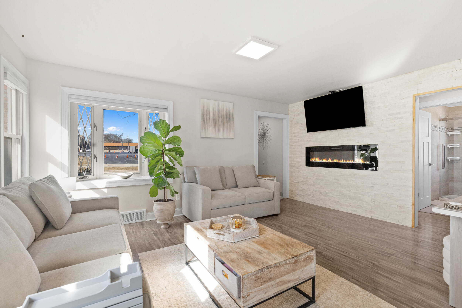
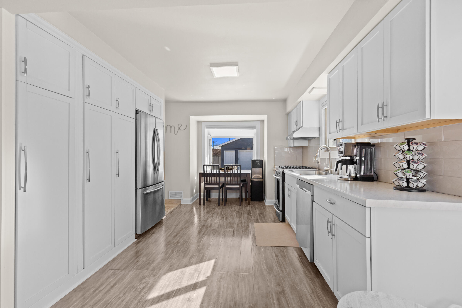
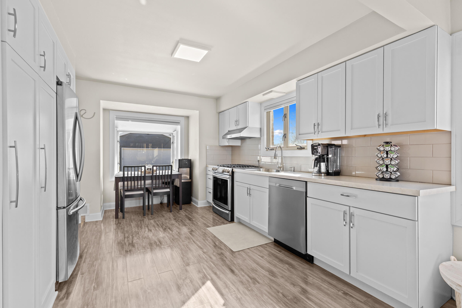
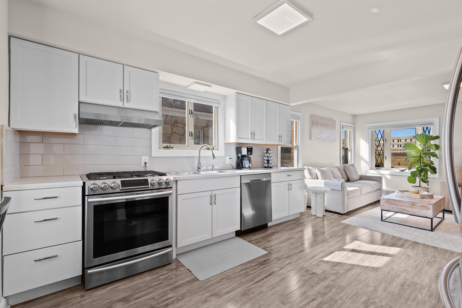
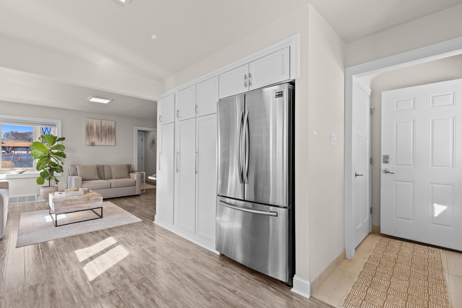
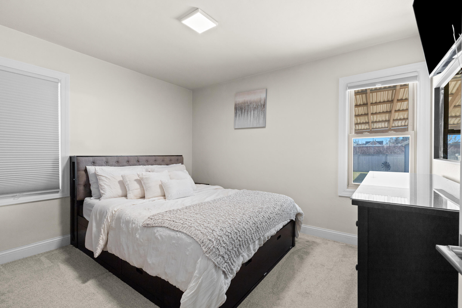
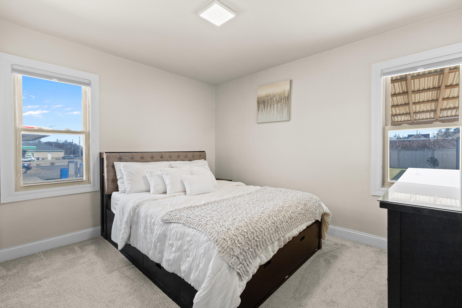
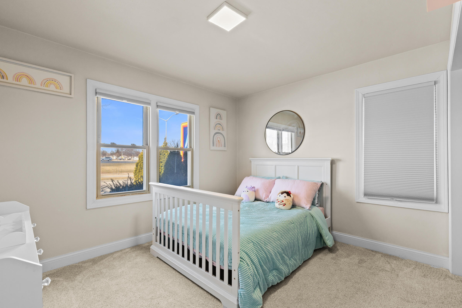
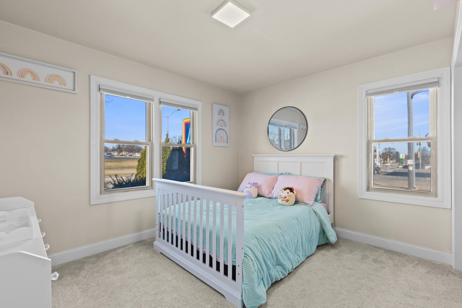
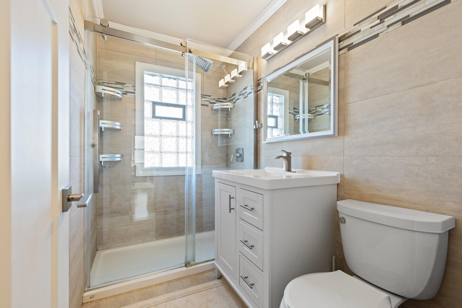
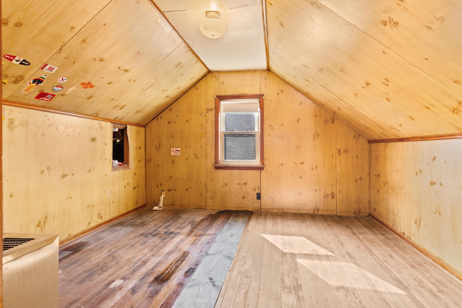
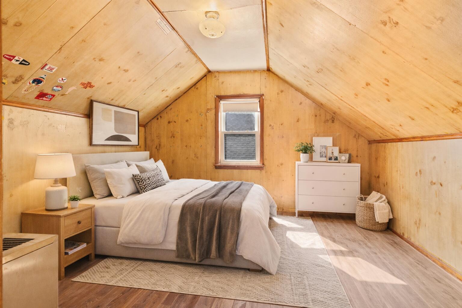
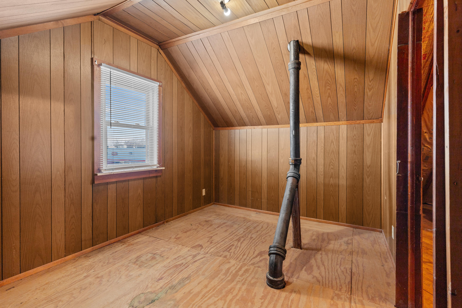
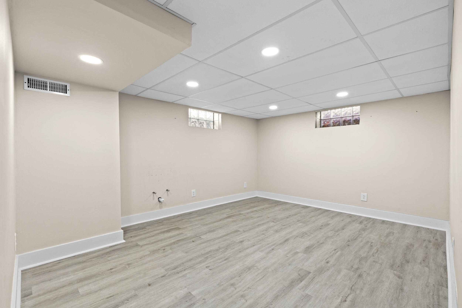
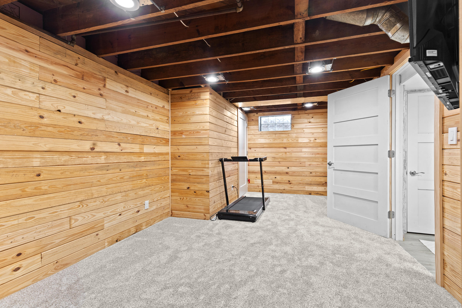
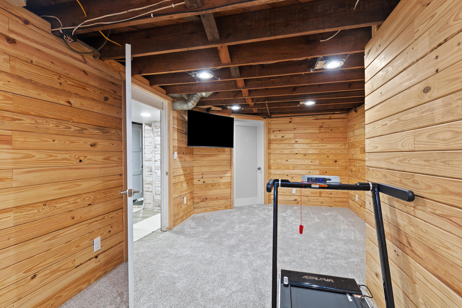
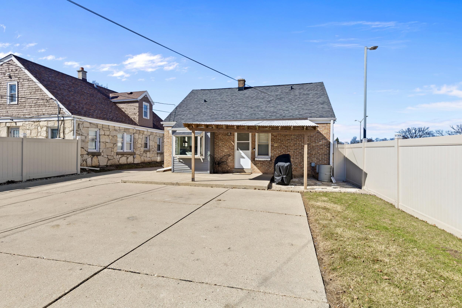
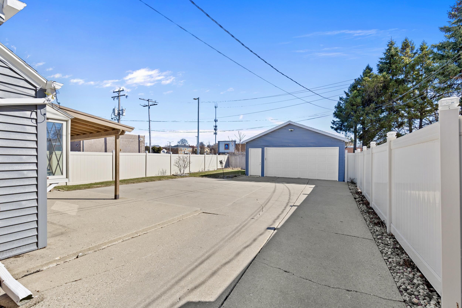
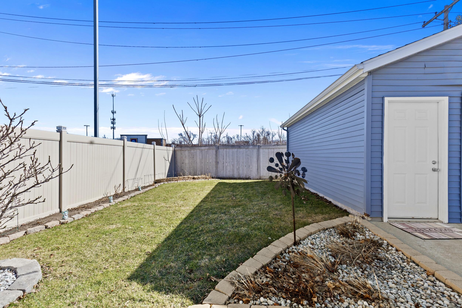
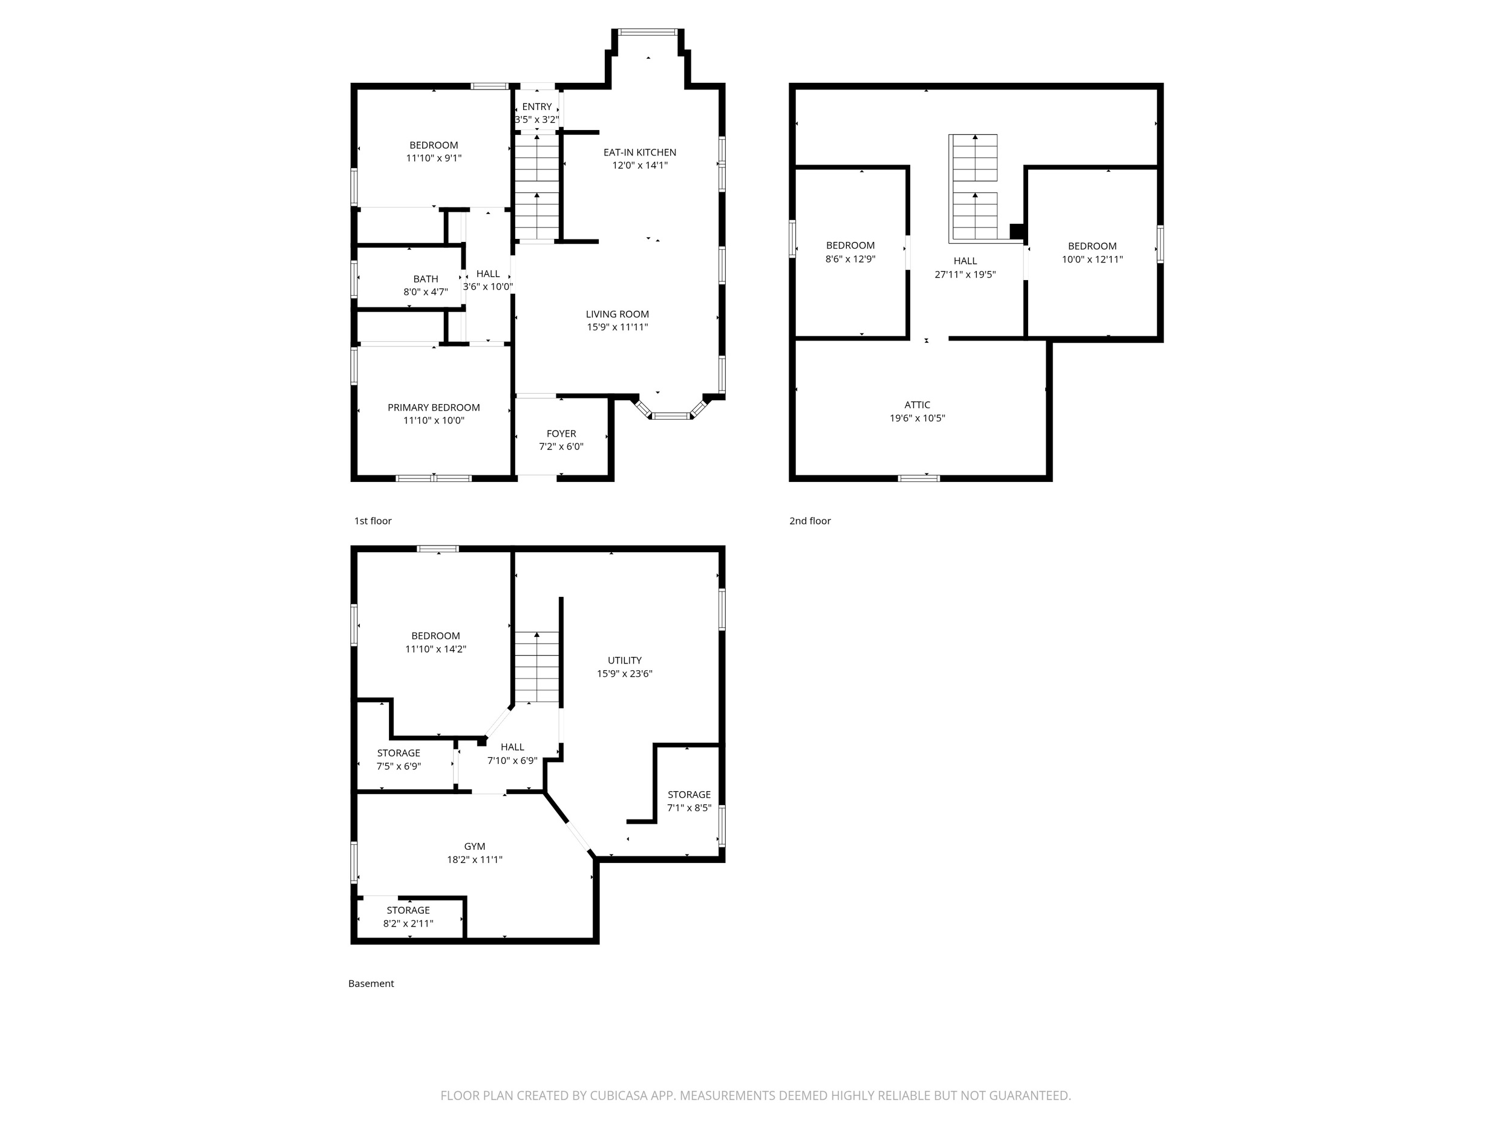
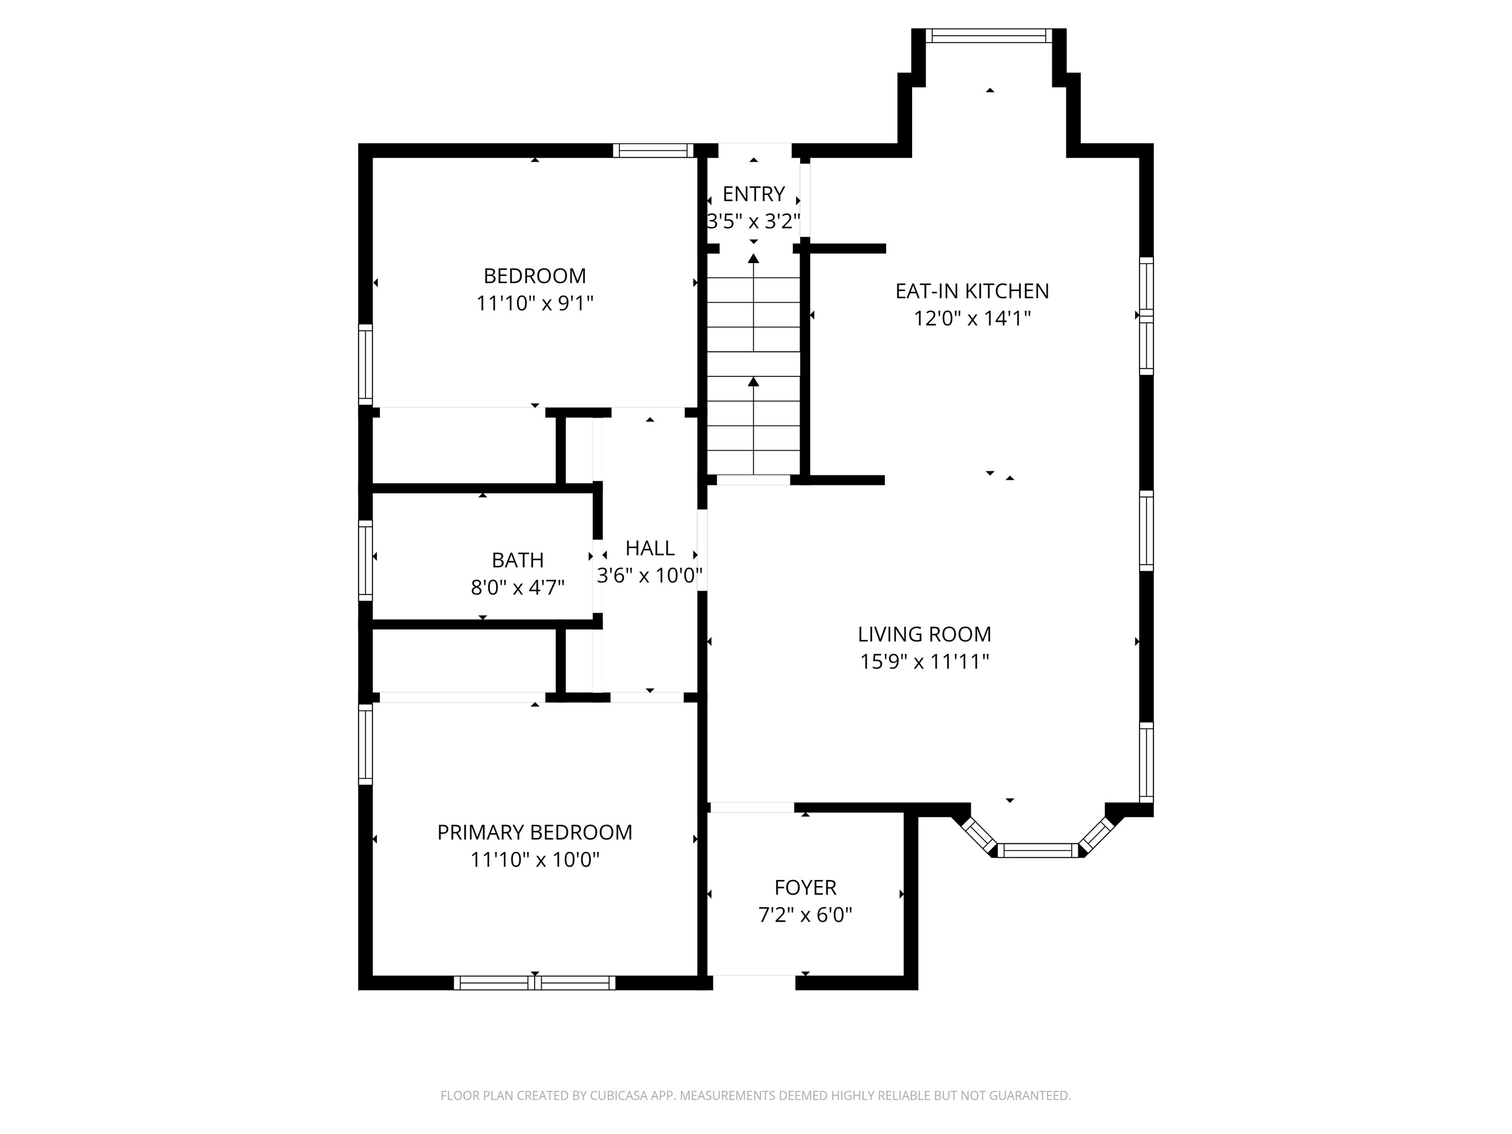
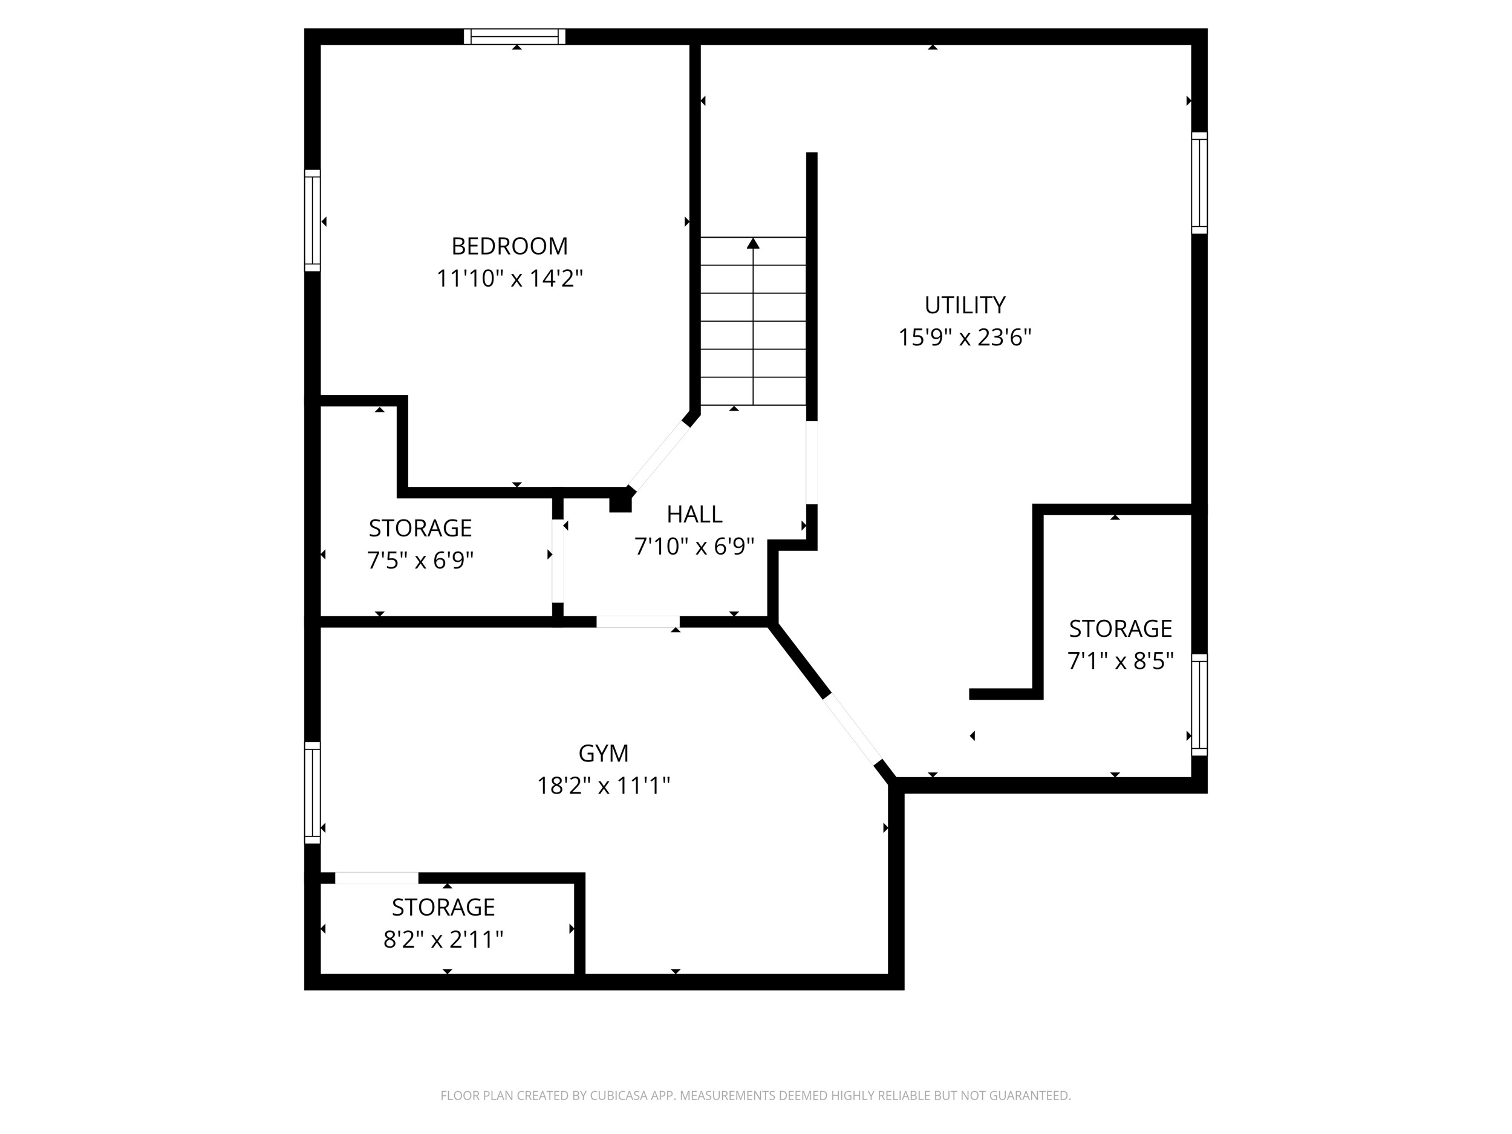
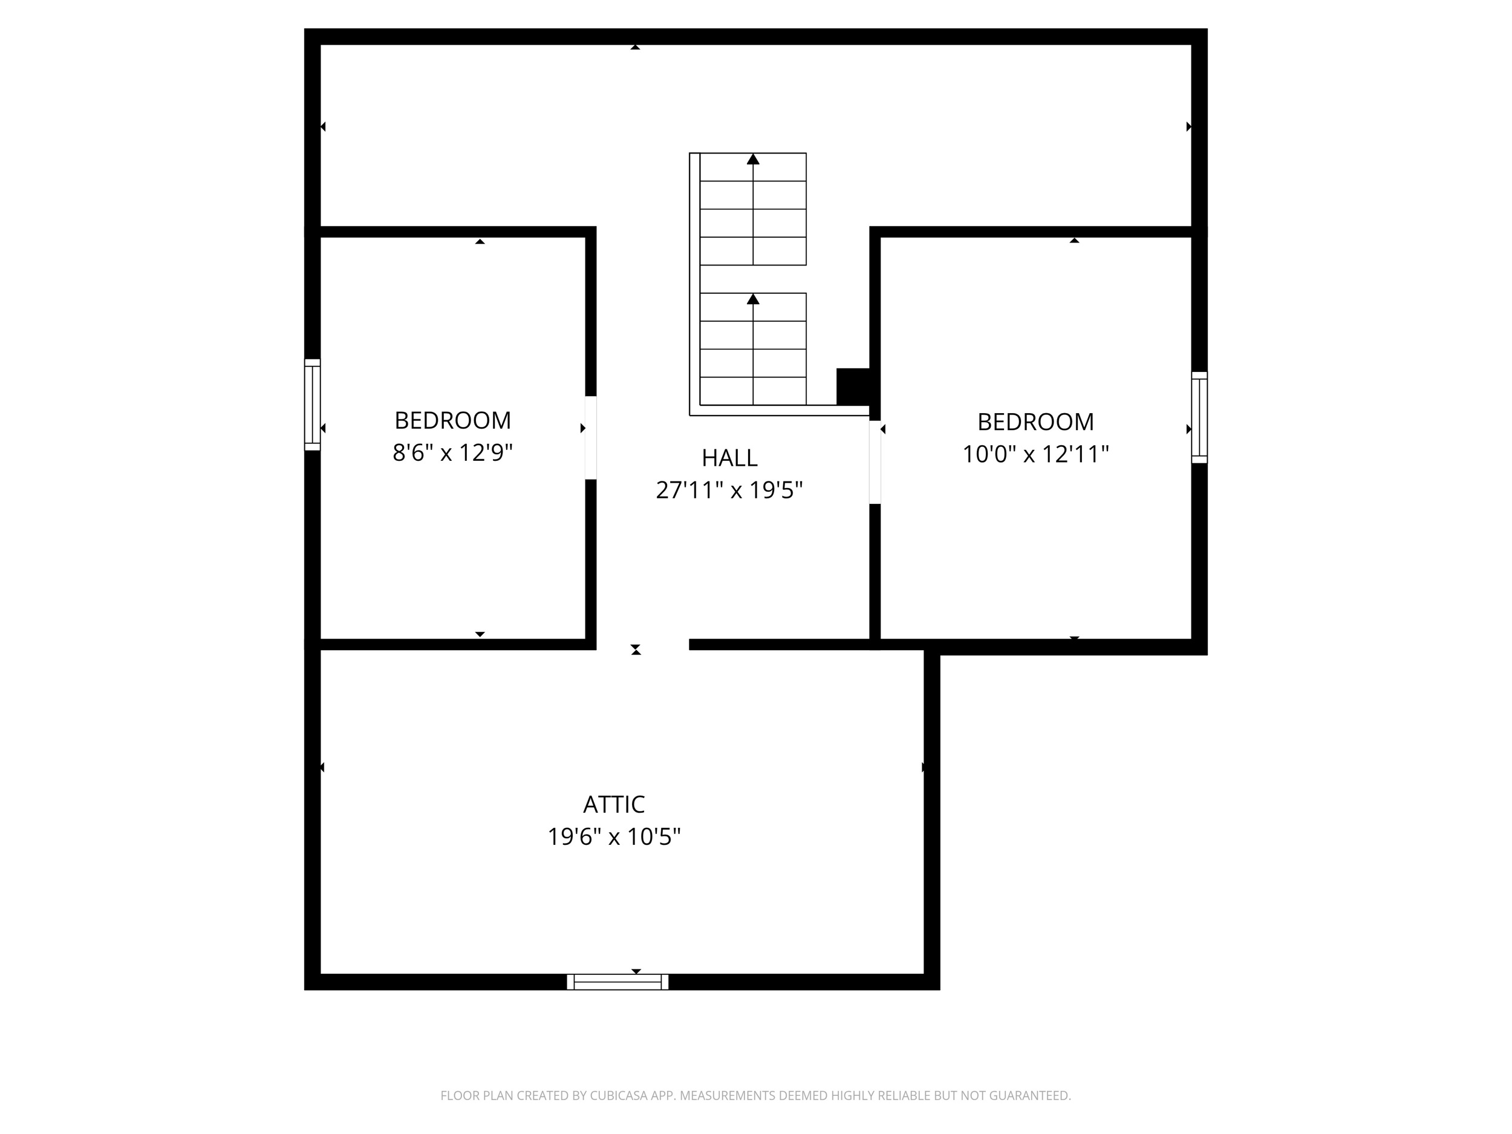
Discover this thoughtfully renovated Cape Cod! The main level offers an open-concept living and kitchen space, complete w/ newer cabinetry, LVP floors, and a cozy electric fireplace. Two spacious bedrooms and tastefully updated full bathroom offer comfortable living. Upstairs, find the third bedroom space left for your finishing touches! The fully finished LL features a den space and versatile flex room w/ potential for a fourth bedroom! LL is complete w/ a utility/laundry room for added convenience! Head outside to enjoy the fenced yard, enhanced w/ a pergola addition--ideal for relaxing evenings, entertaining, and added privacy! Other updates include 2019 appliances, 2021 roof, fresh paint, updated carpeting and entryway. Move-in-ready w/ room to grow--waiting for you to call it home!

Share Property

Location

3130 S 60th St, Milwaukee, WI 53219

Status

Sold

Date Sold

April 13, 2026

360 Virtual Tour

Take a tour of this property.
Cierra Burmeister

Cierra Burmeister

TITLE

Real Estate Agent

LICENSE

82218-94

Property Amenities

Interior
Fireplace Electric Fireplace
Appliances Oven, Range, Refrigerator, Dishwasher, Washer, Dryer
Total Bedrooms: 3
Full Bathrooms: 1
Other Interior Features High Speed Internet
Area & Lot
Total area 1,100 Sq.Ft.
Lot Area 5,662.8 Sq.Ft.
Living area 1,100 Sq.Ft.
MLS® ID 1952576
Year Built 1946
School District Milwaukee
Architecture Styles Cape Cod
Type Residential
Status Sold
Exterior
Stories 15
Air conditioning Central Air
Heat type Natural Gas, Forced Air
Disability Features Open Floor Plan, Full Bath on Main Level, Bedroom on Main Level
Water Source Municipal Water
Garage Space 2.5
Sewer Municipal Sewer
Parking Electric Door Opener, Paved
Lot Features Corner Lot, Sidewalk, Fenced Yard
Utilities Cable TV Available
Finance
Sales Price $260,000
Real Estate Tax $4,142 yearly

Milwaukee

Work With Cierra

I believe real estate is more than transactions — it’s about creating experiences that last. Leveraging local knowledge and market insight, I help buyers find homes that truly fit their lifestyle and sellers present their properties with clarity and care. Every client receives personalized guidance, clear communication, and a commitment to excellence. Outside of work, I enjoy exploring Milwaukee’s outdoors, rock climbing, and family adventures.