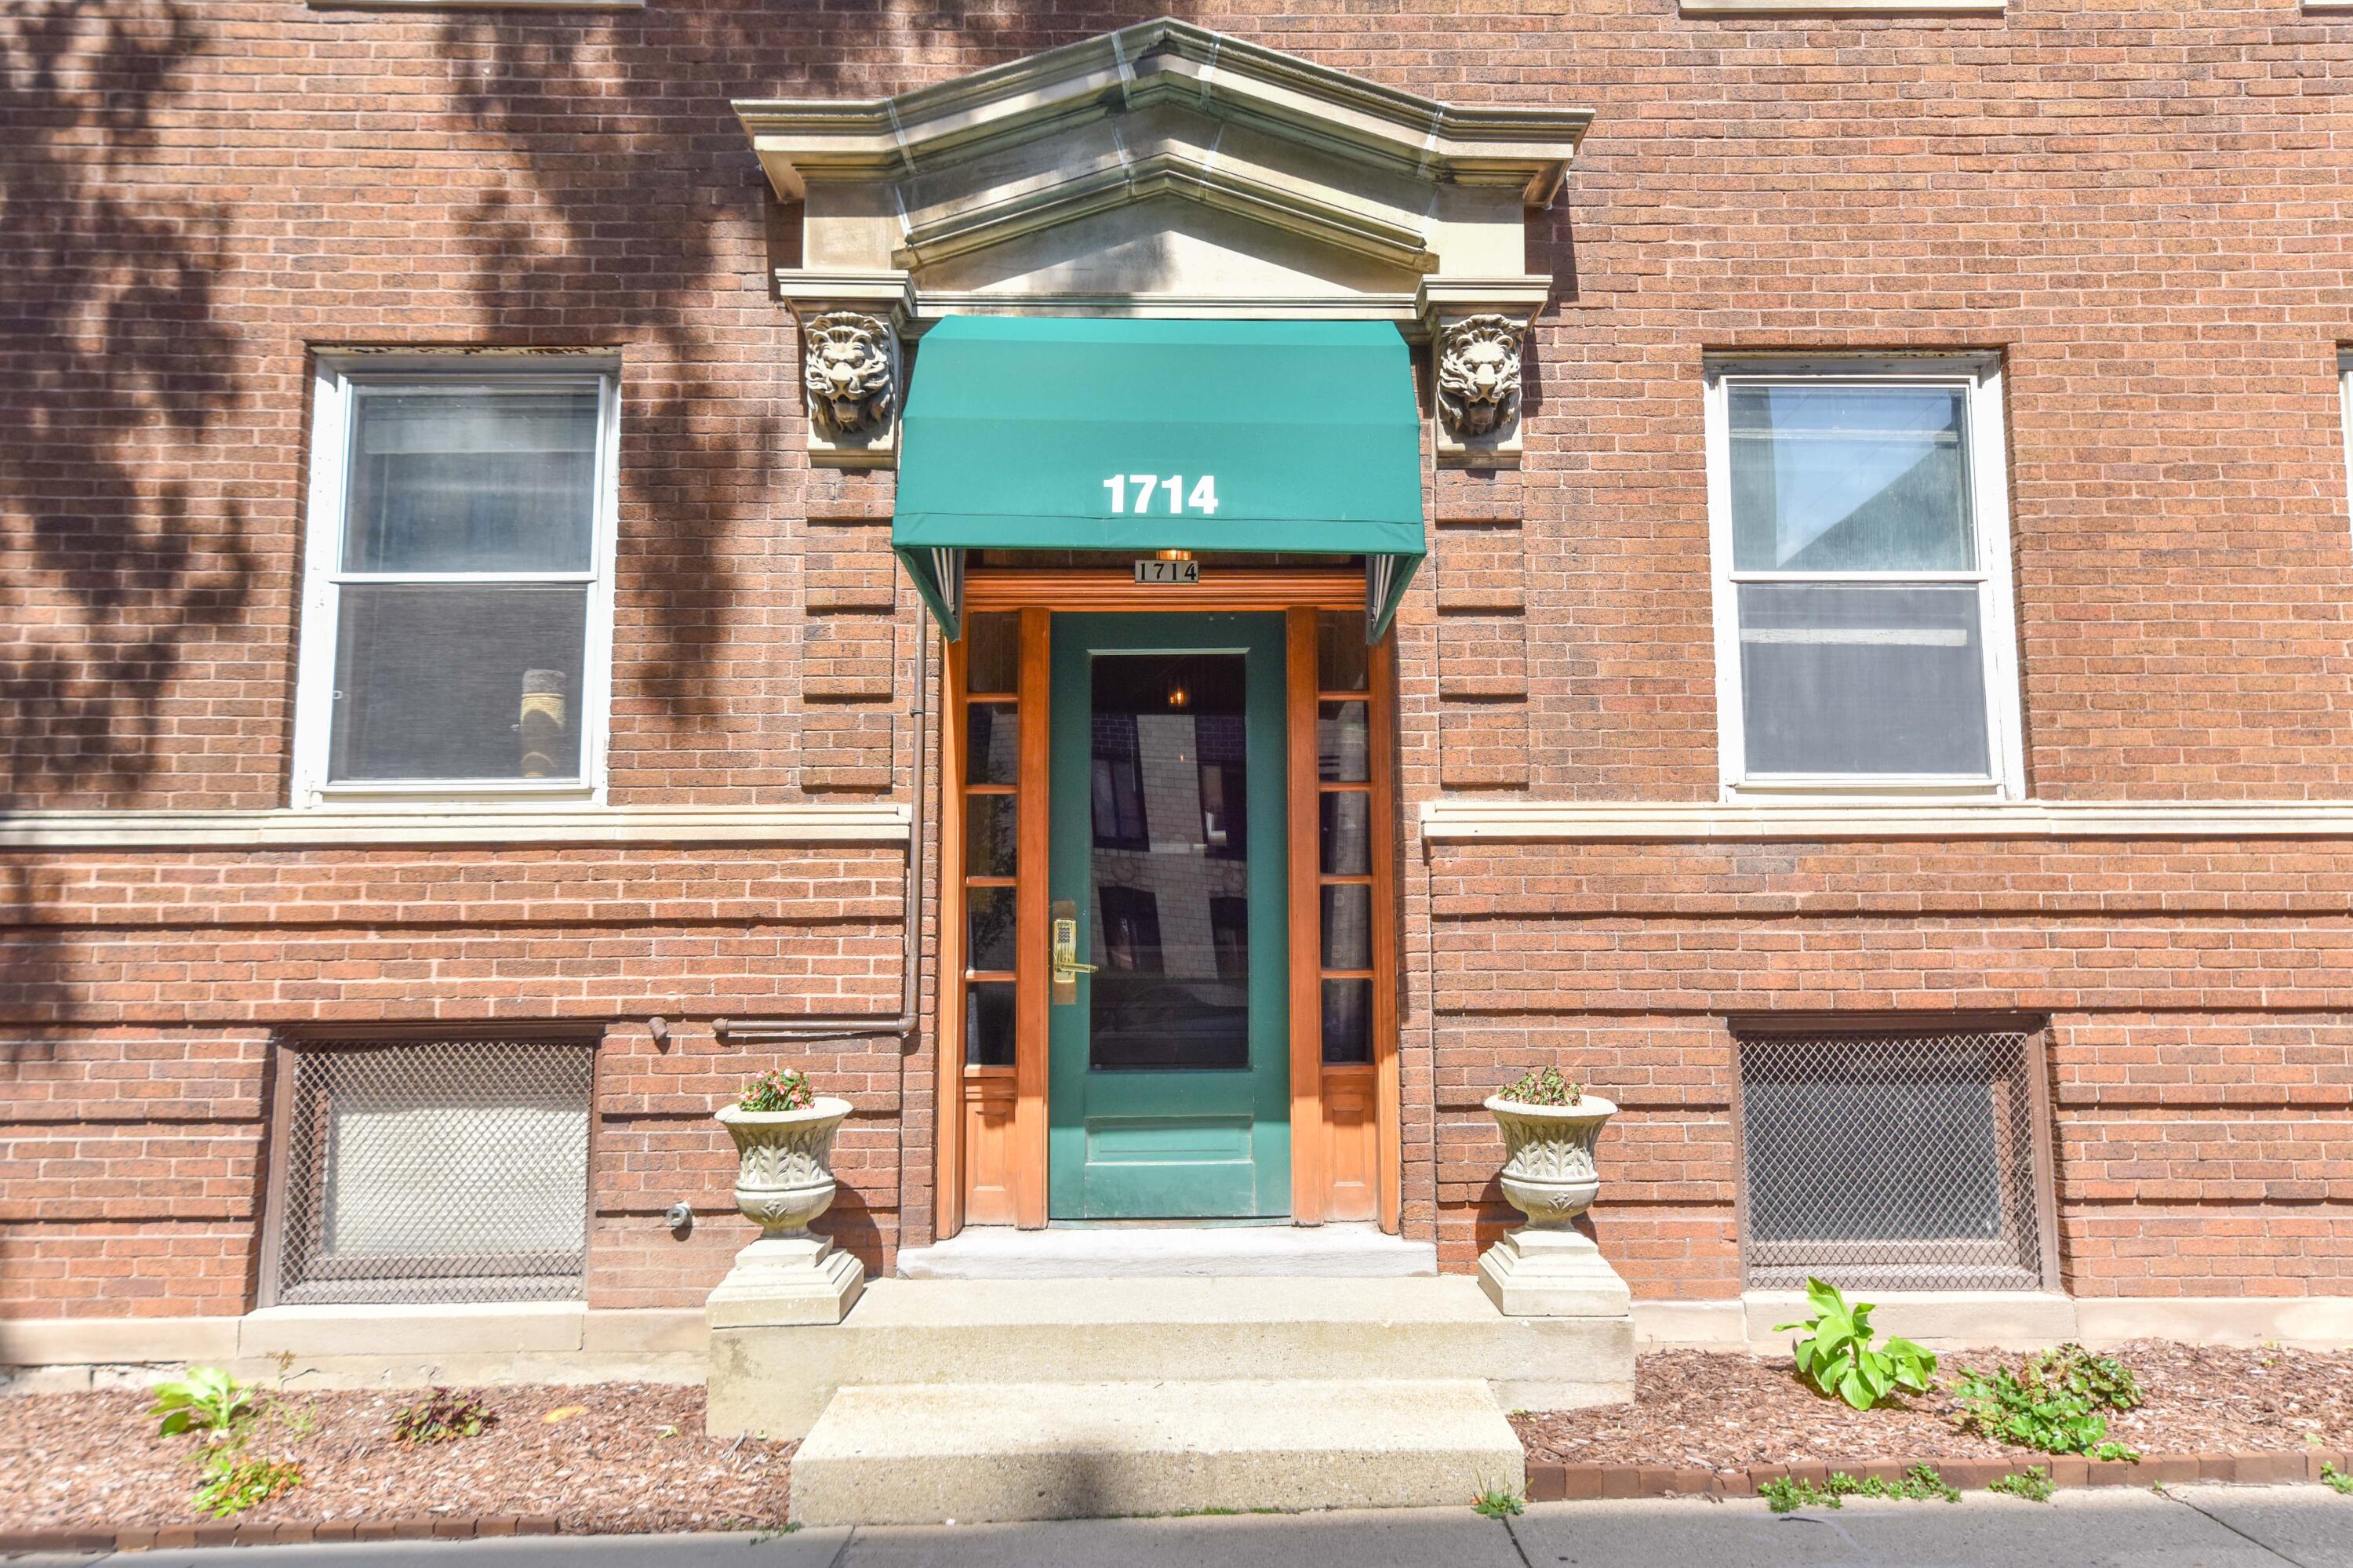
Brick building entrance with a teal door, green 1714 awning, and decorative lion-head stonework.
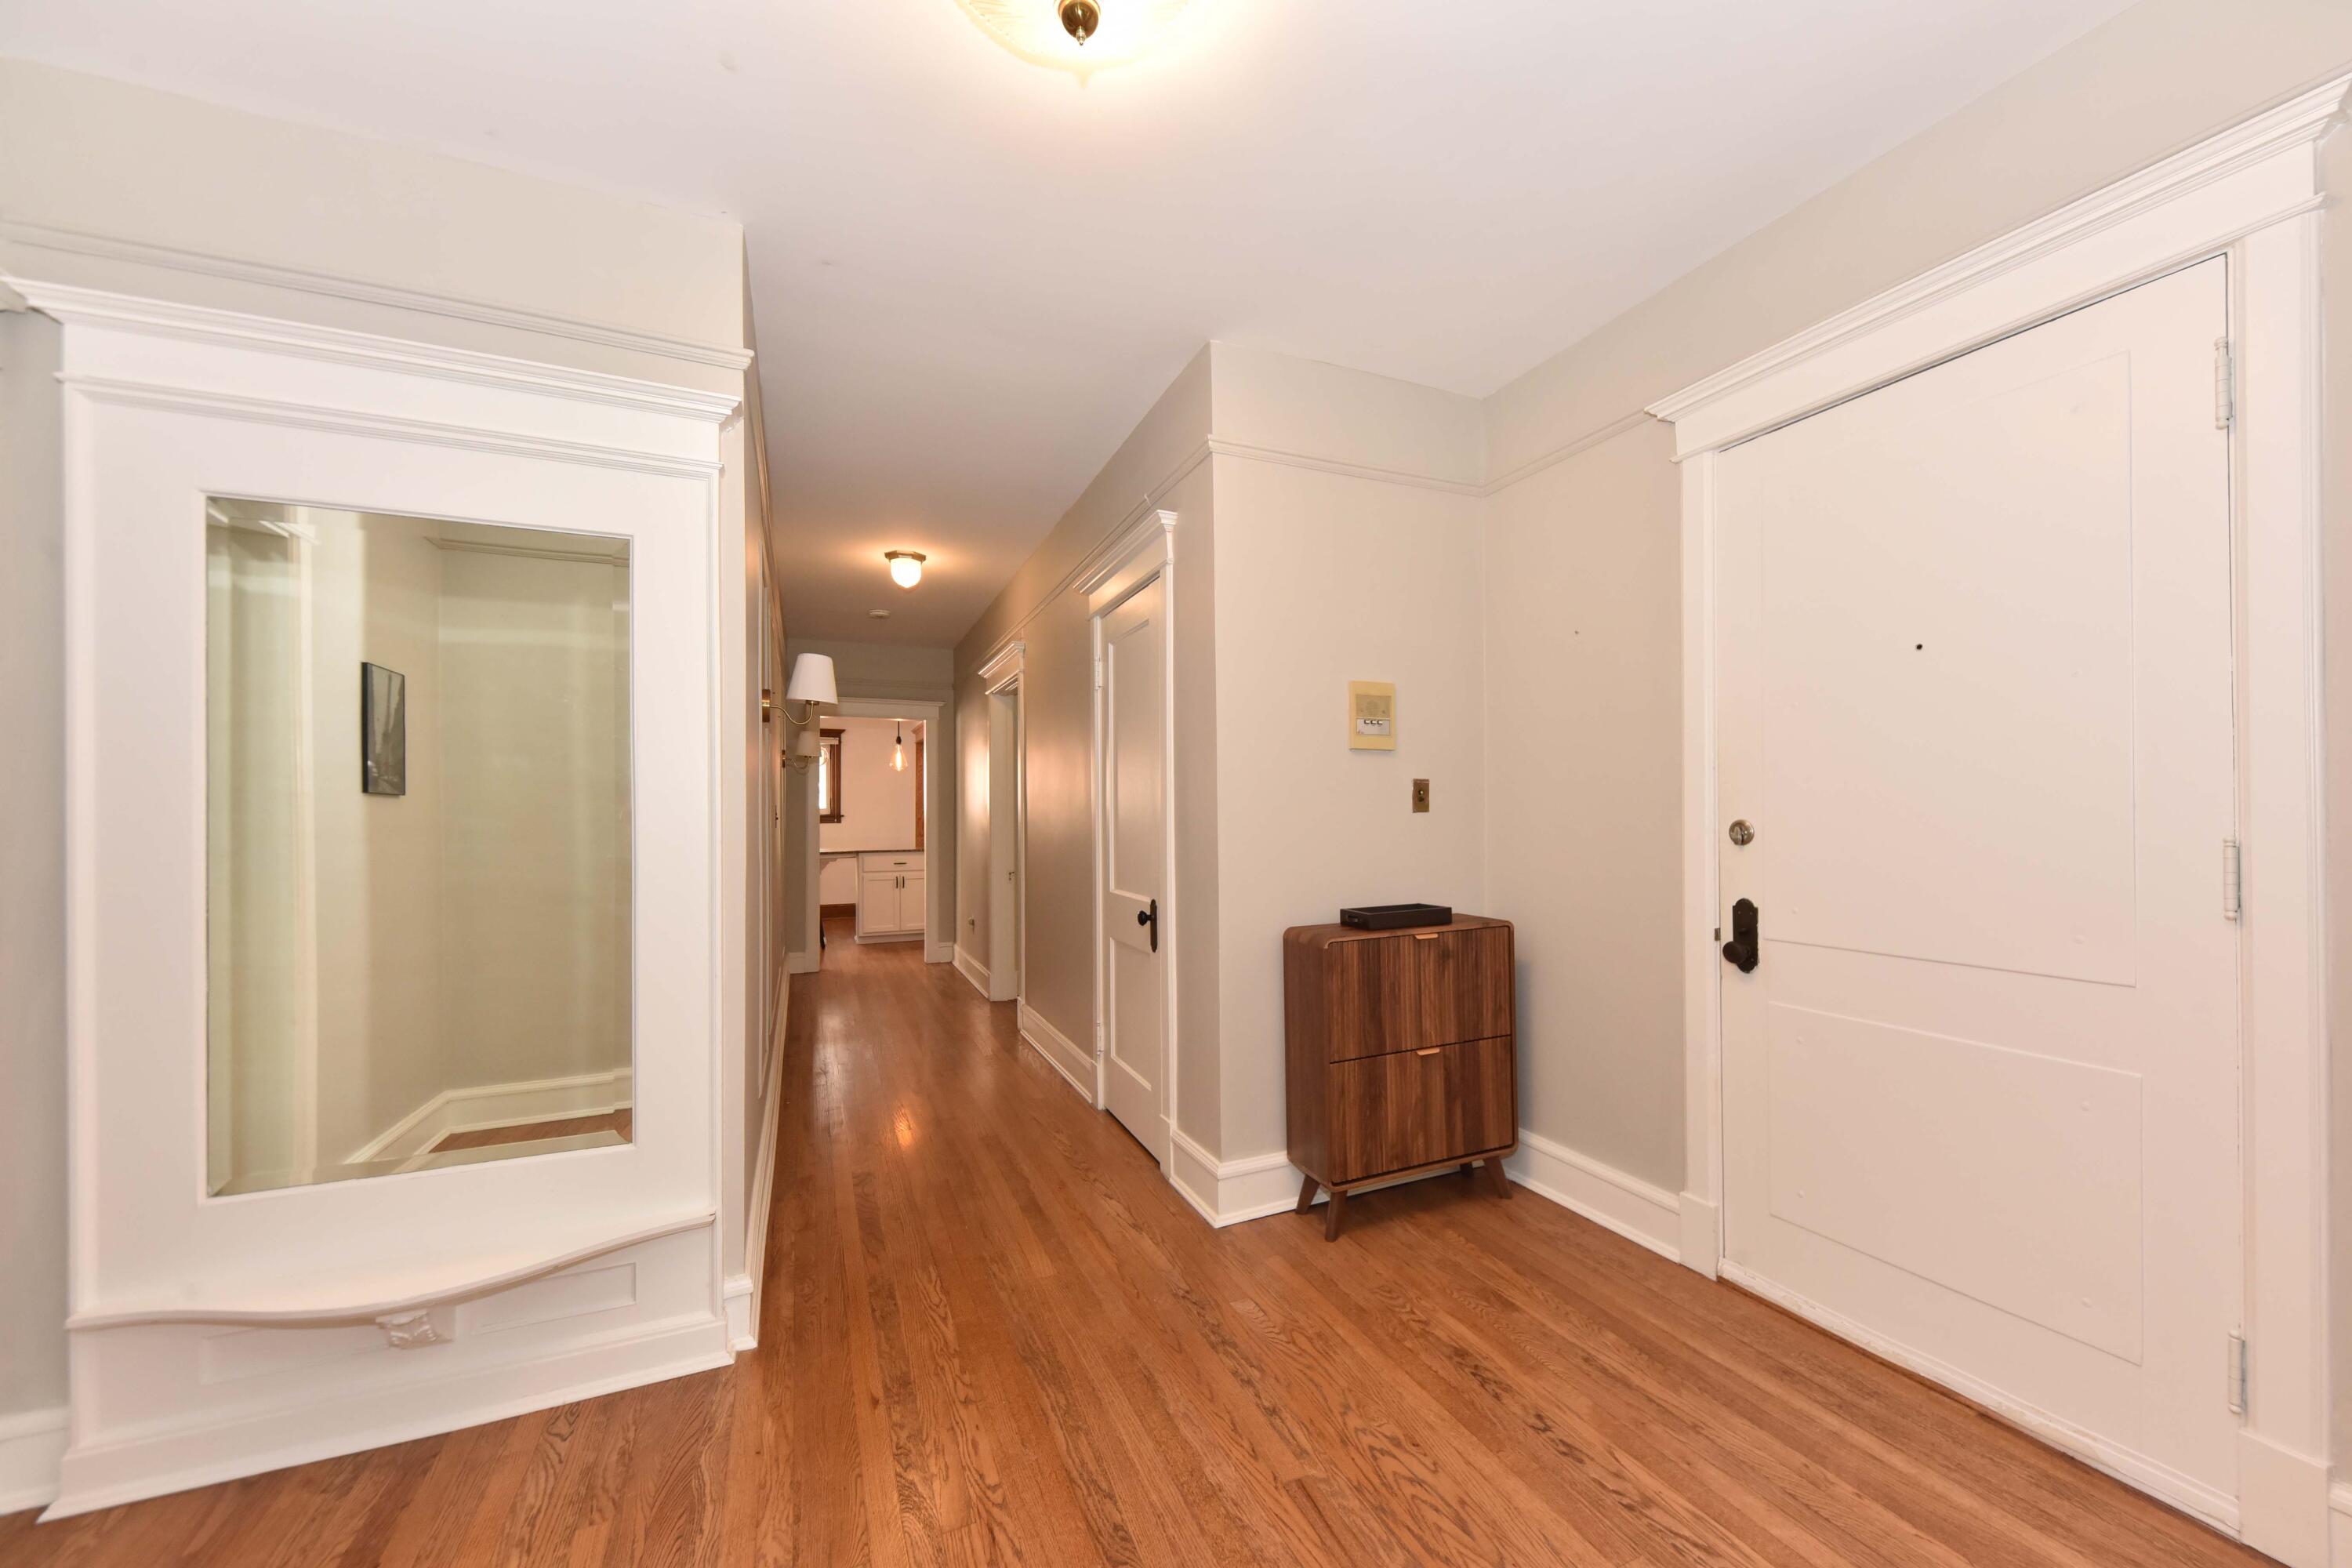
Entry hallway with hardwood floors, a glass-paneled partition, and a wooden cabinet beside the front door.
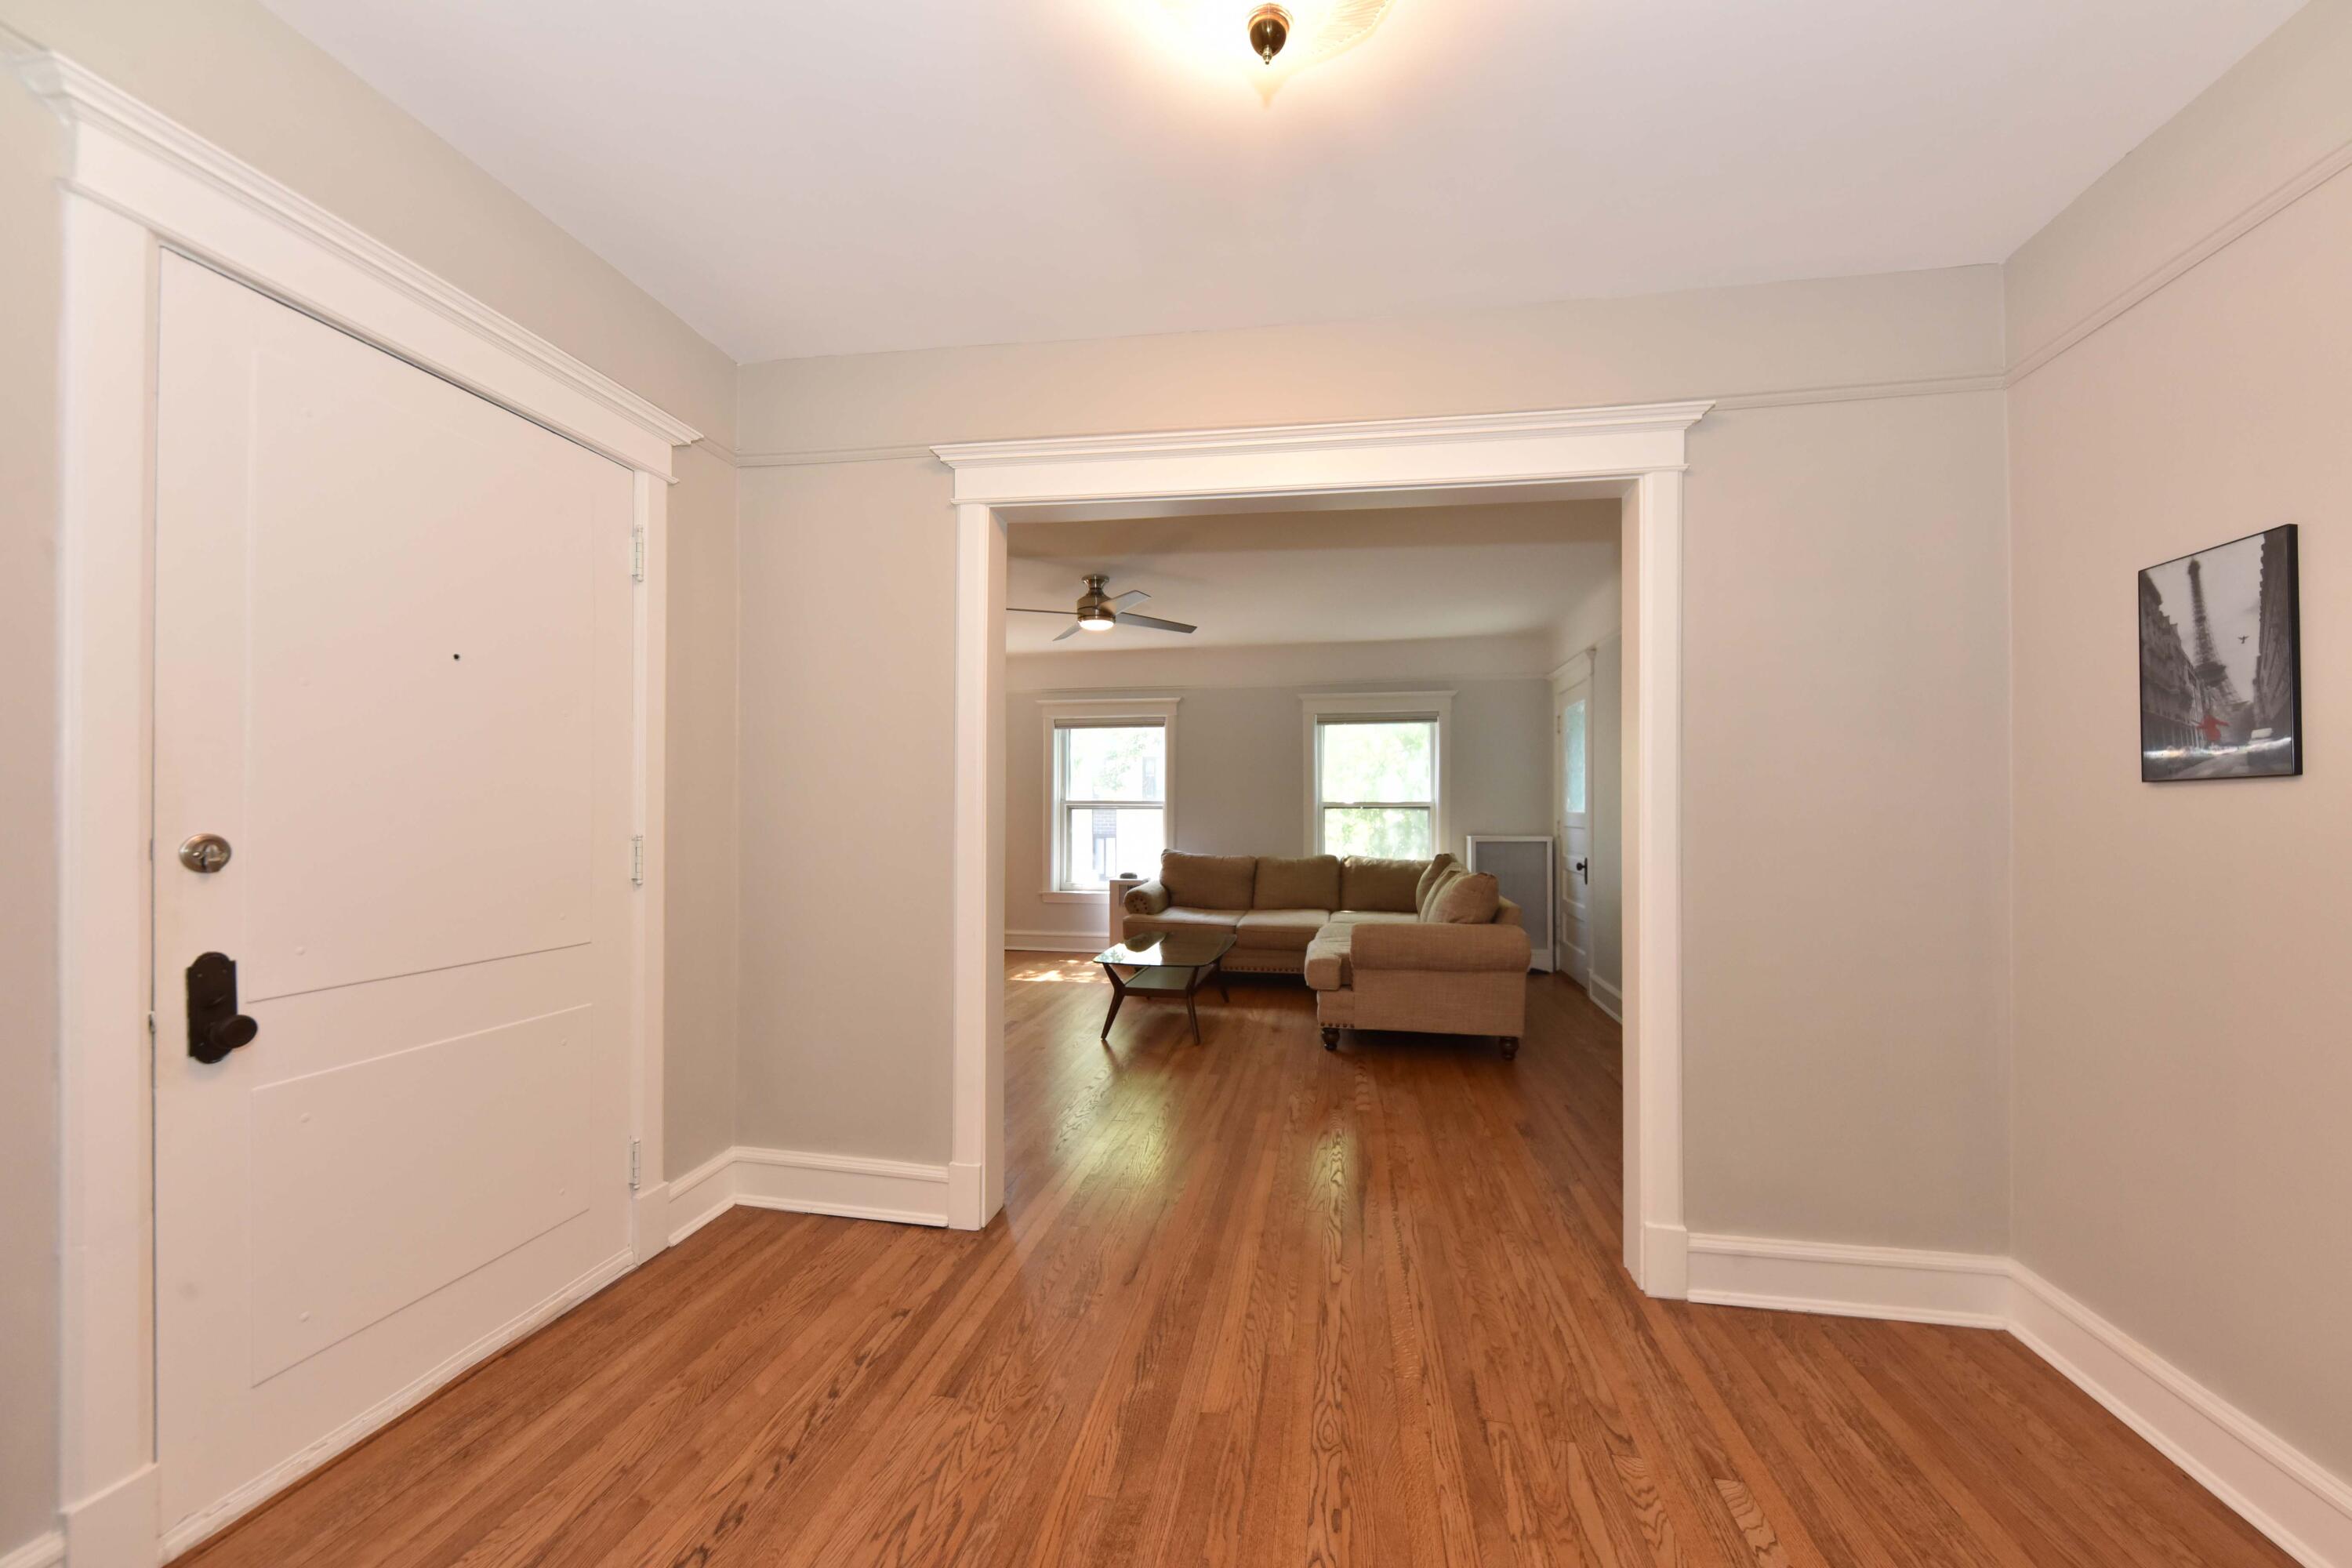
Entryway with hardwood floors and a wide doorway opening onto a furnished living room.
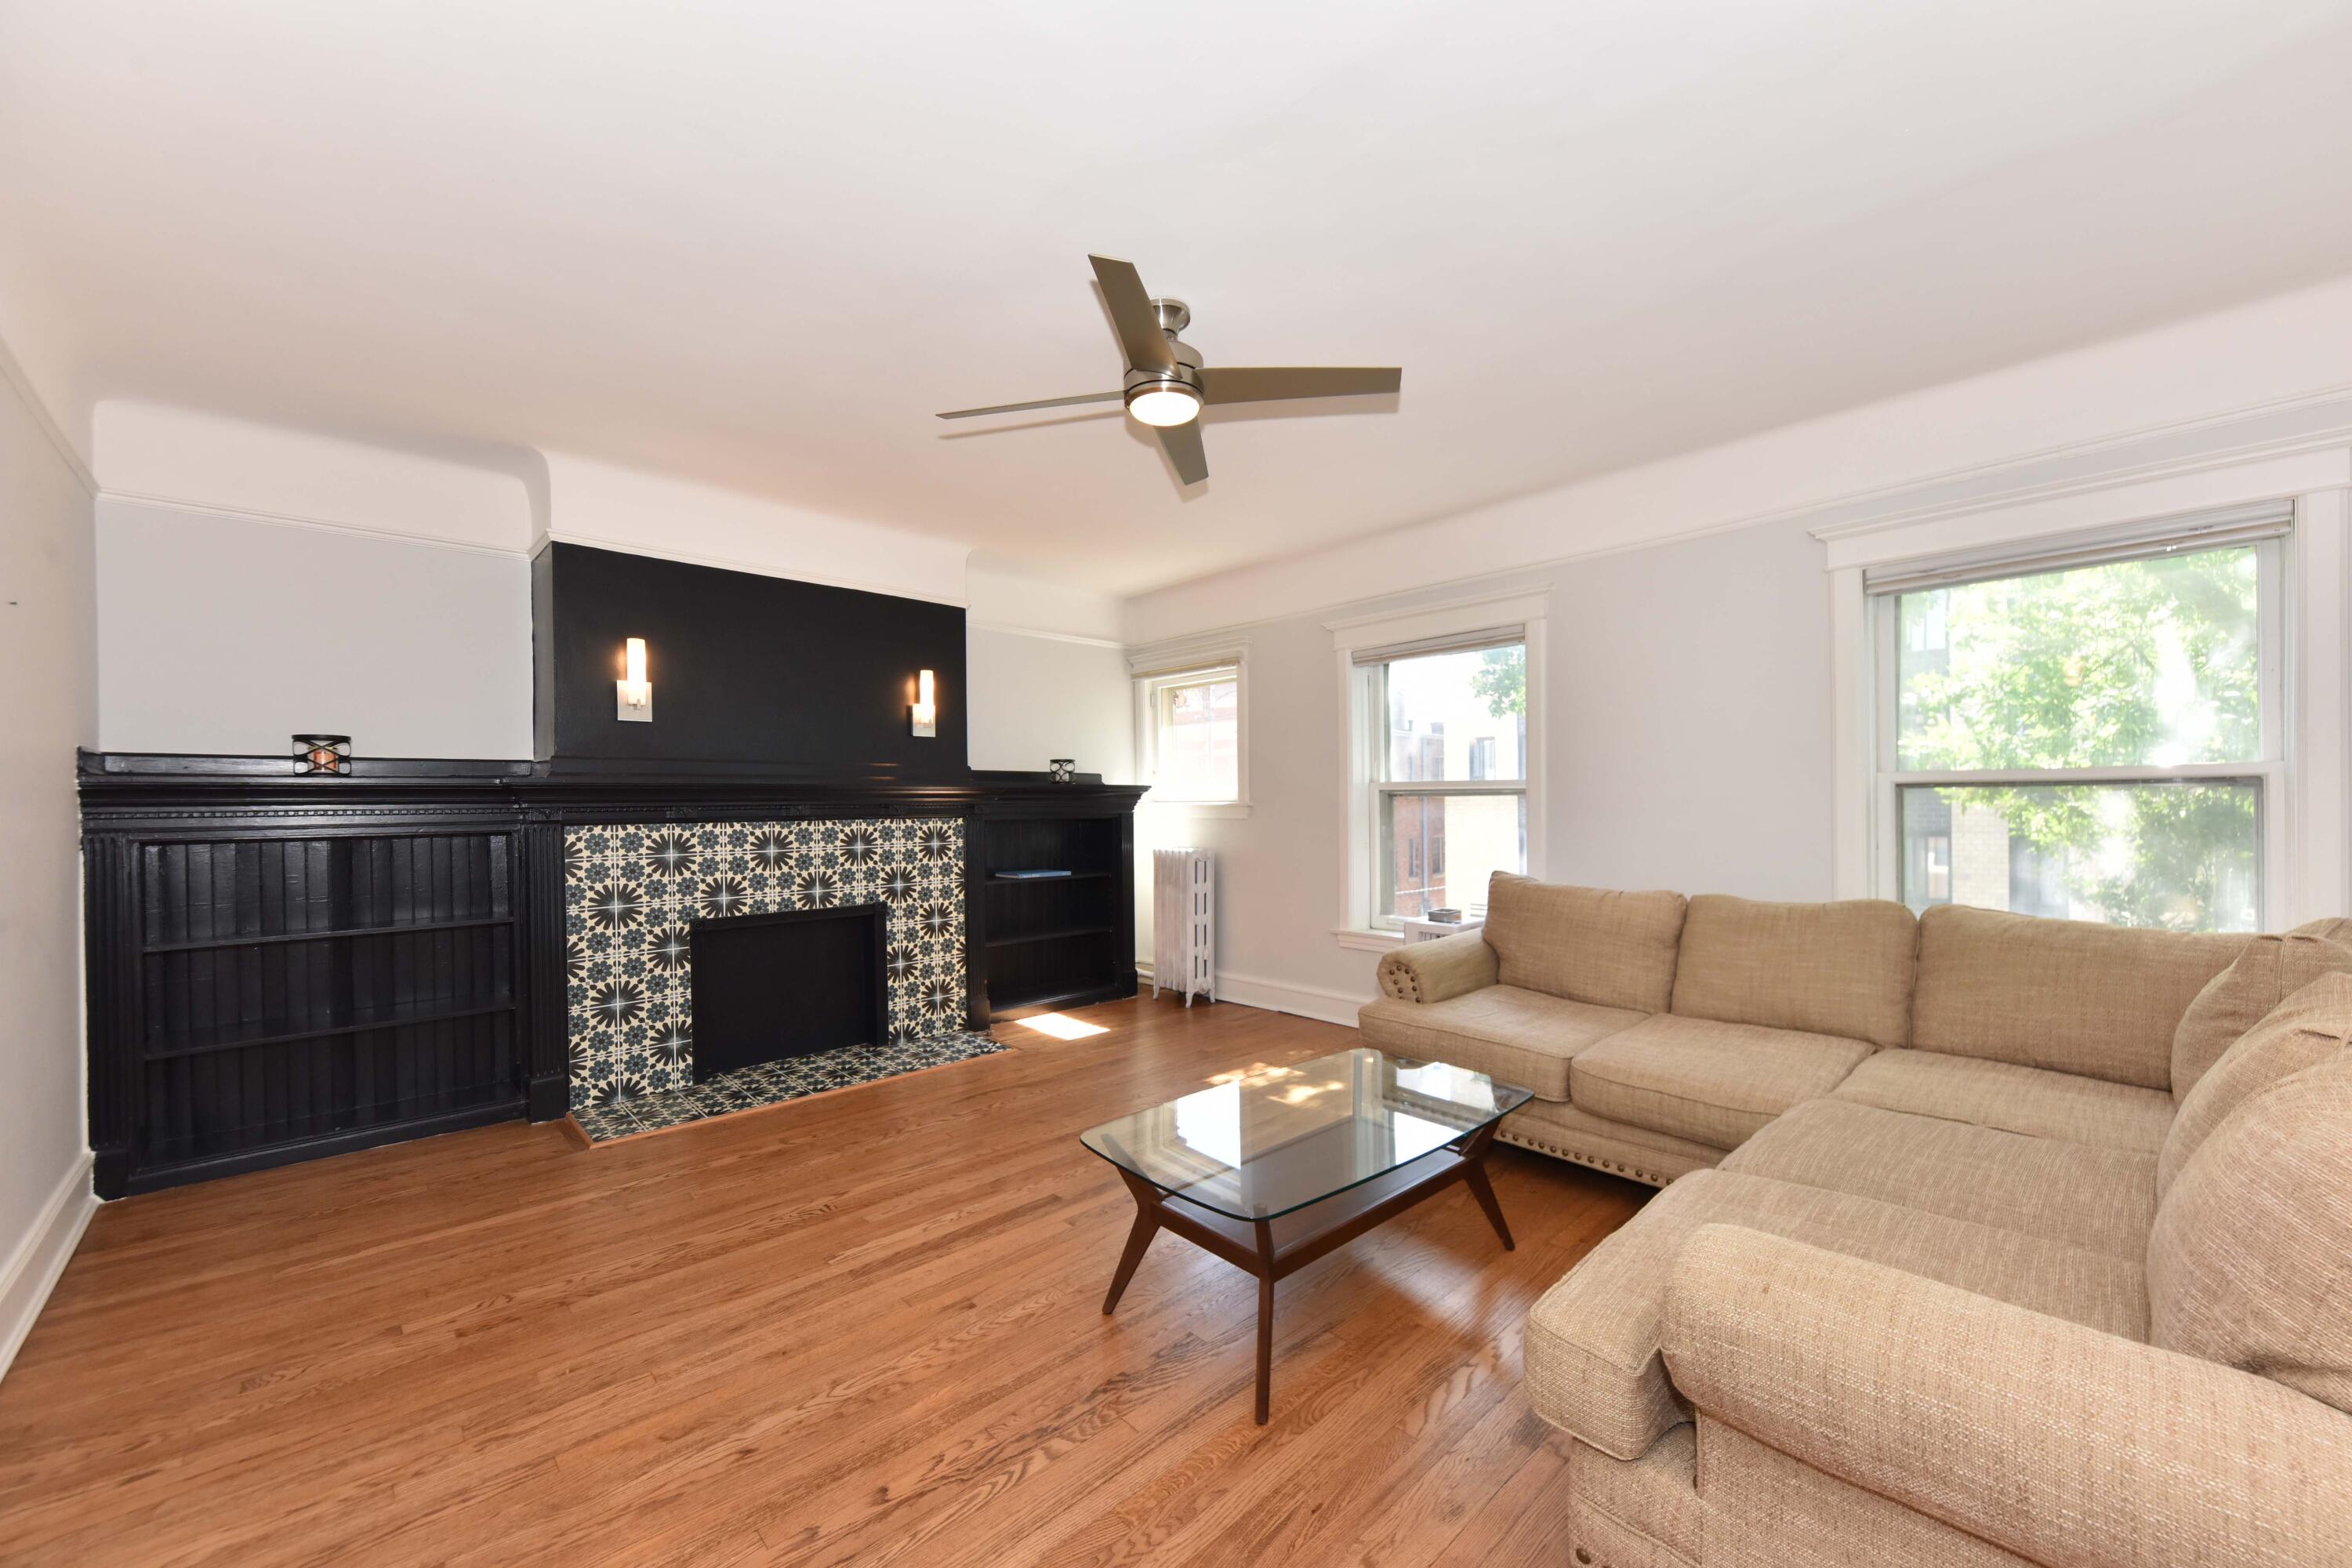
Living room with a patterned-tile fireplace, black built-ins, hardwood floors, and beige sectional sofa.
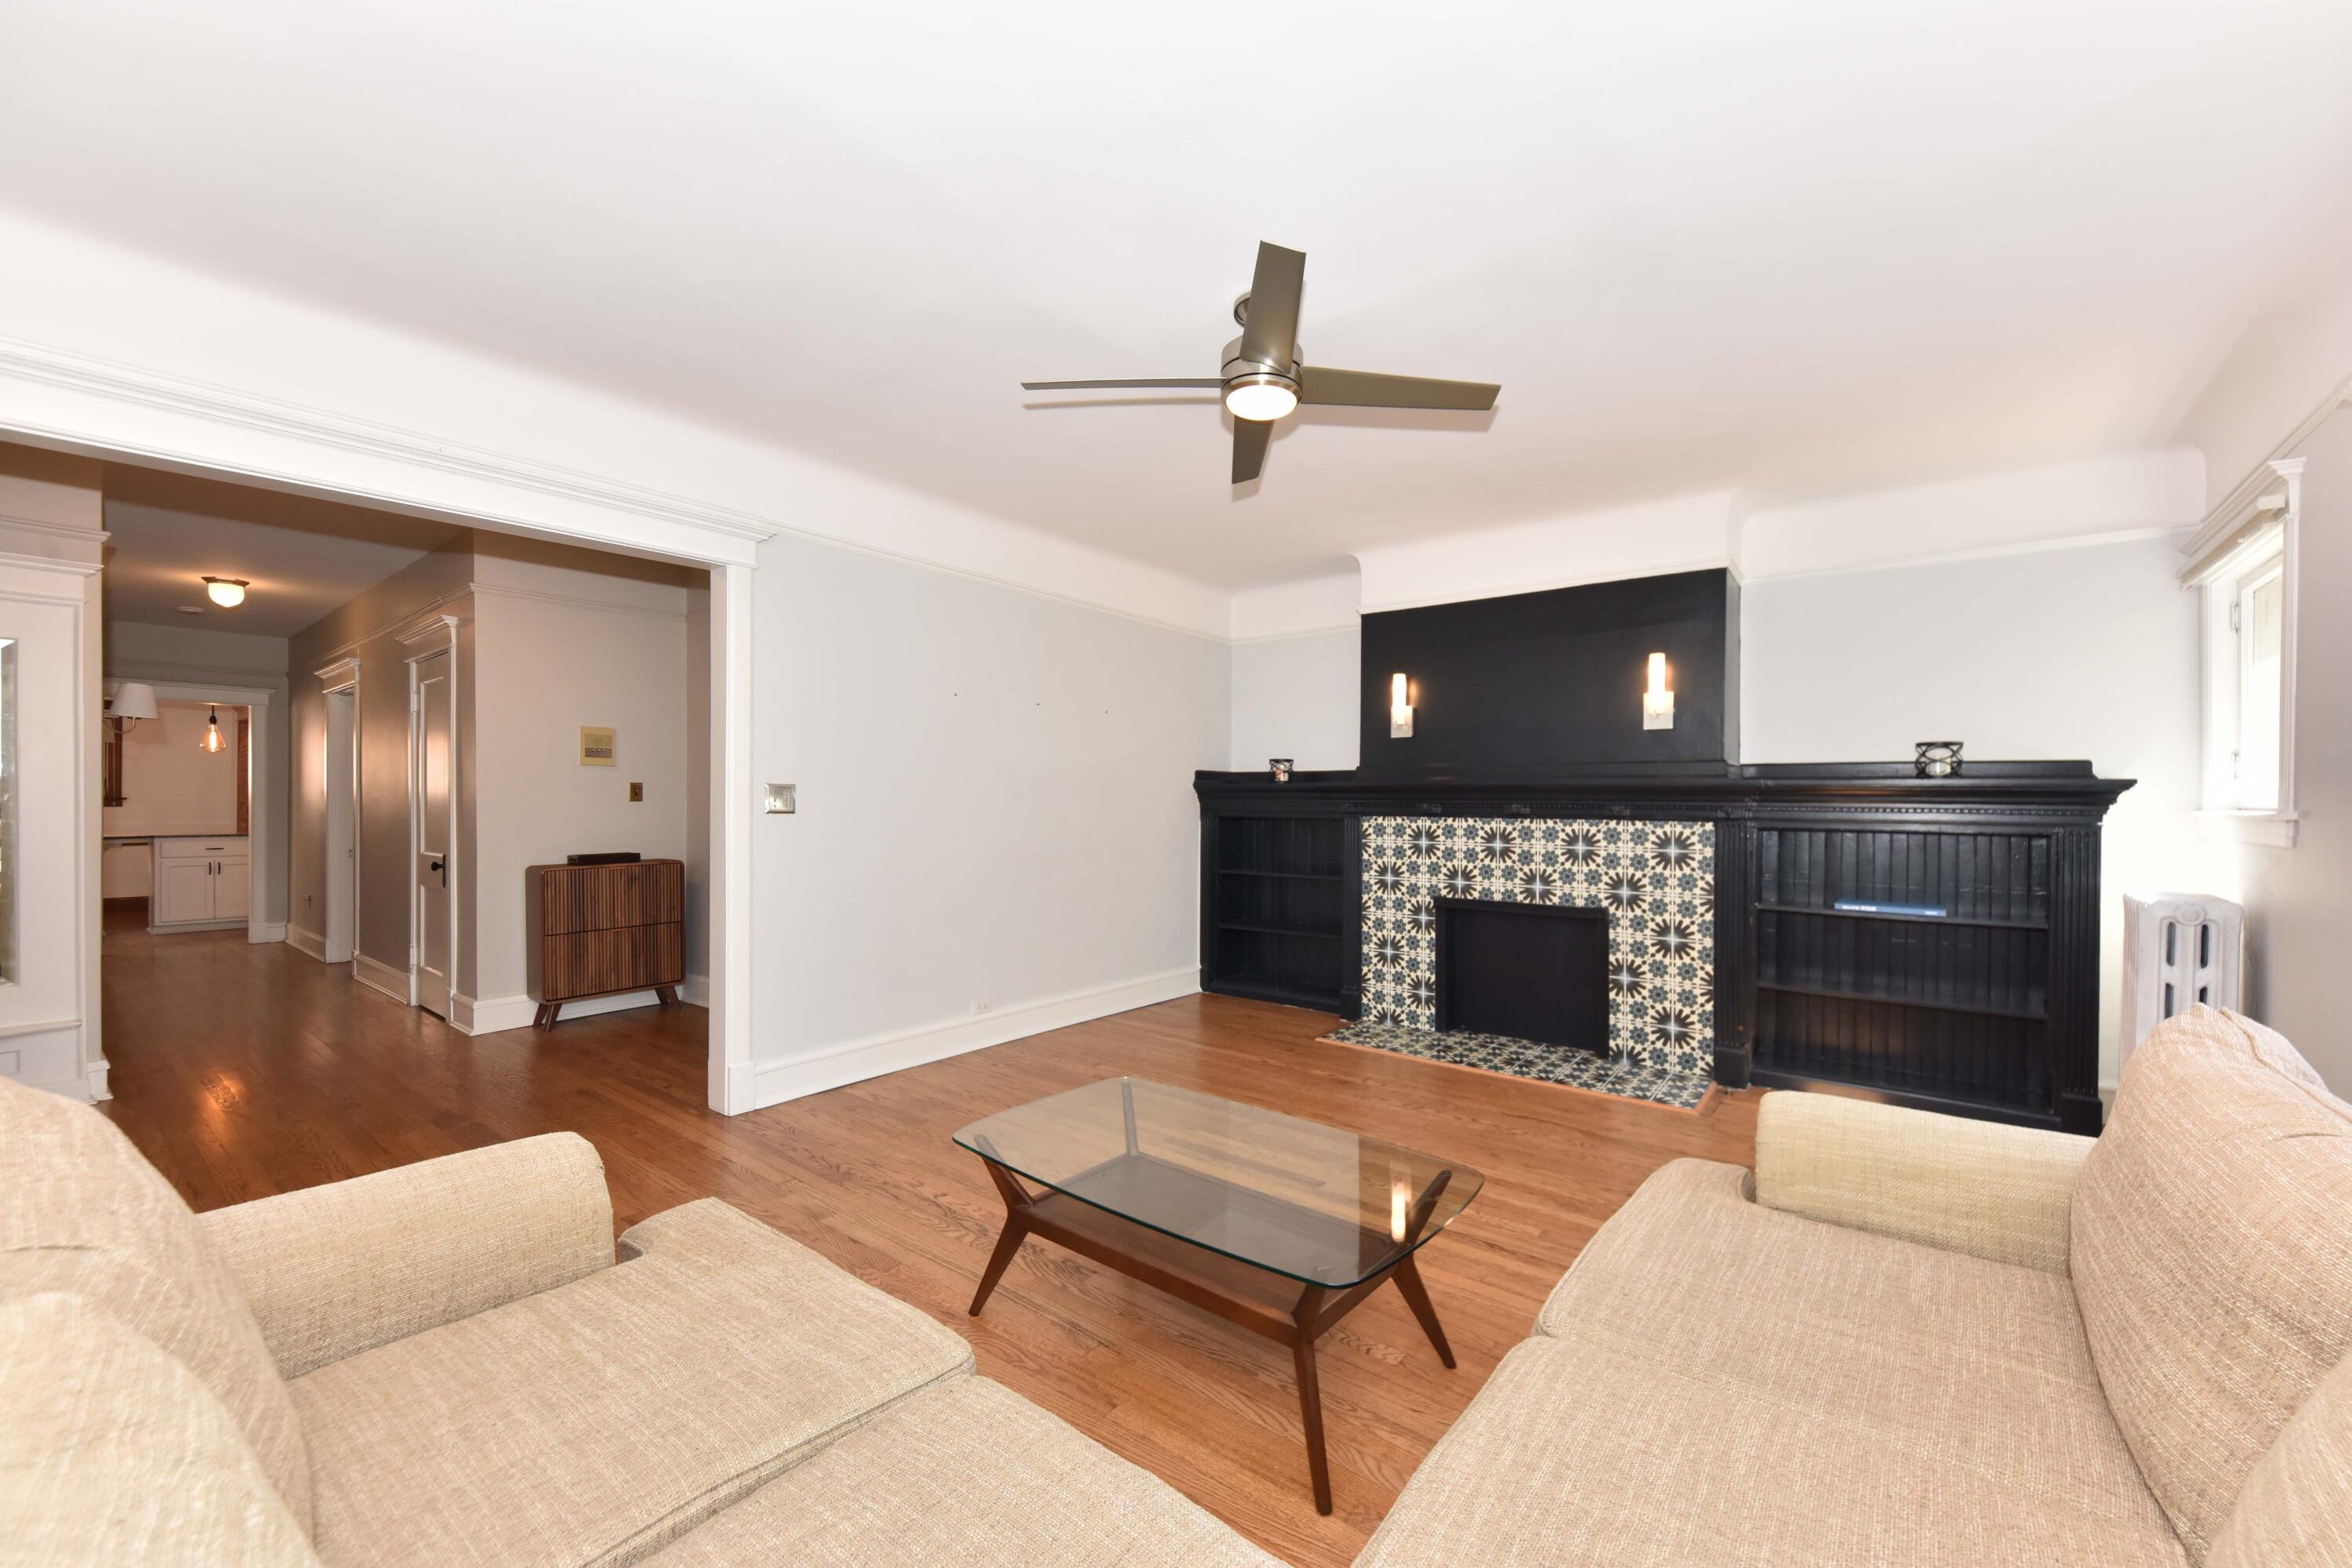
Living room with beige sofas, hardwood floors, and a black built-in fireplace with patterned tile.
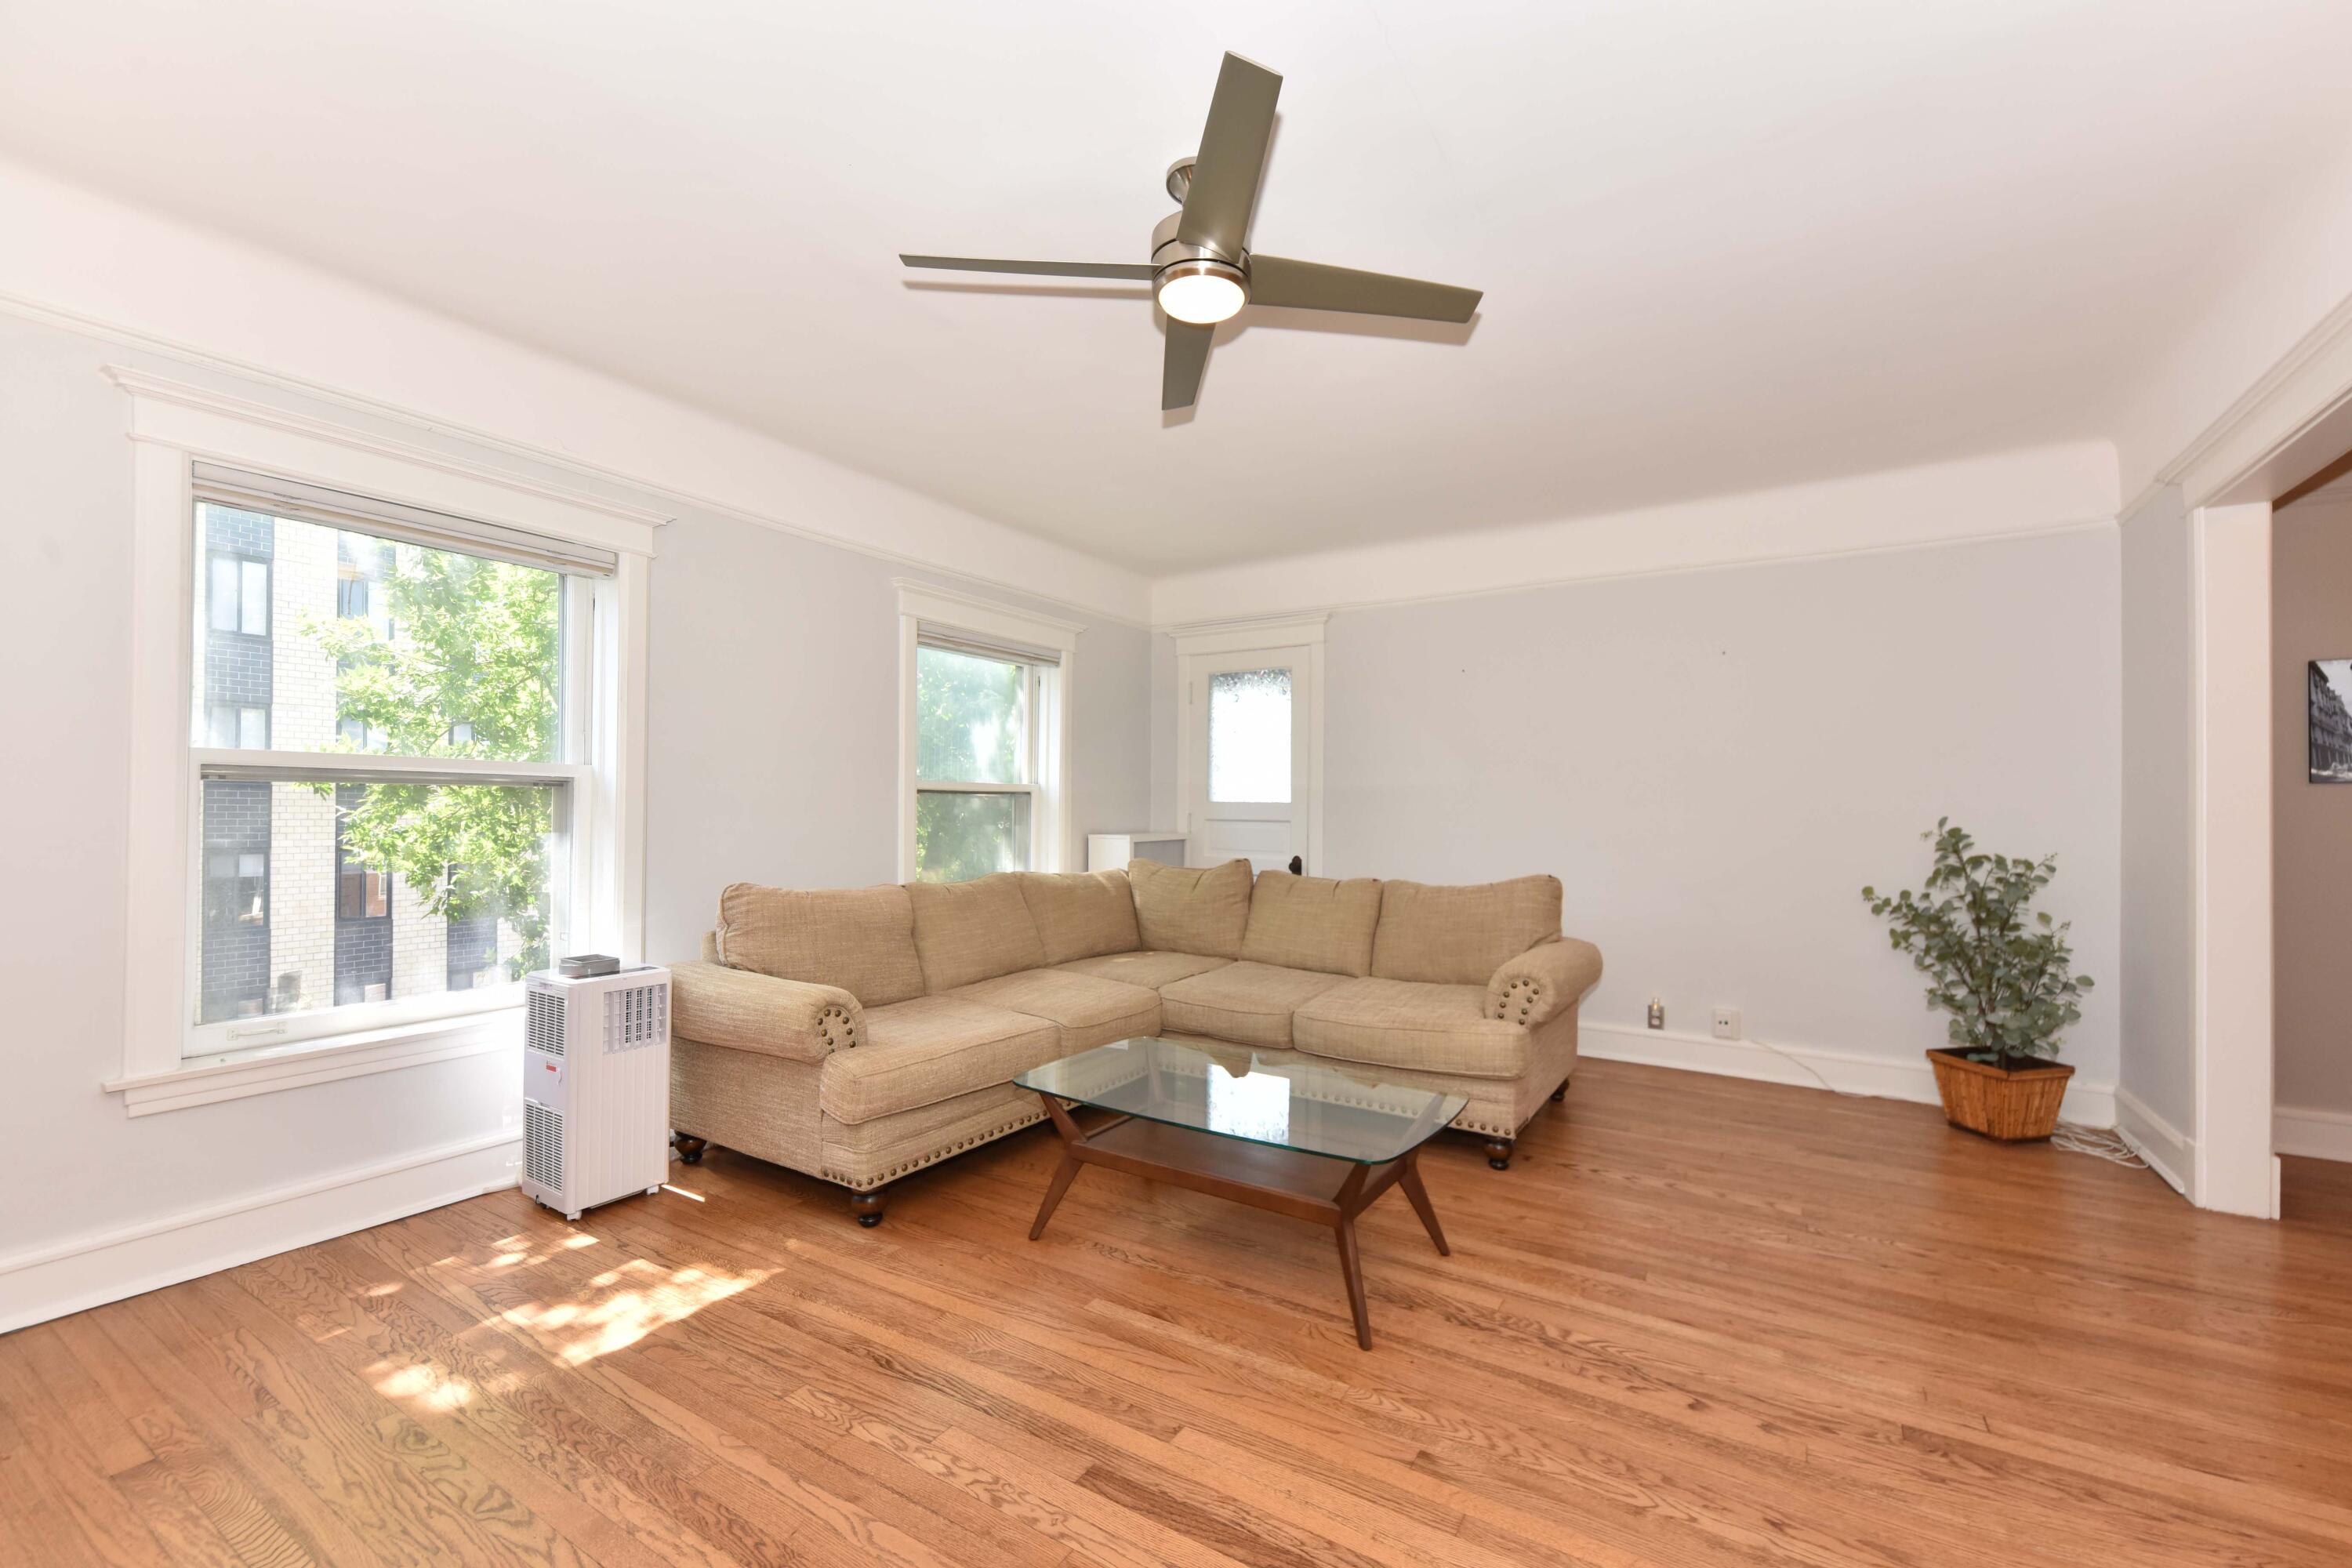
Living room with a beige sectional, glass coffee table, hardwood floors, and tall windows.
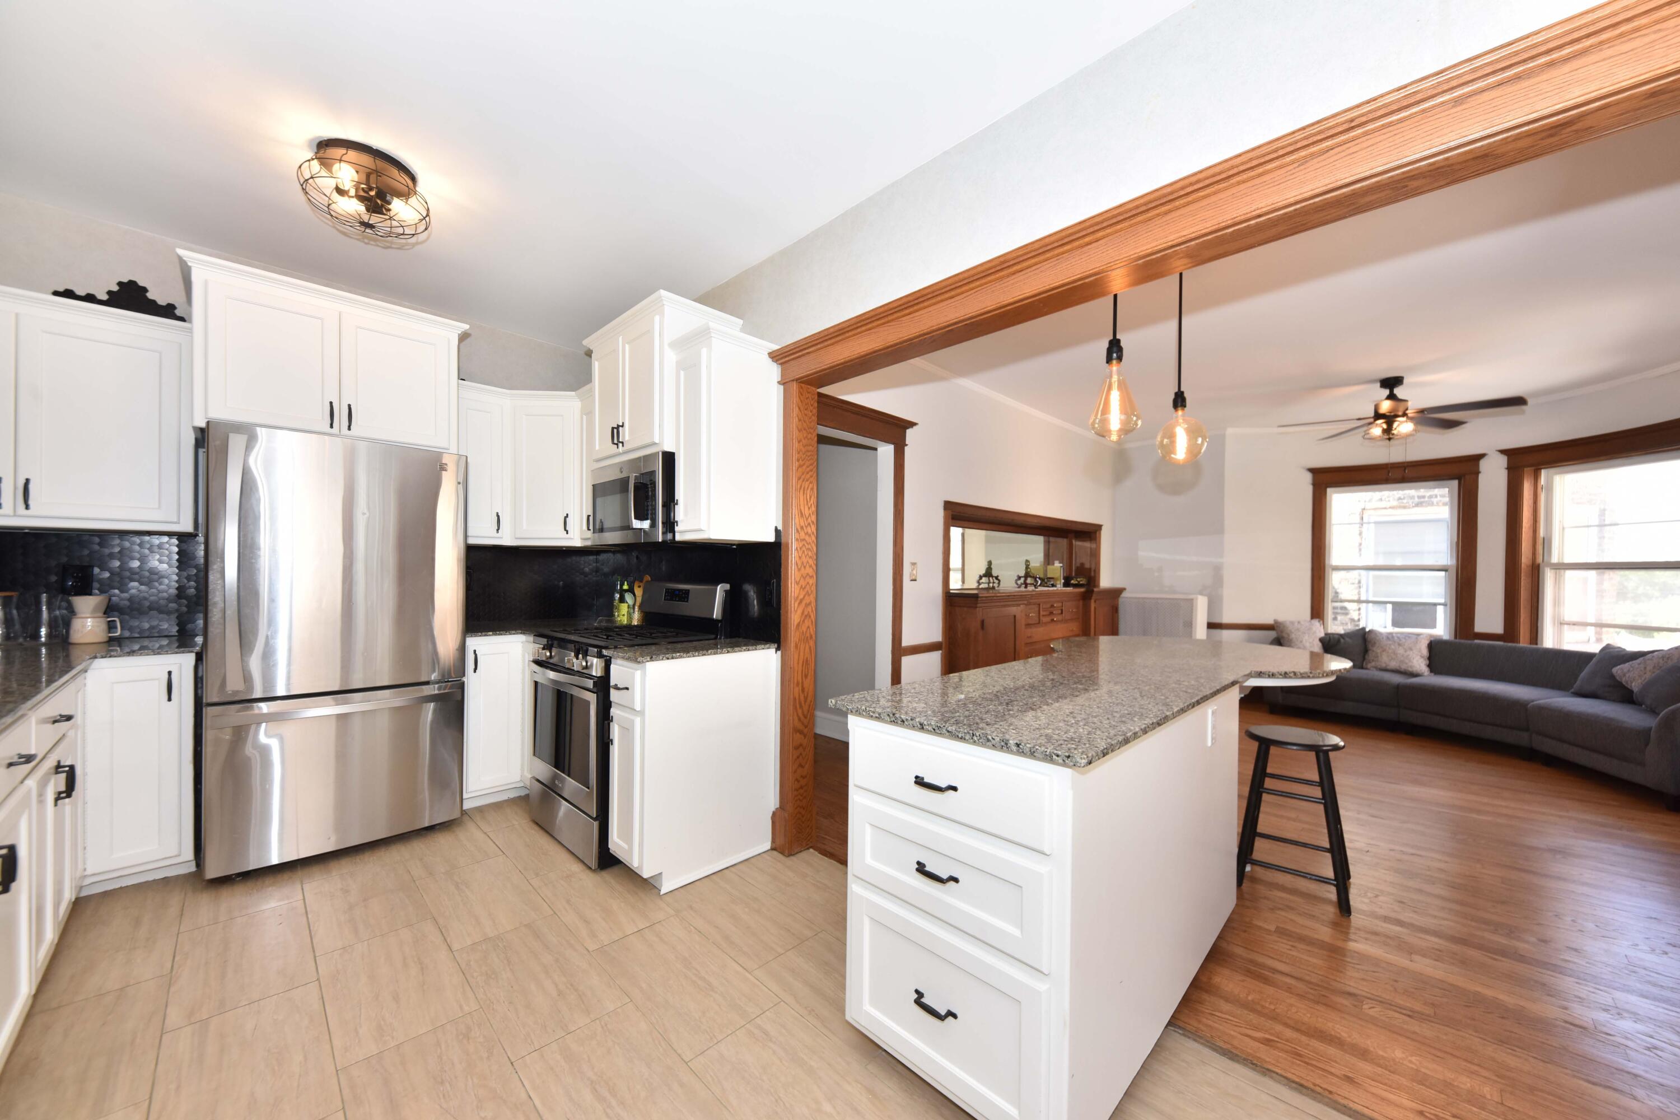
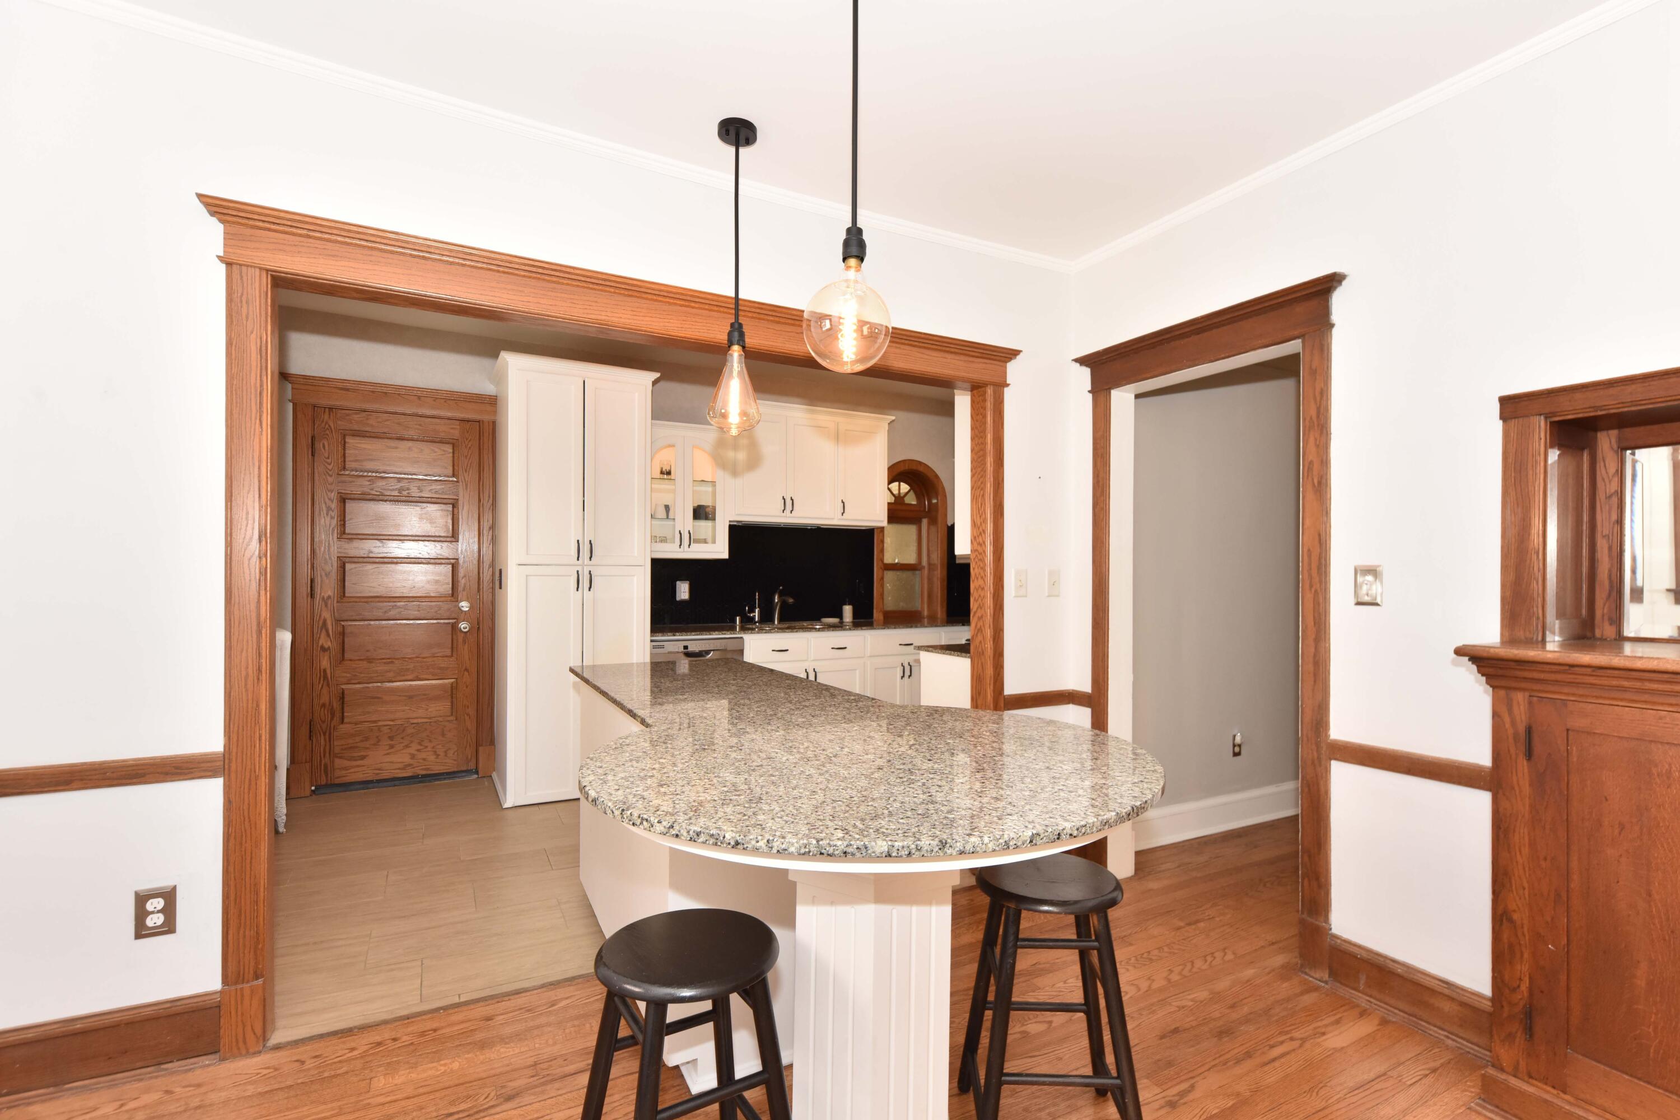
Kitchen with white cabinets and stainless appliances opens to a living room beside a large island.
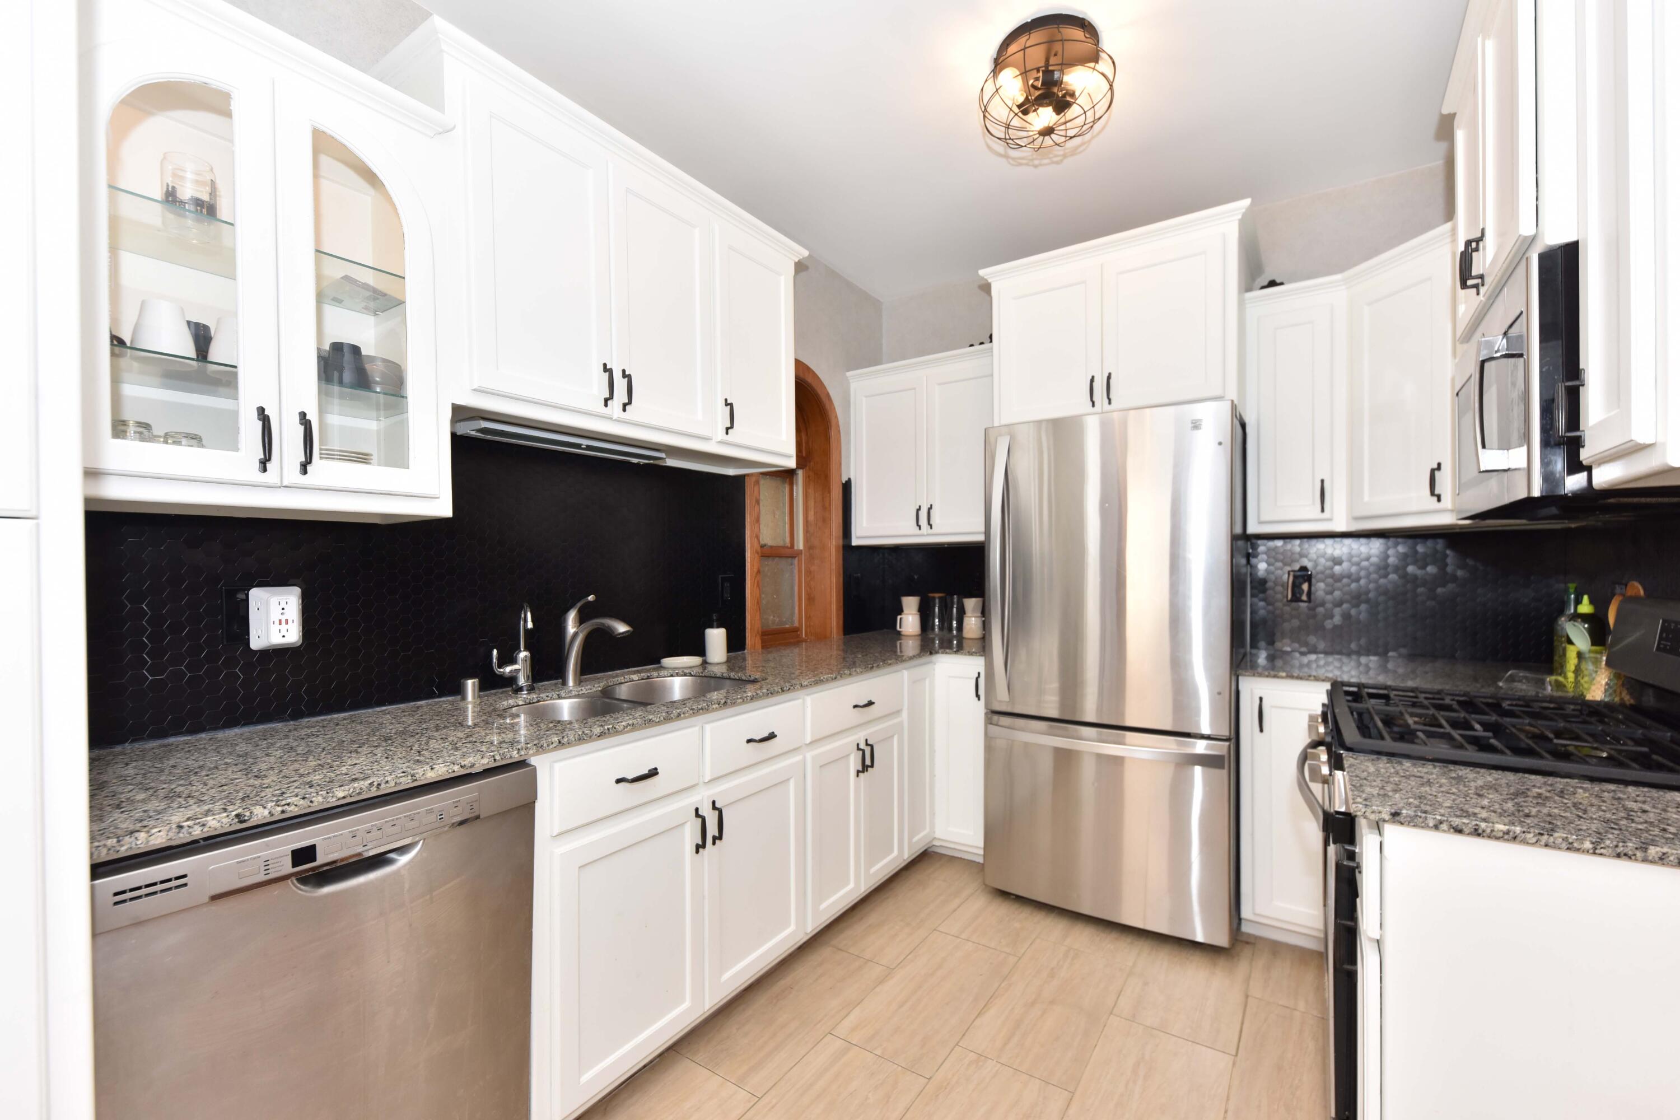
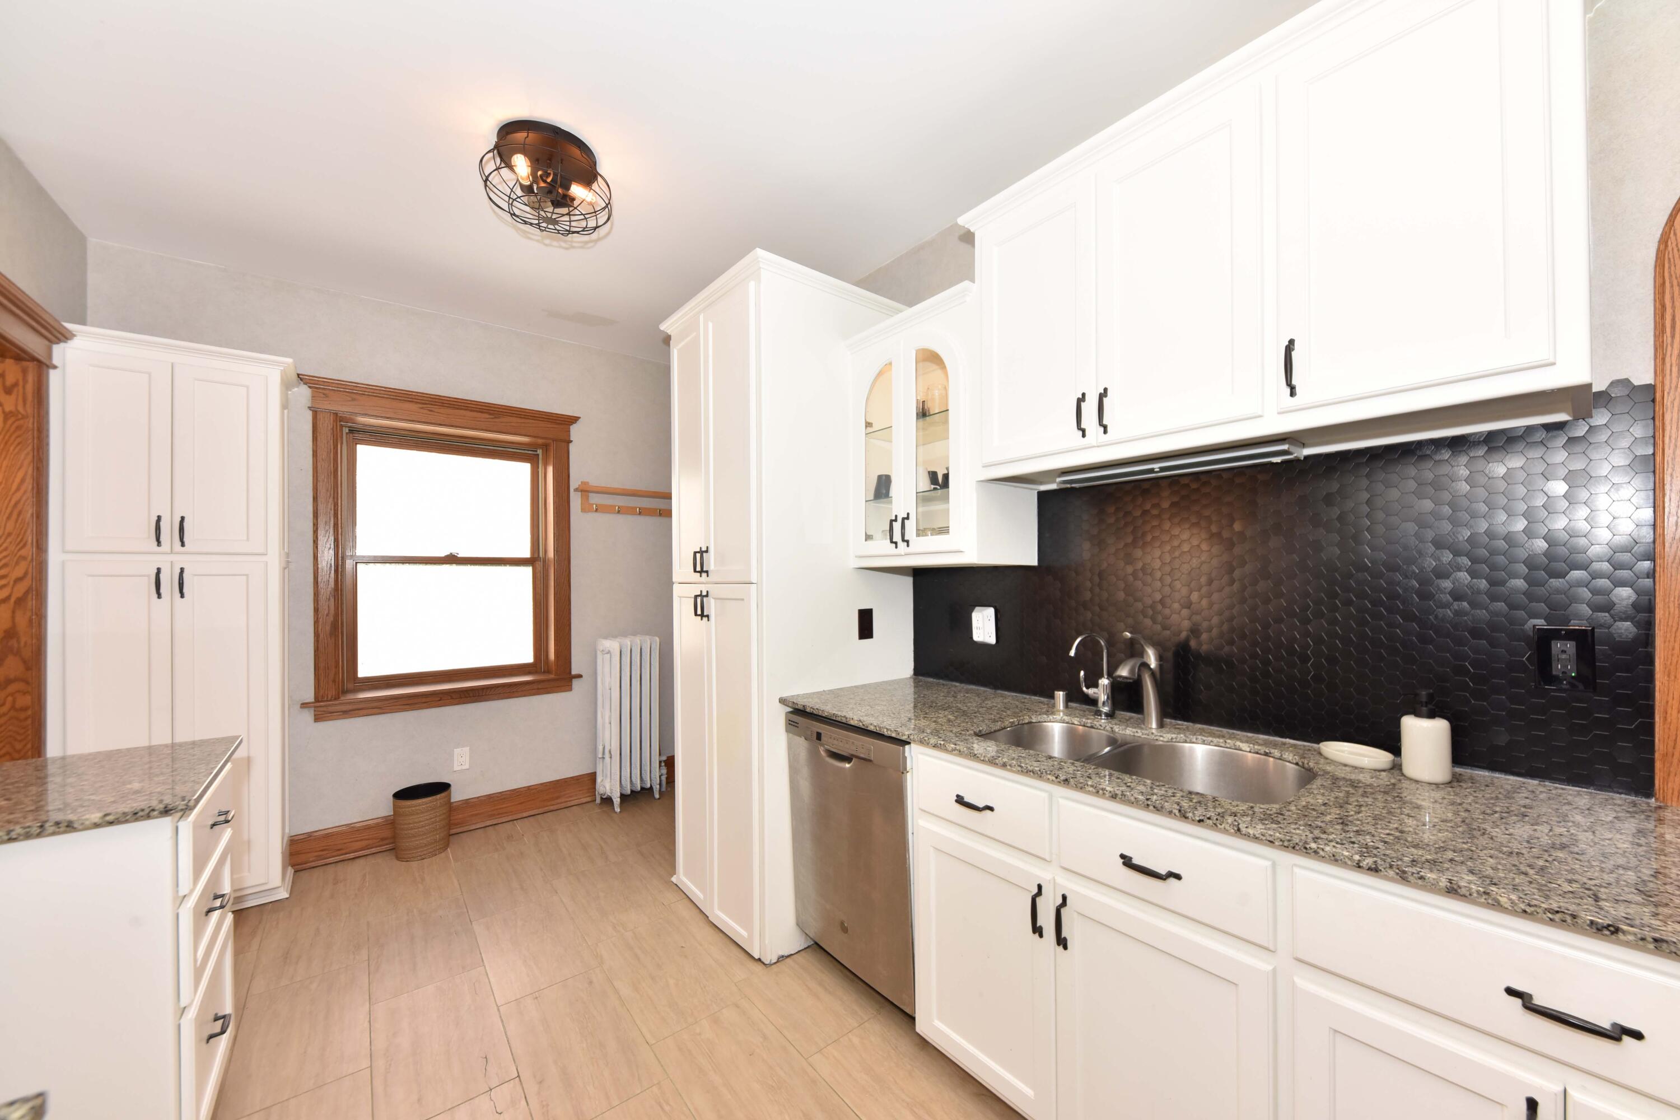
Kitchen with white cabinets, black tile backsplash, granite counters, and stainless steel appliances.
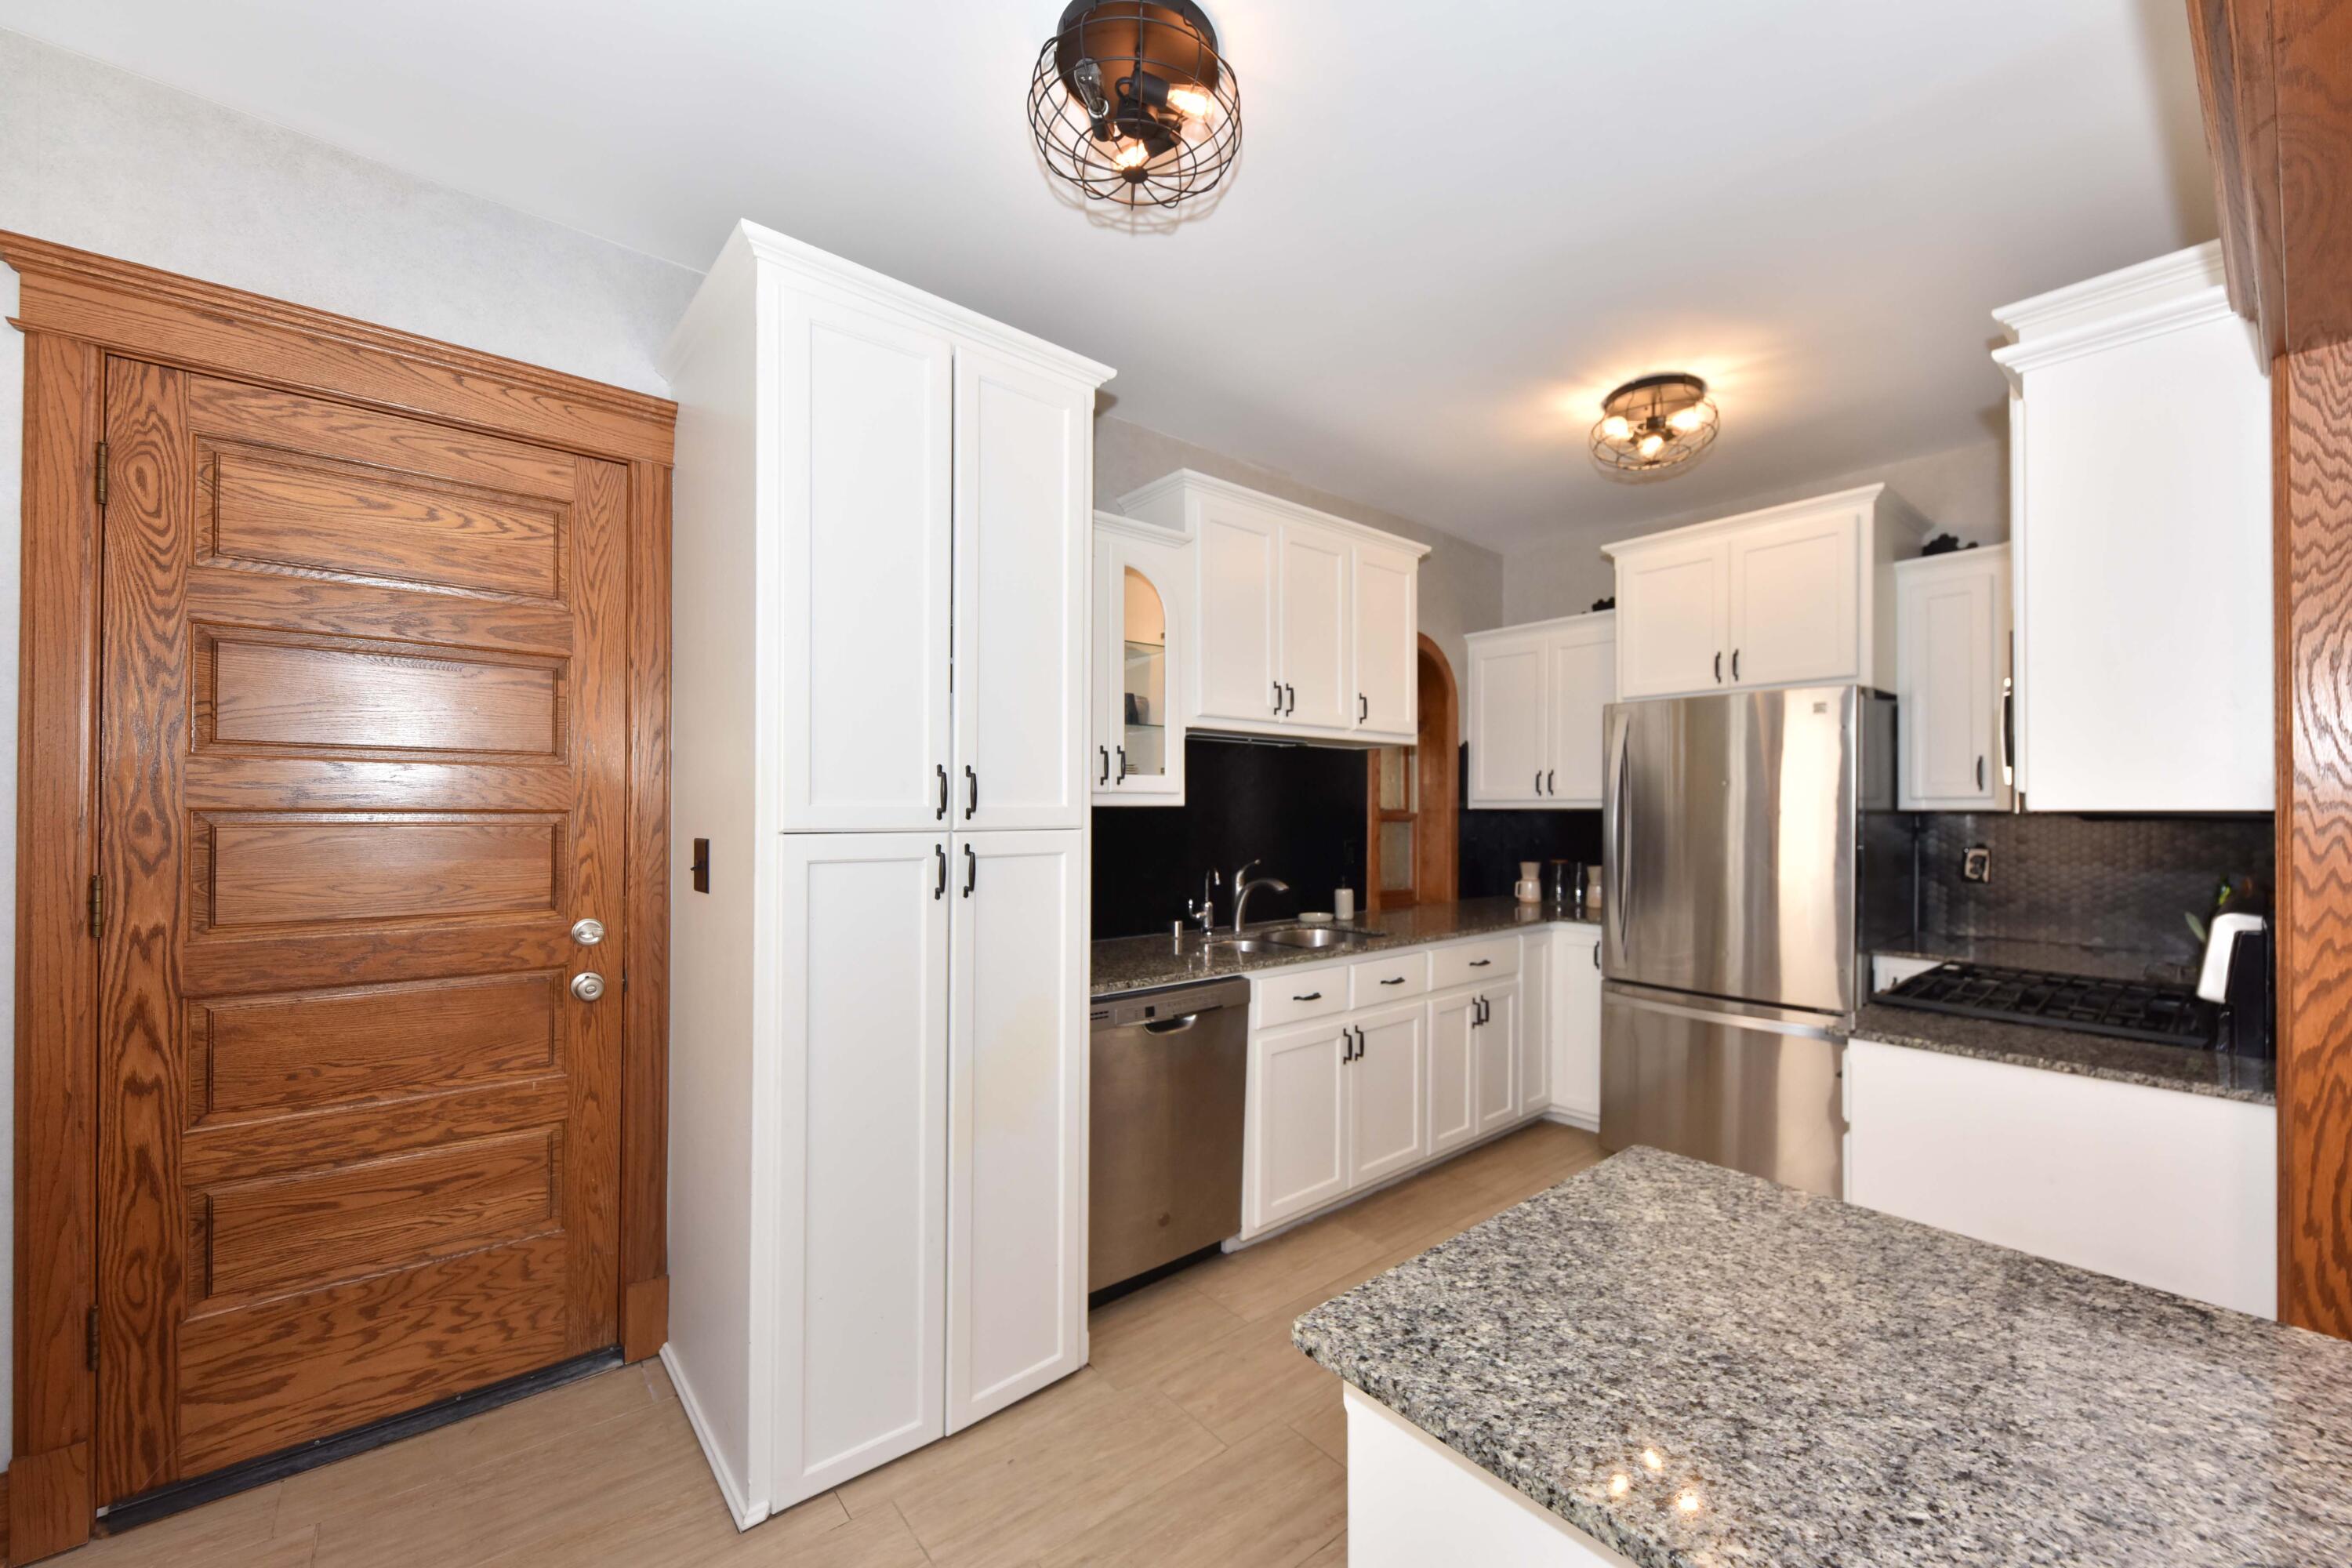
Kitchen with white cabinets, granite counters, stainless appliances, and a prominent wood entry door.
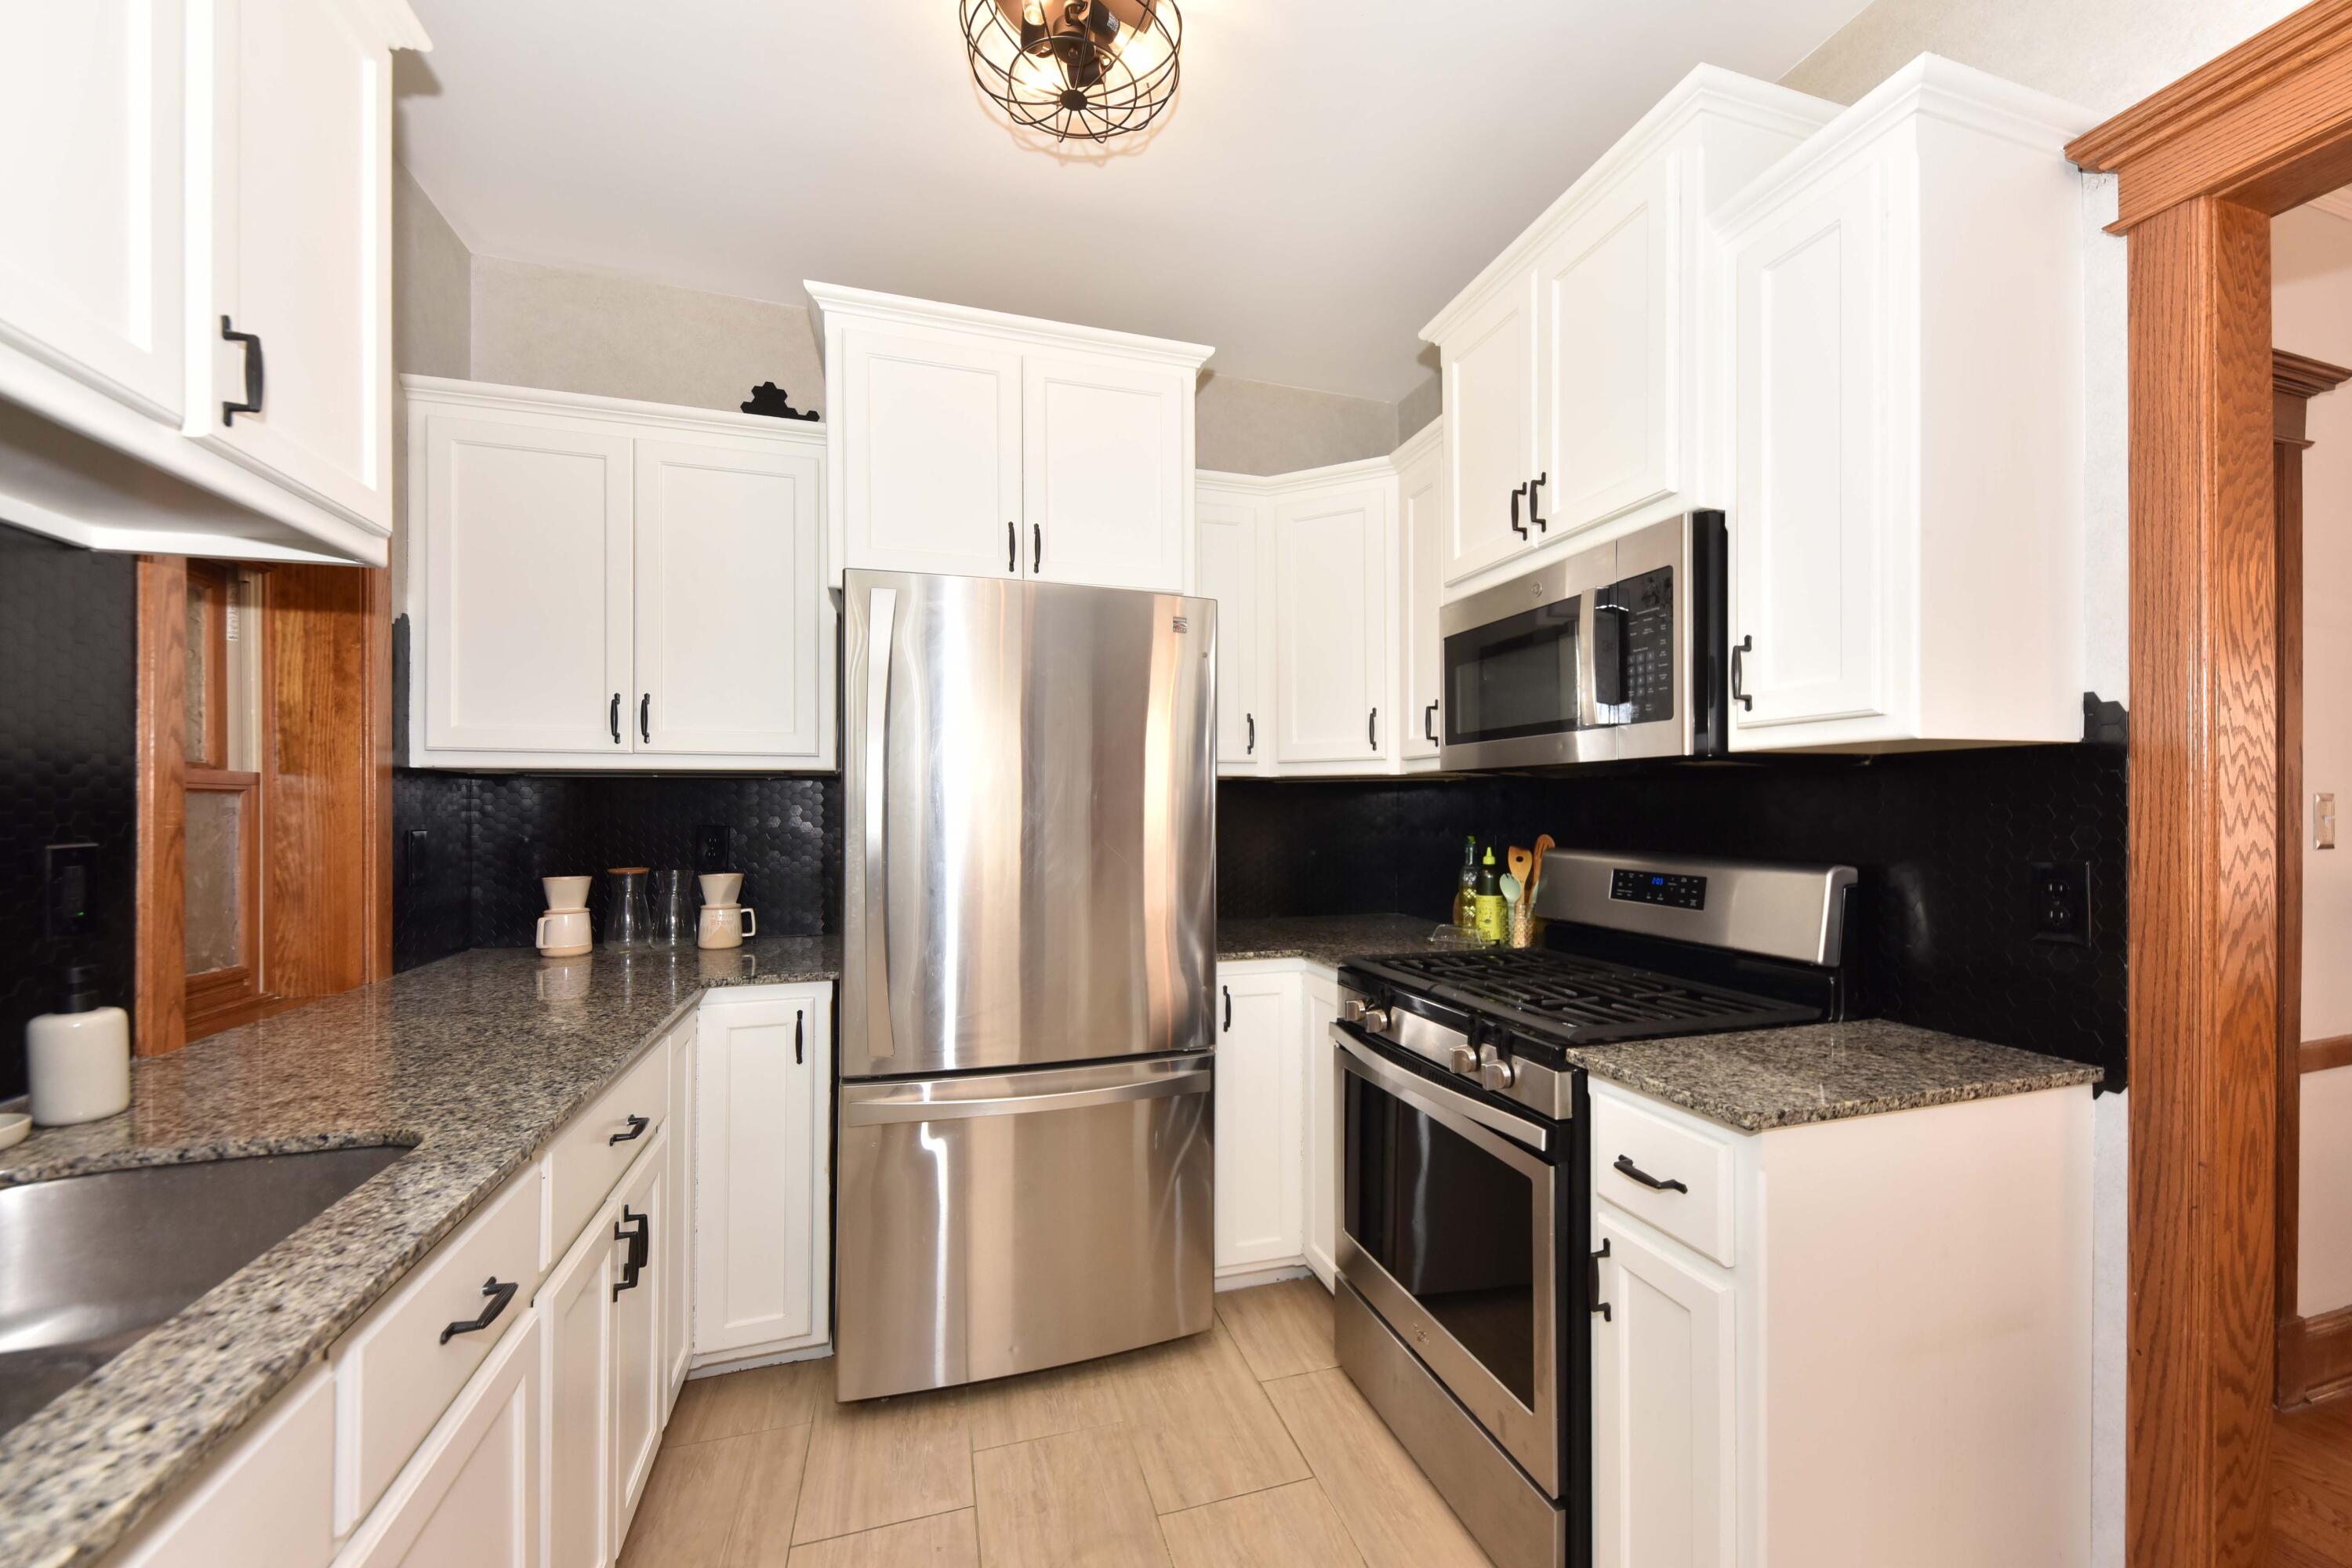
Kitchen with white cabinets, black tile backsplash, granite counters, and stainless steel appliances.
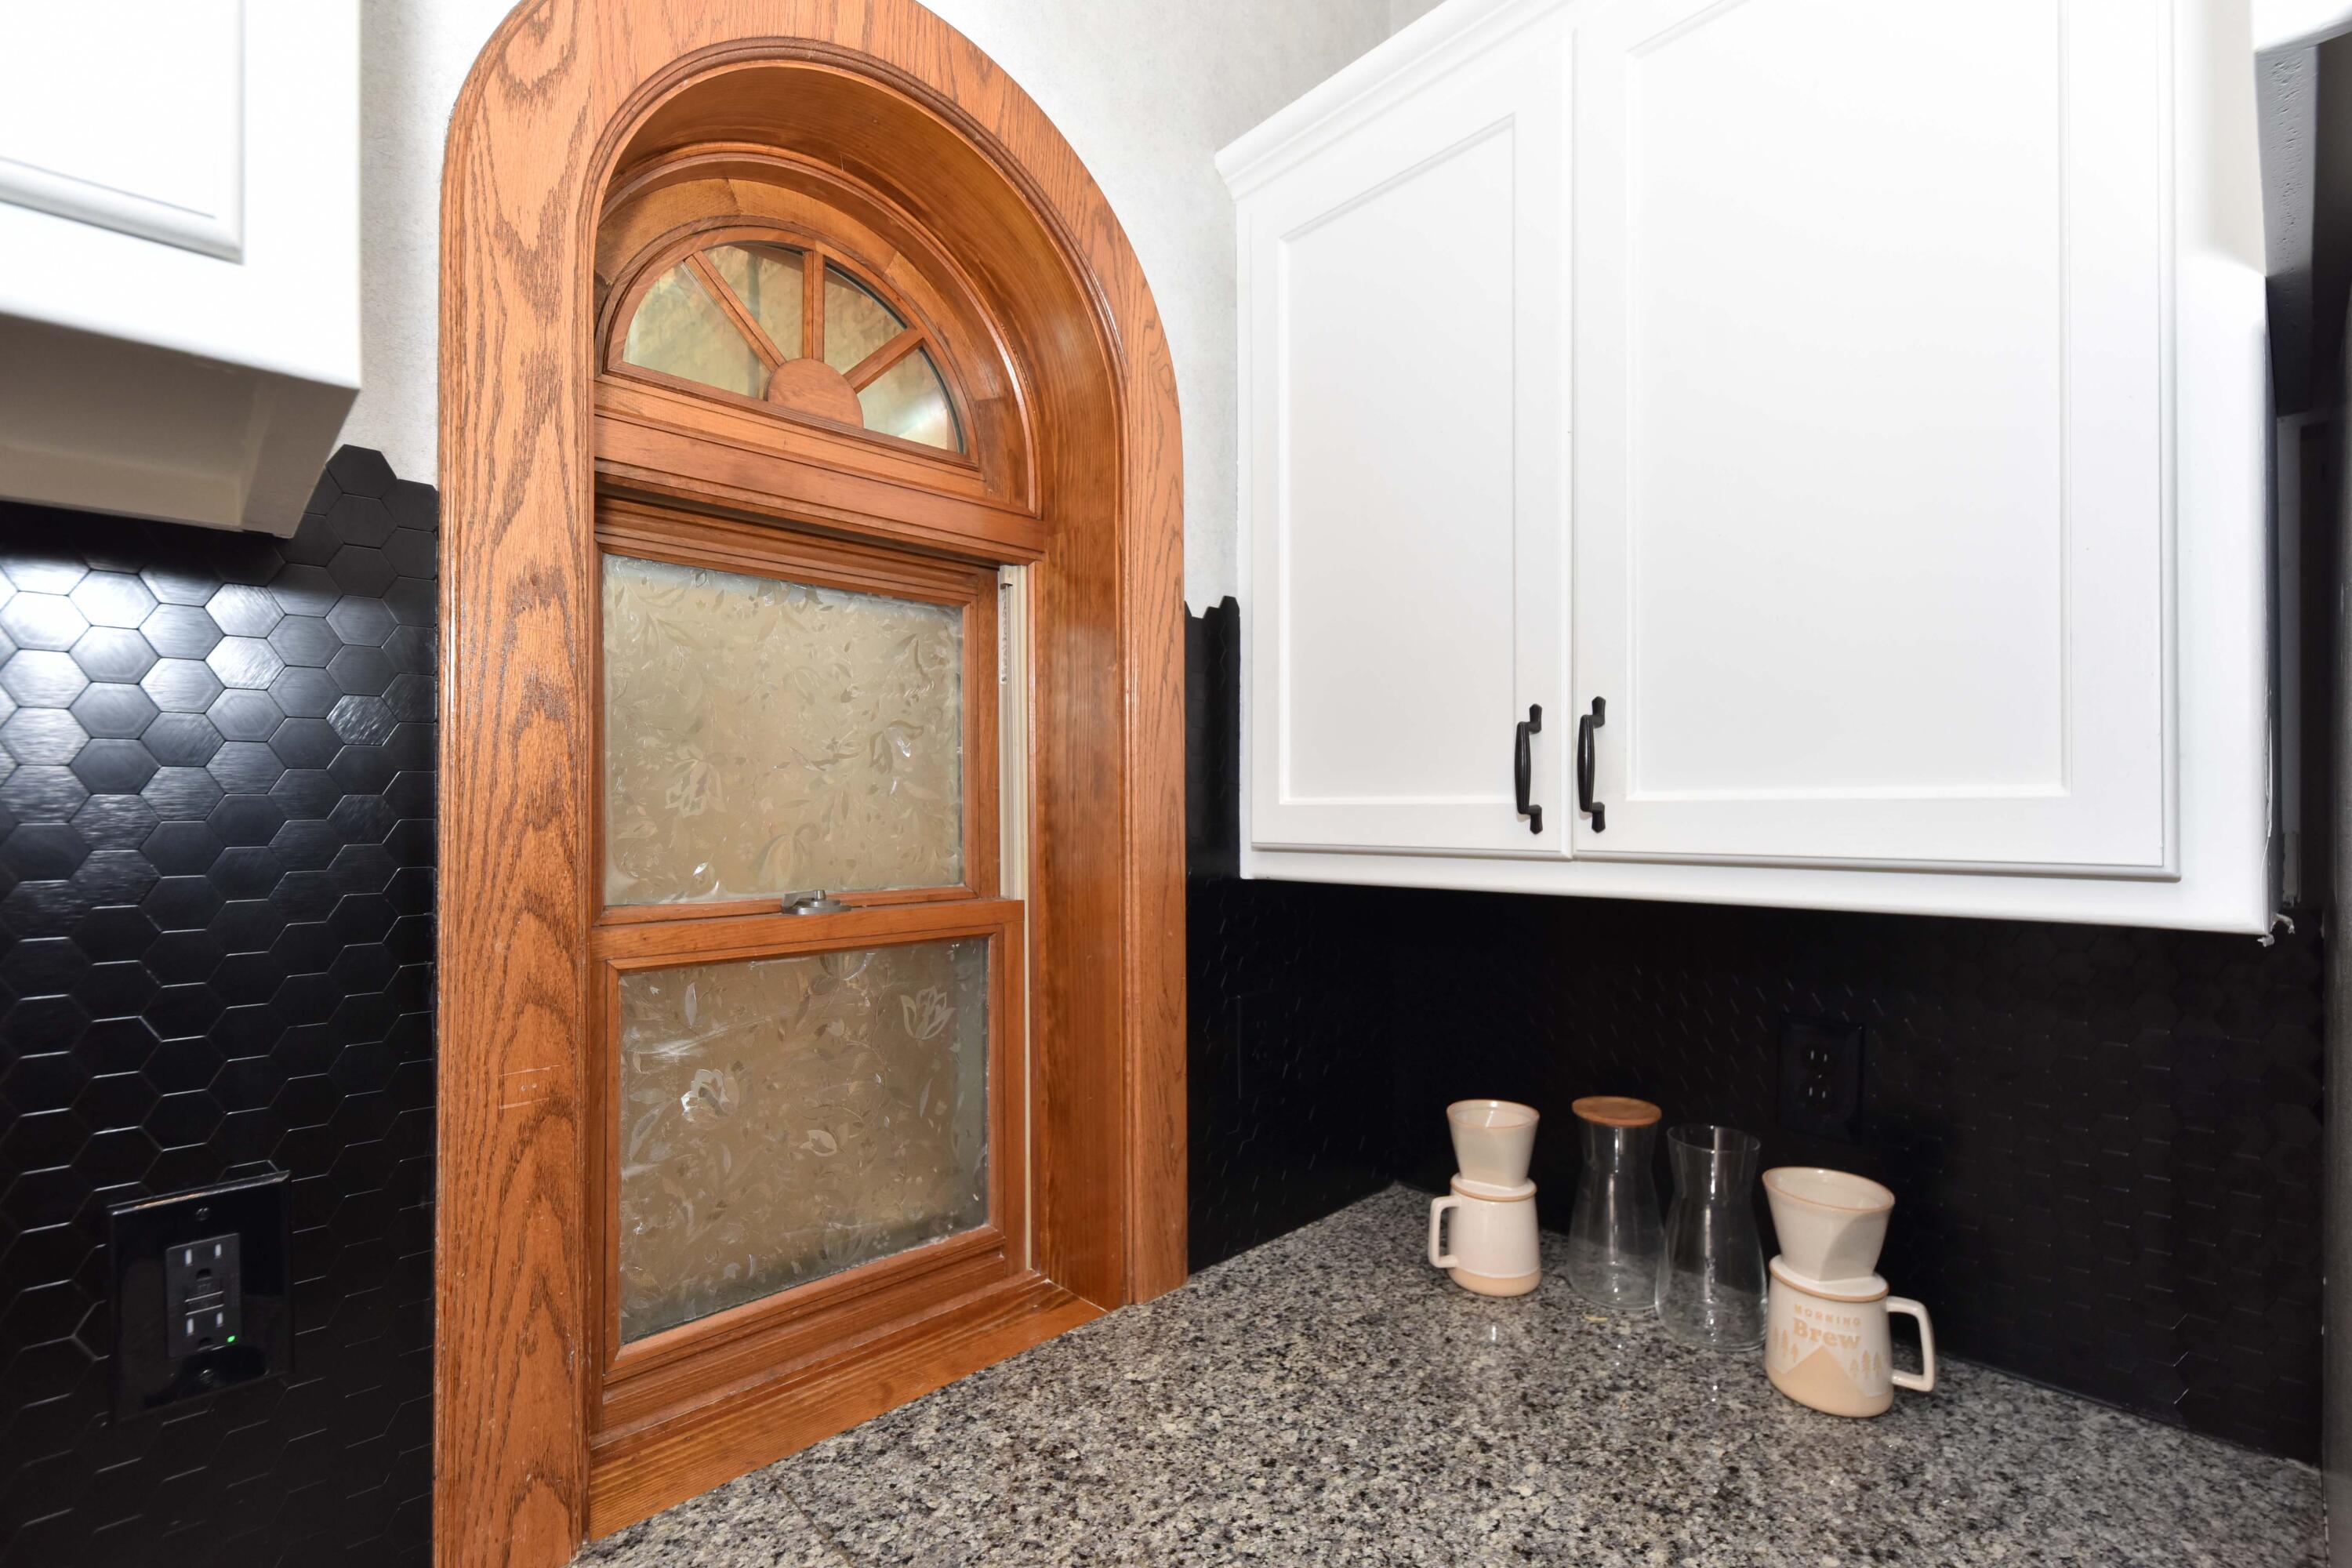
Kitchen corner with an arched wood window, black hex tile backsplash, white cabinets, and granite counter.
Kitchen with white cabinets, granite counters, black hexagonal backsplash, and a double-basin sink.
Kitchen with a rounded granite peninsula, two stools, white cabinets, and warm wood trim.
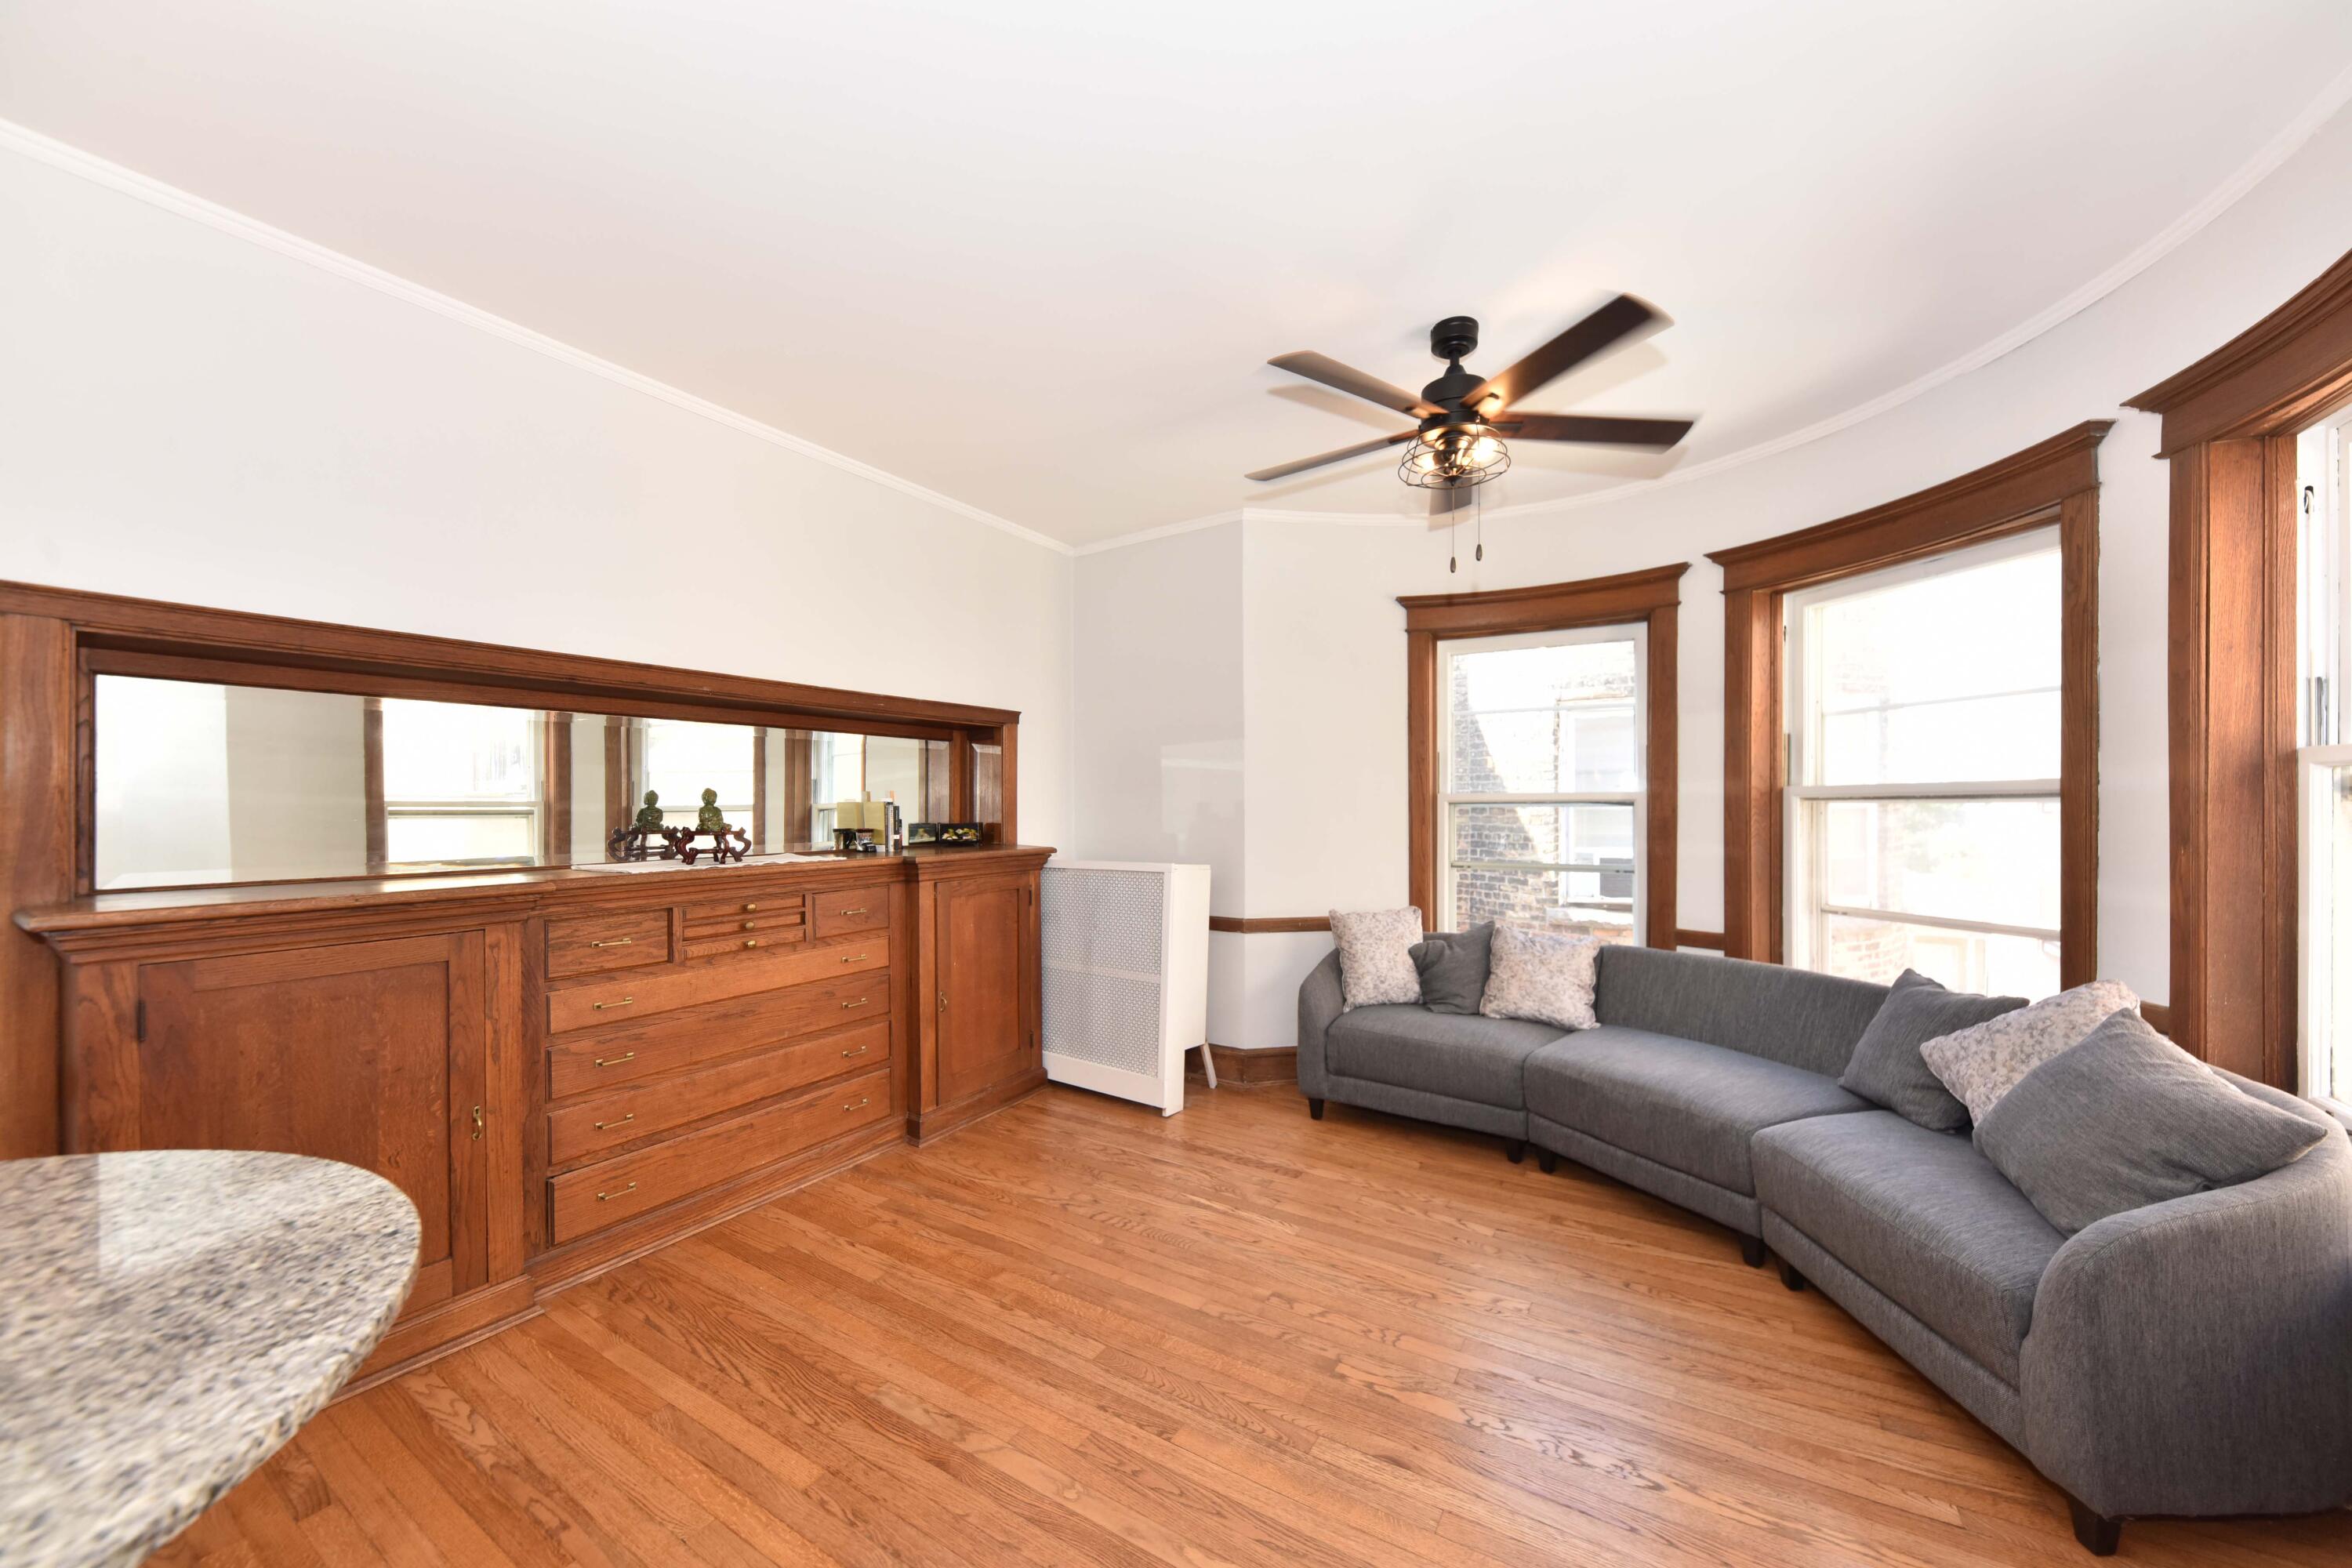
Living room with a gray sectional, tall wood-trimmed windows, and built-in cabinetry.
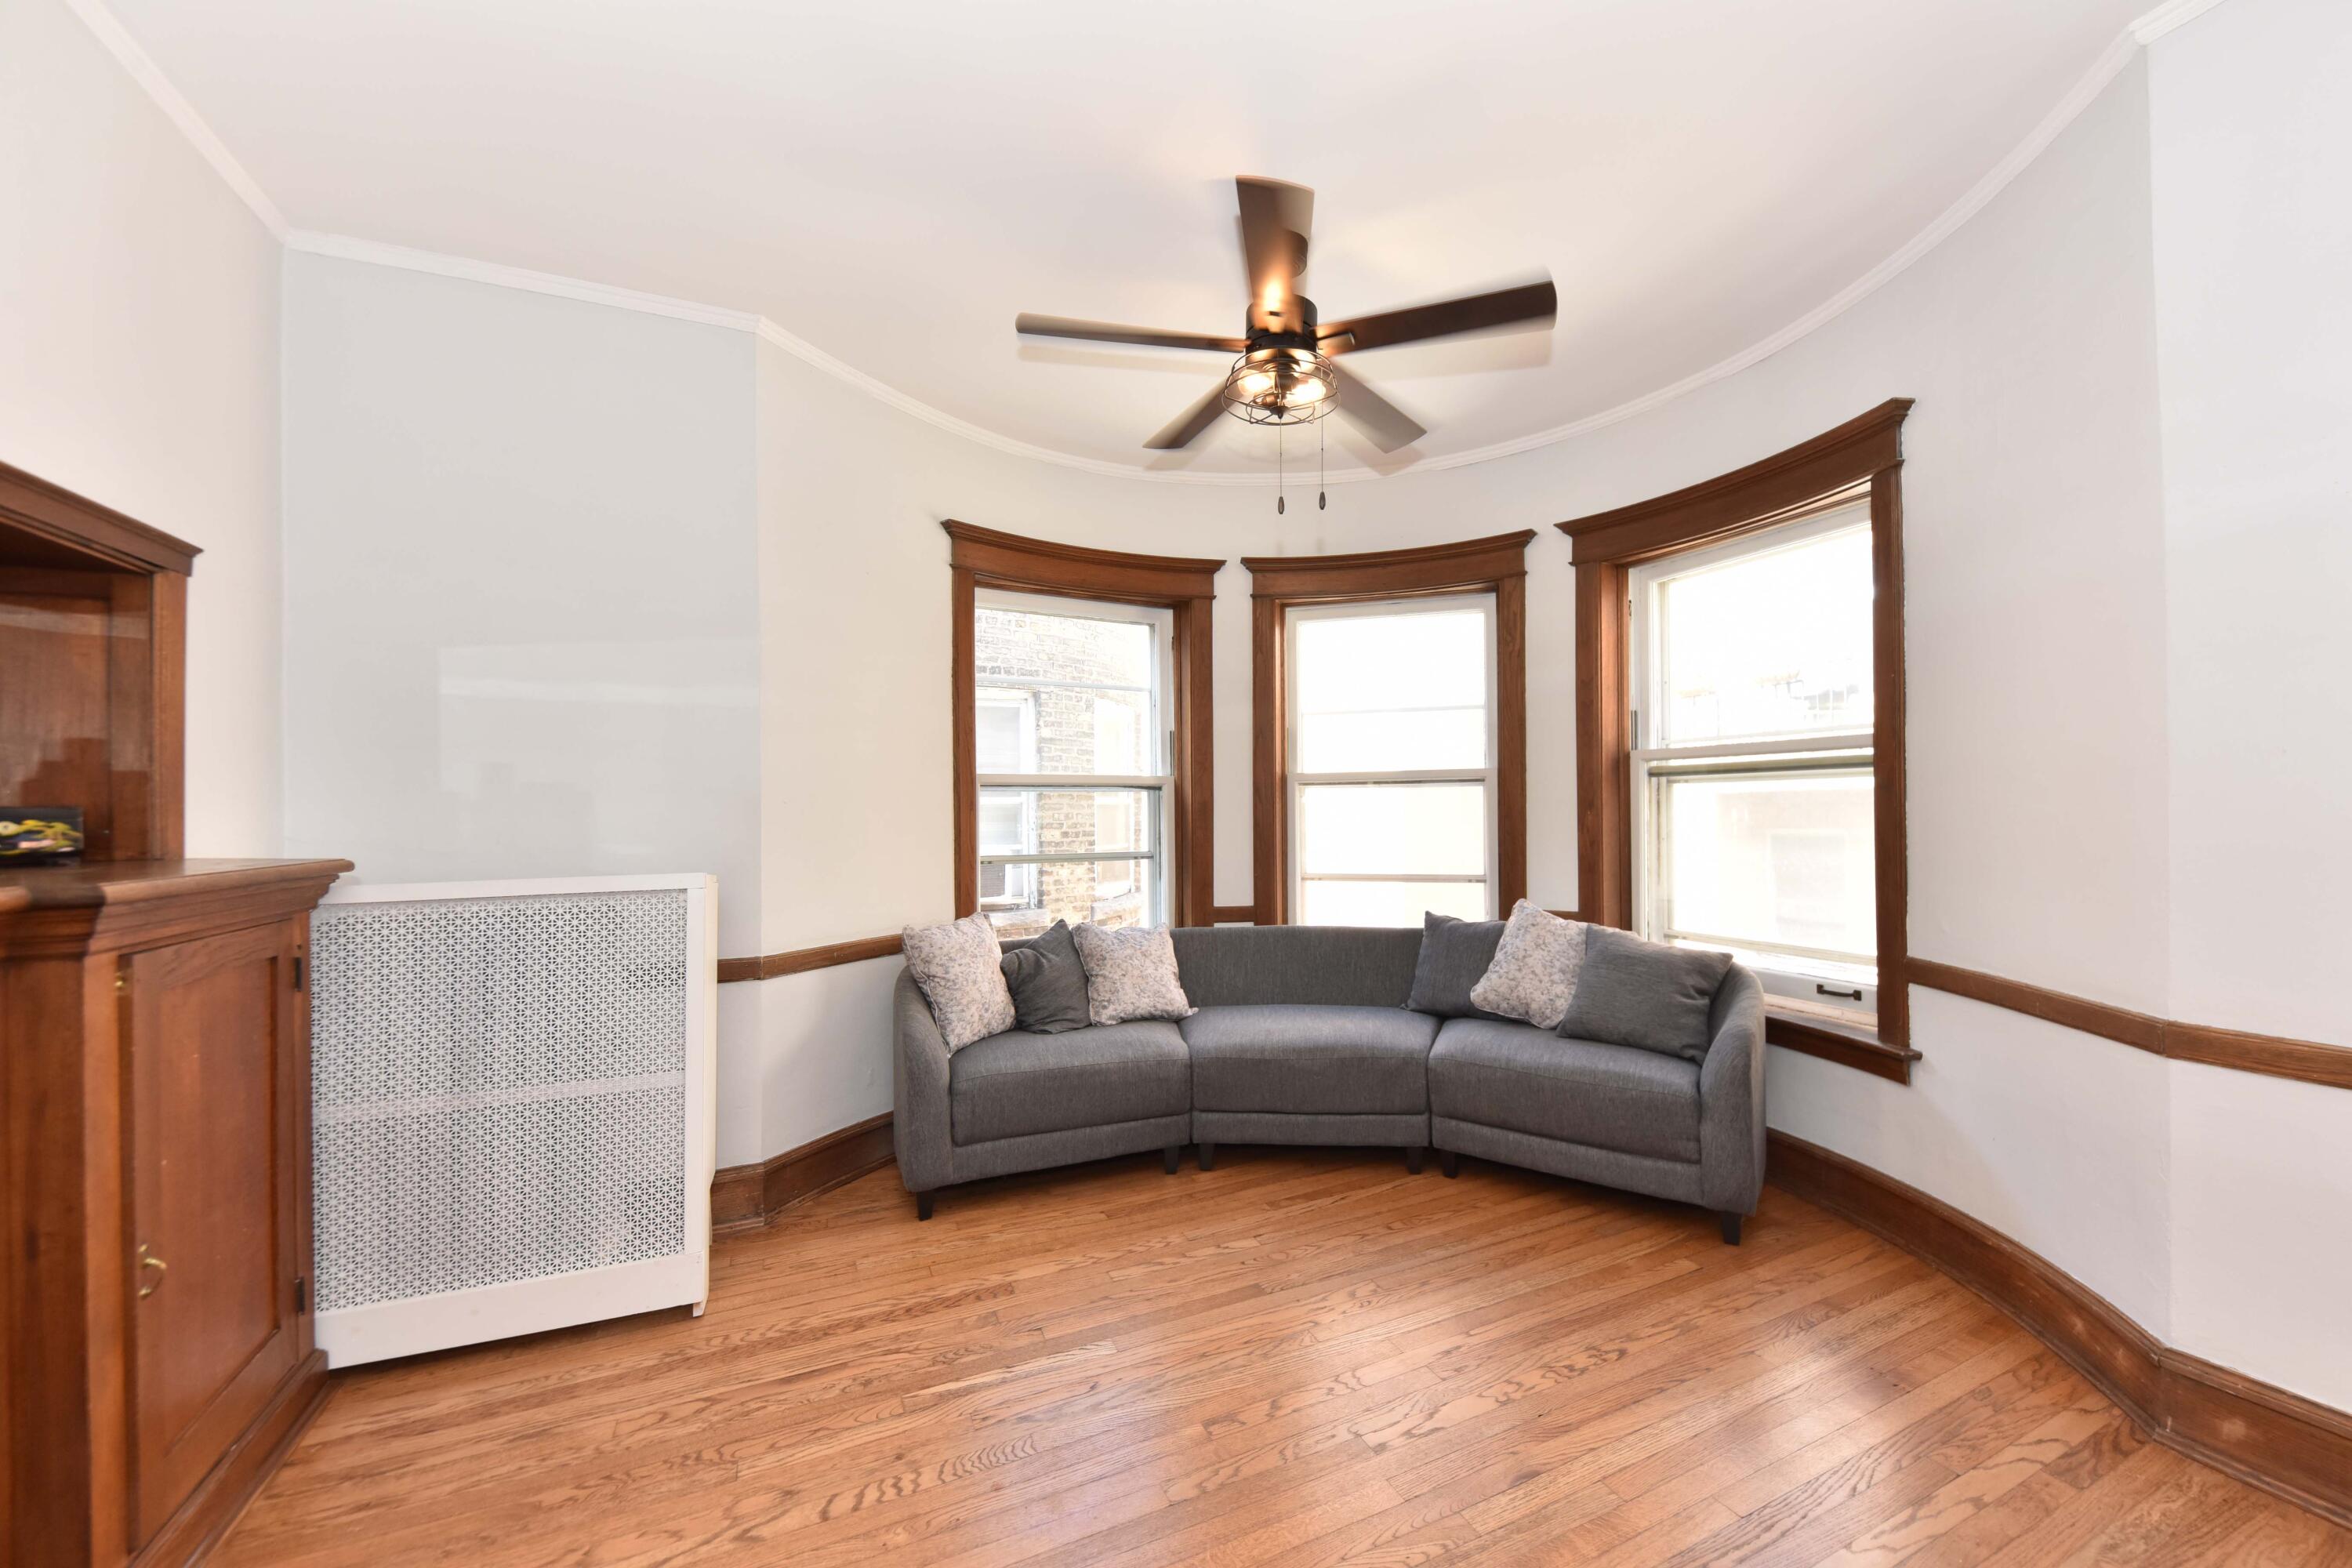
Living room with a curved gray sectional, three tall windows, and warm hardwood floors.
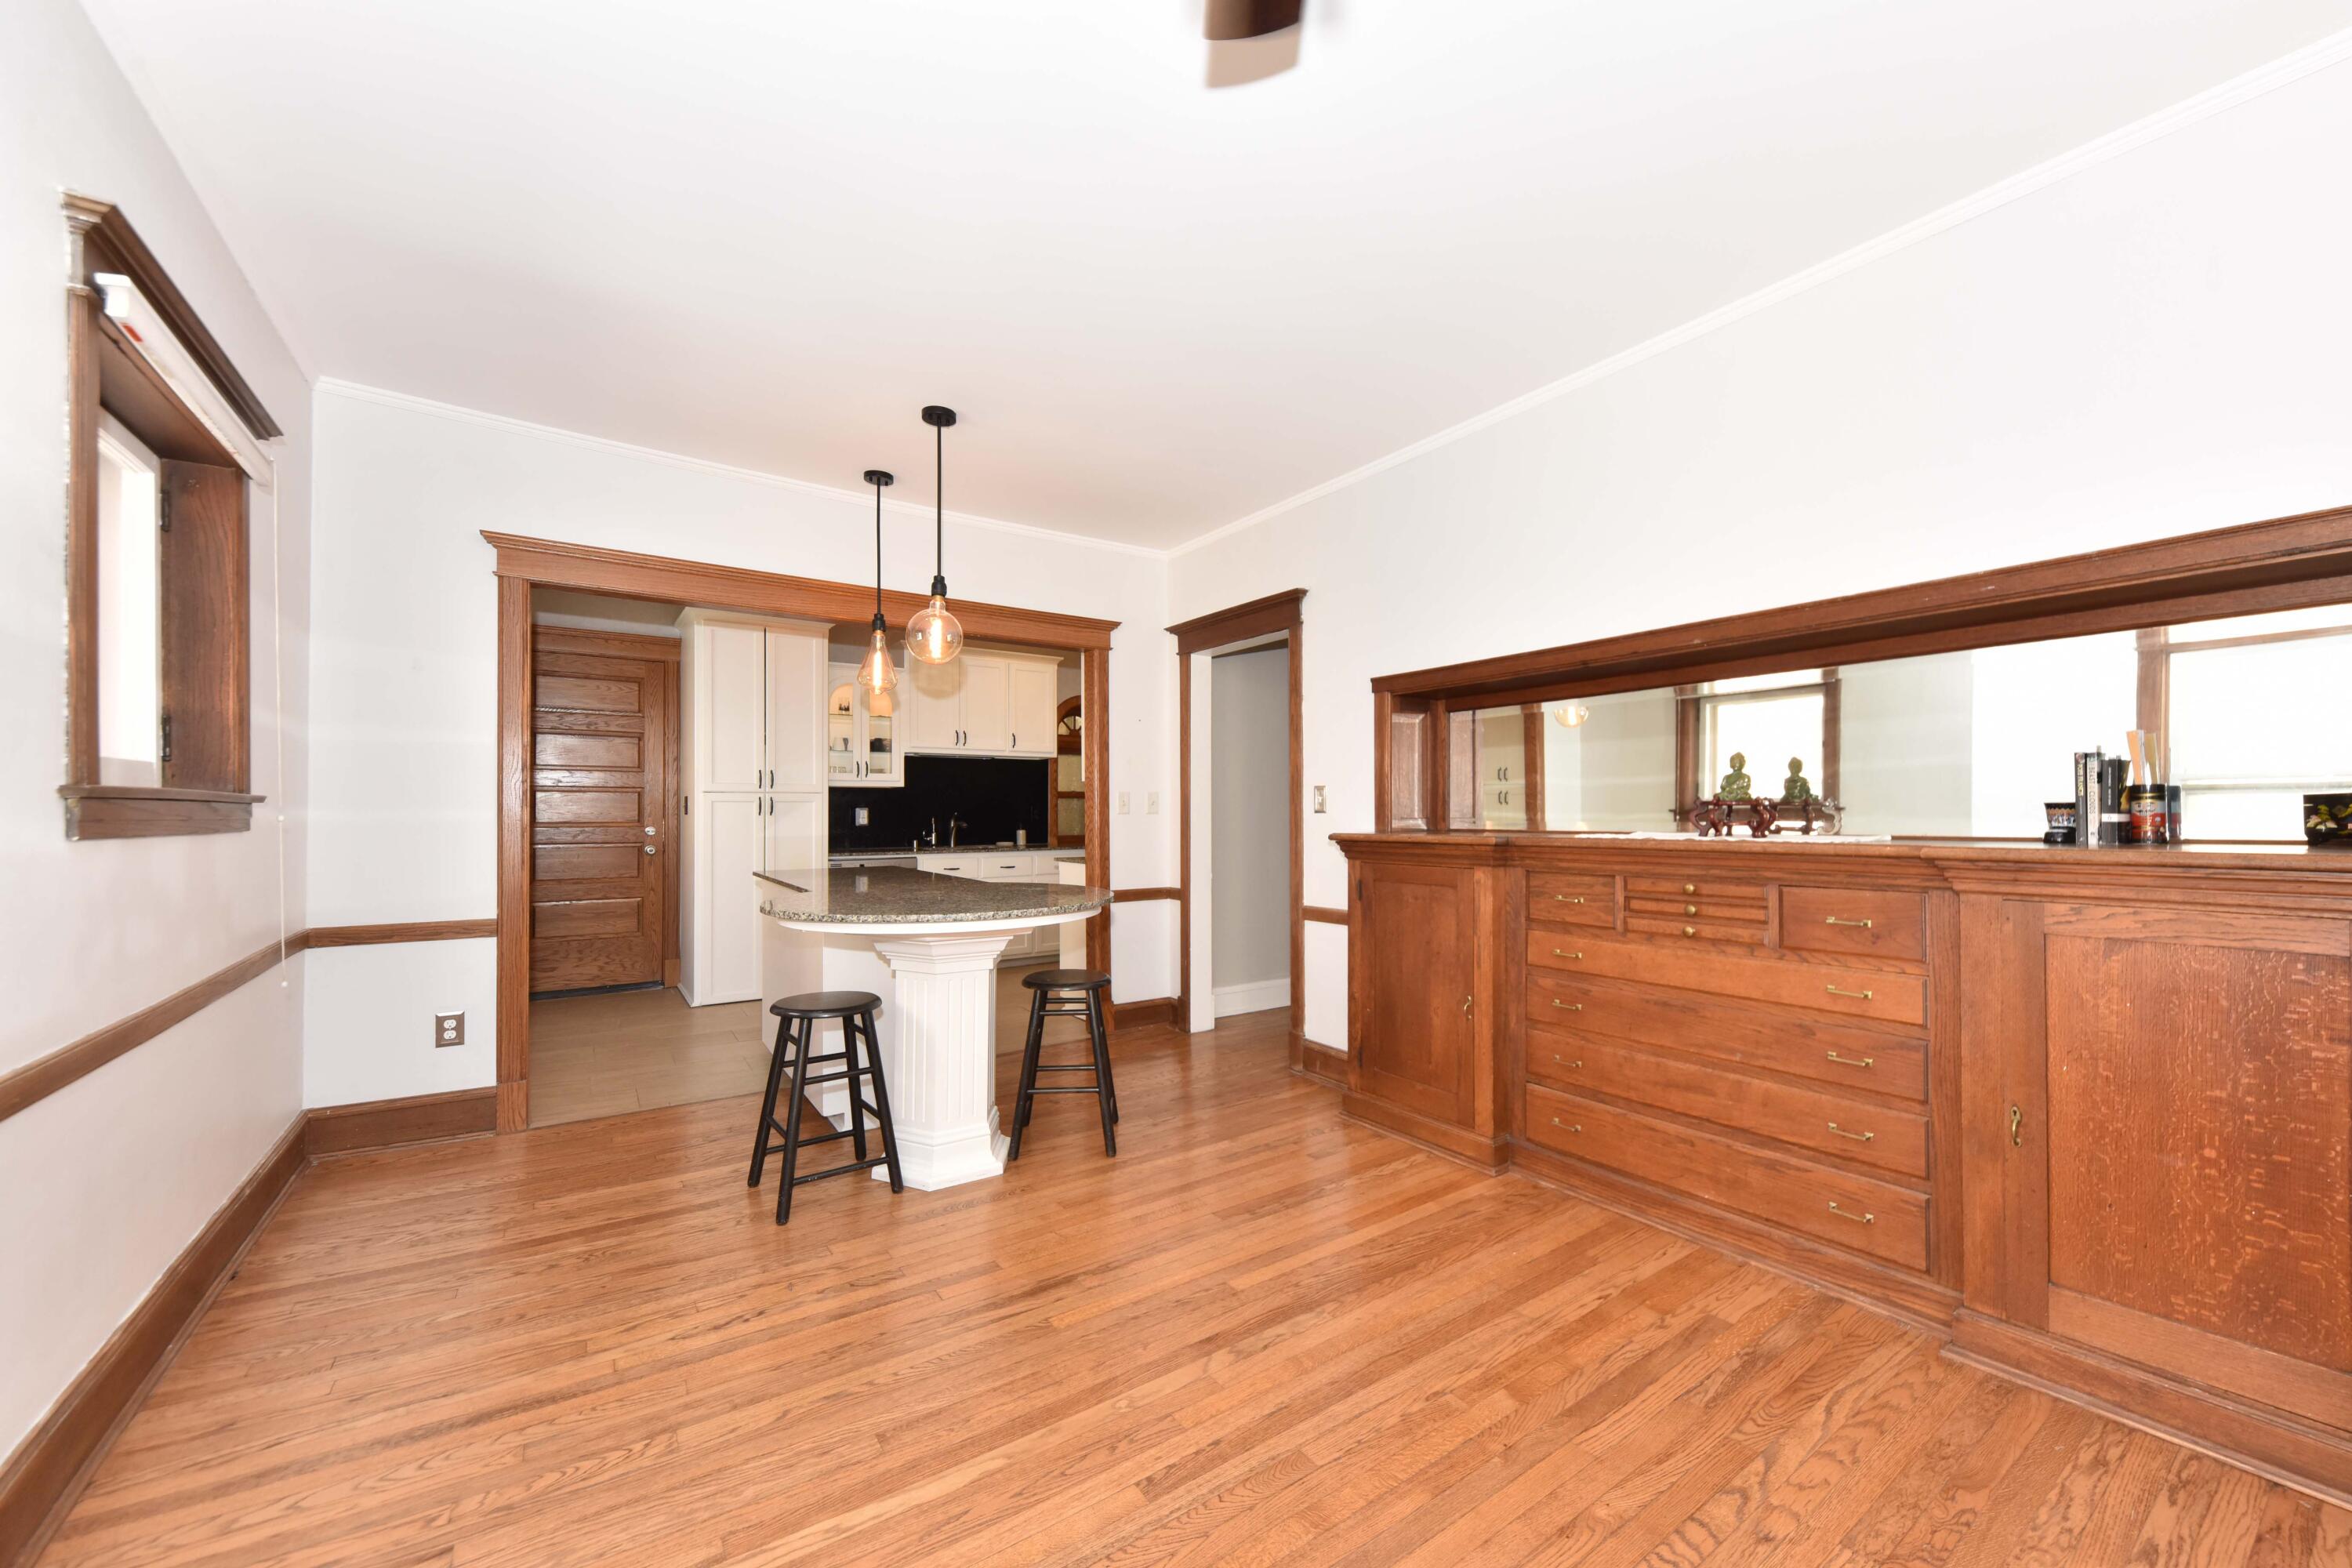
Dining area with hardwood floors, built-in wood buffet, and an island opening to the kitchen.
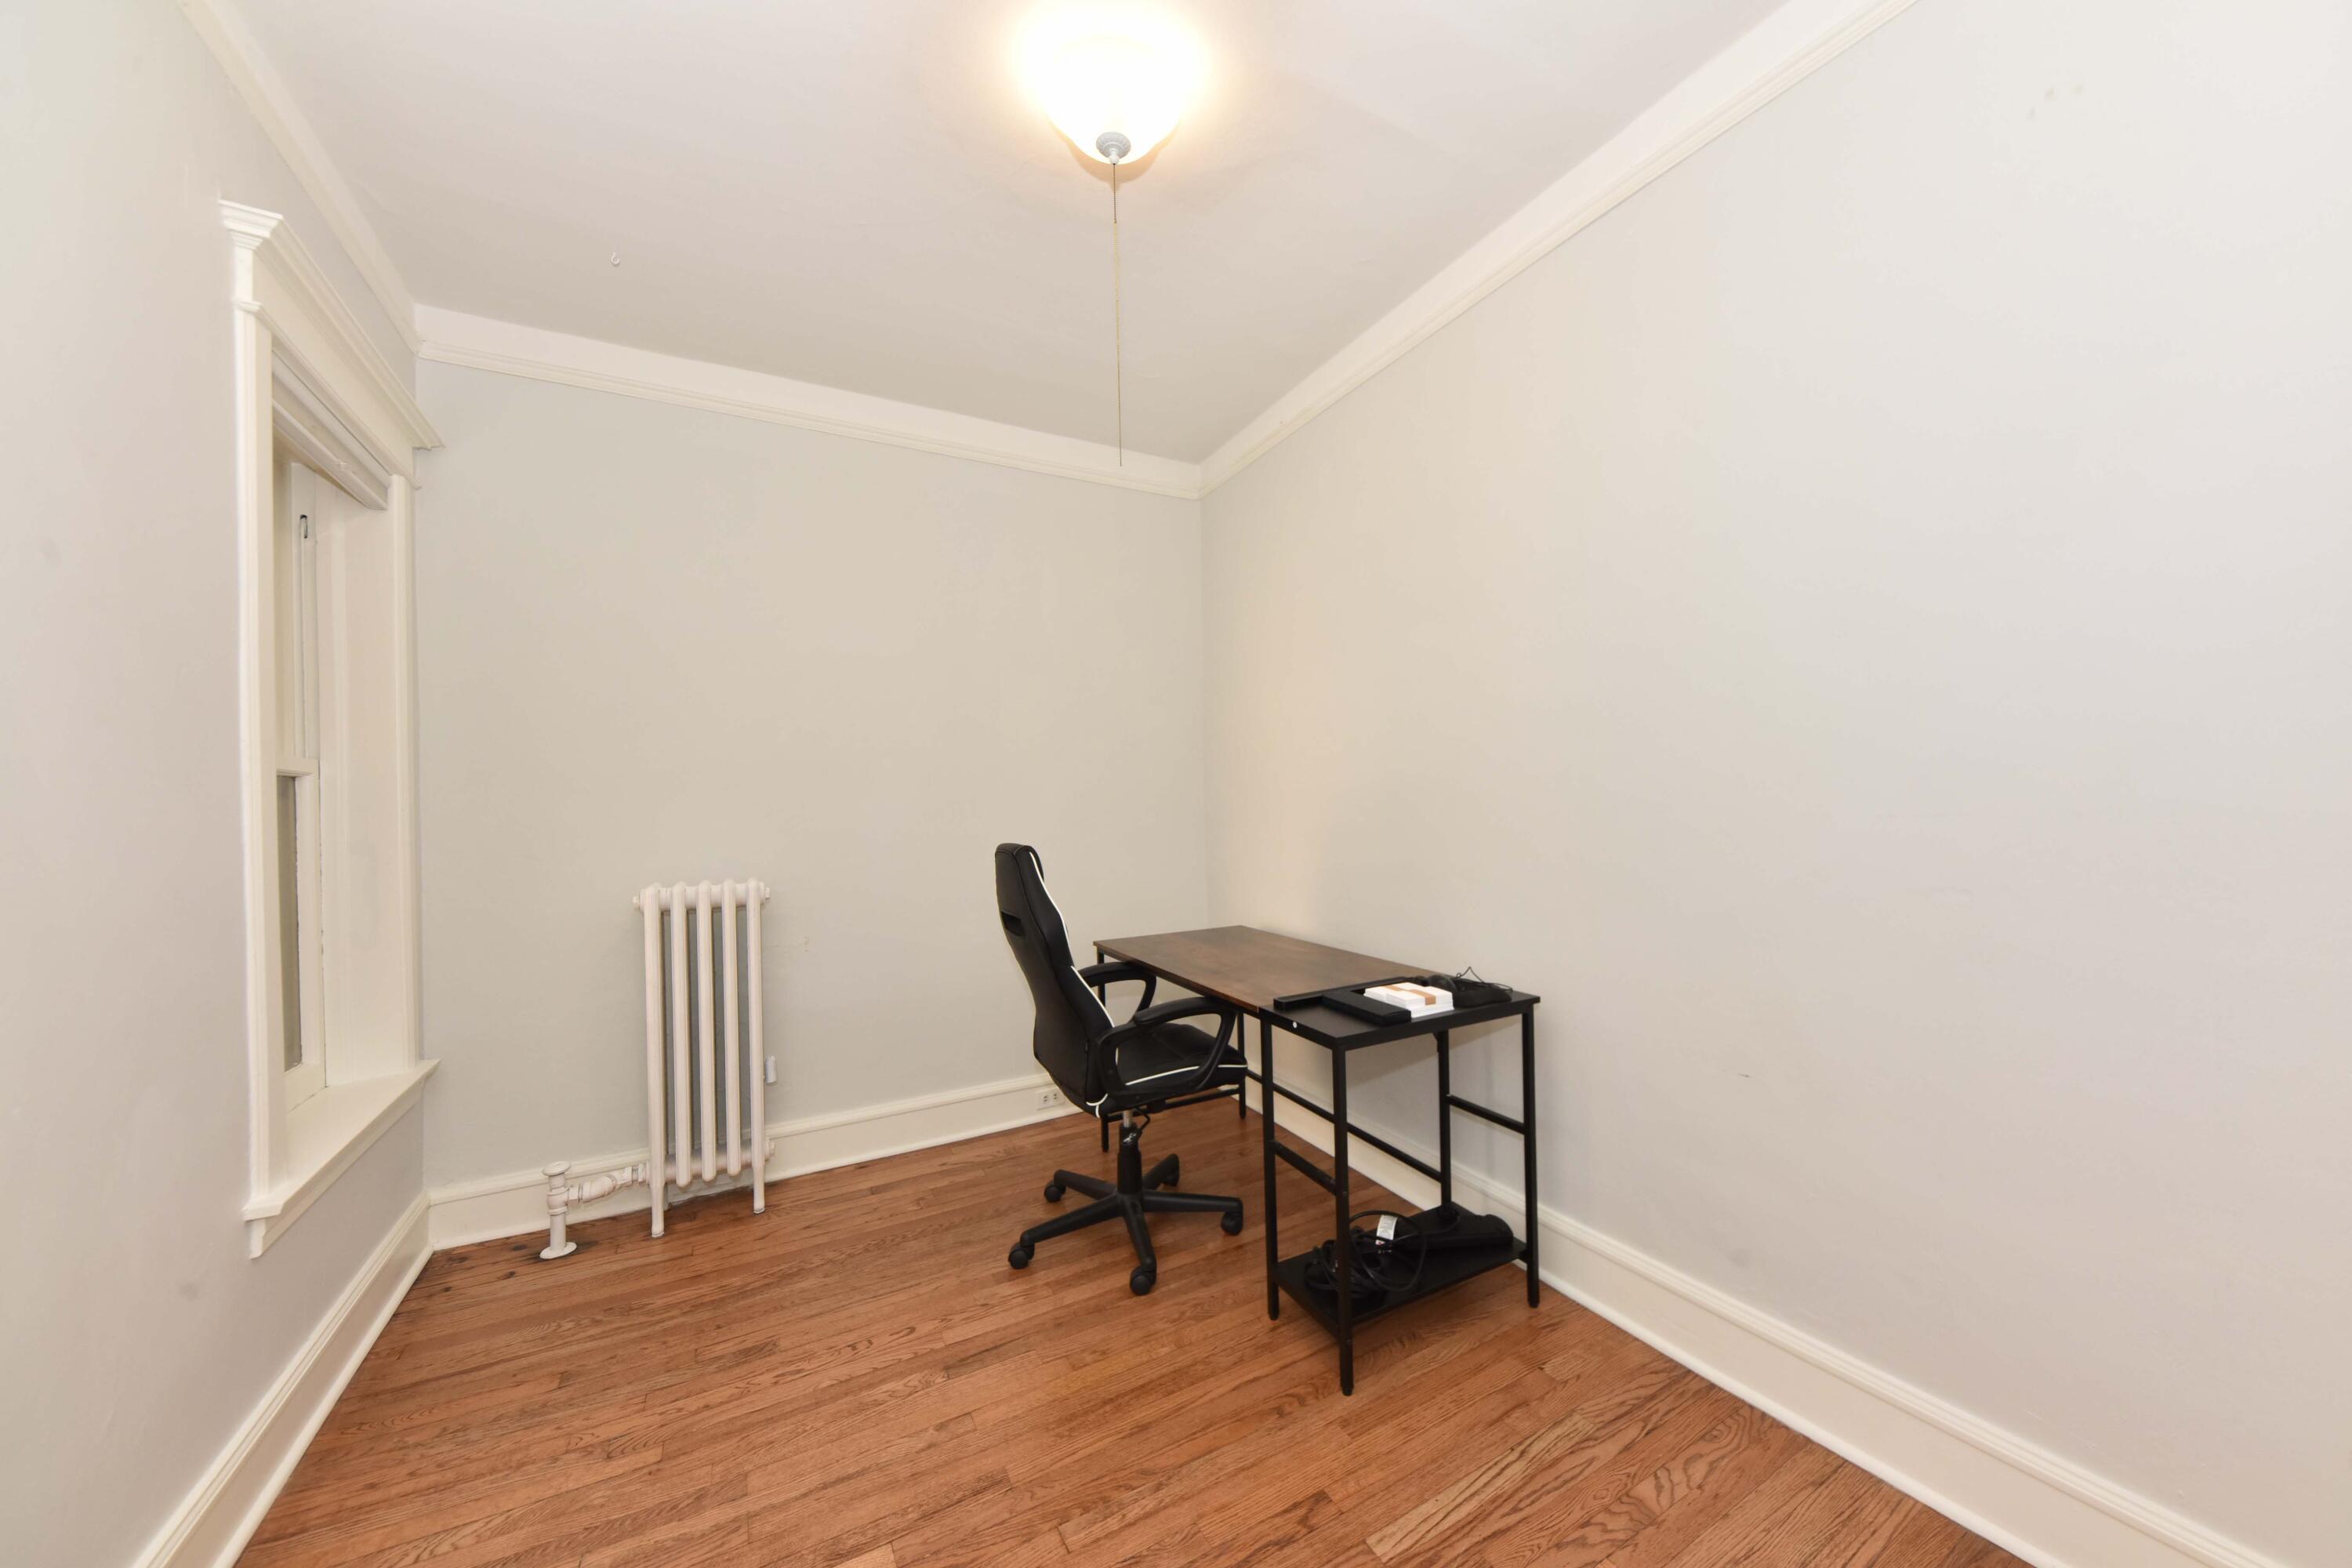
Small office with a desk and rolling chair, hardwood floors, and a radiator.
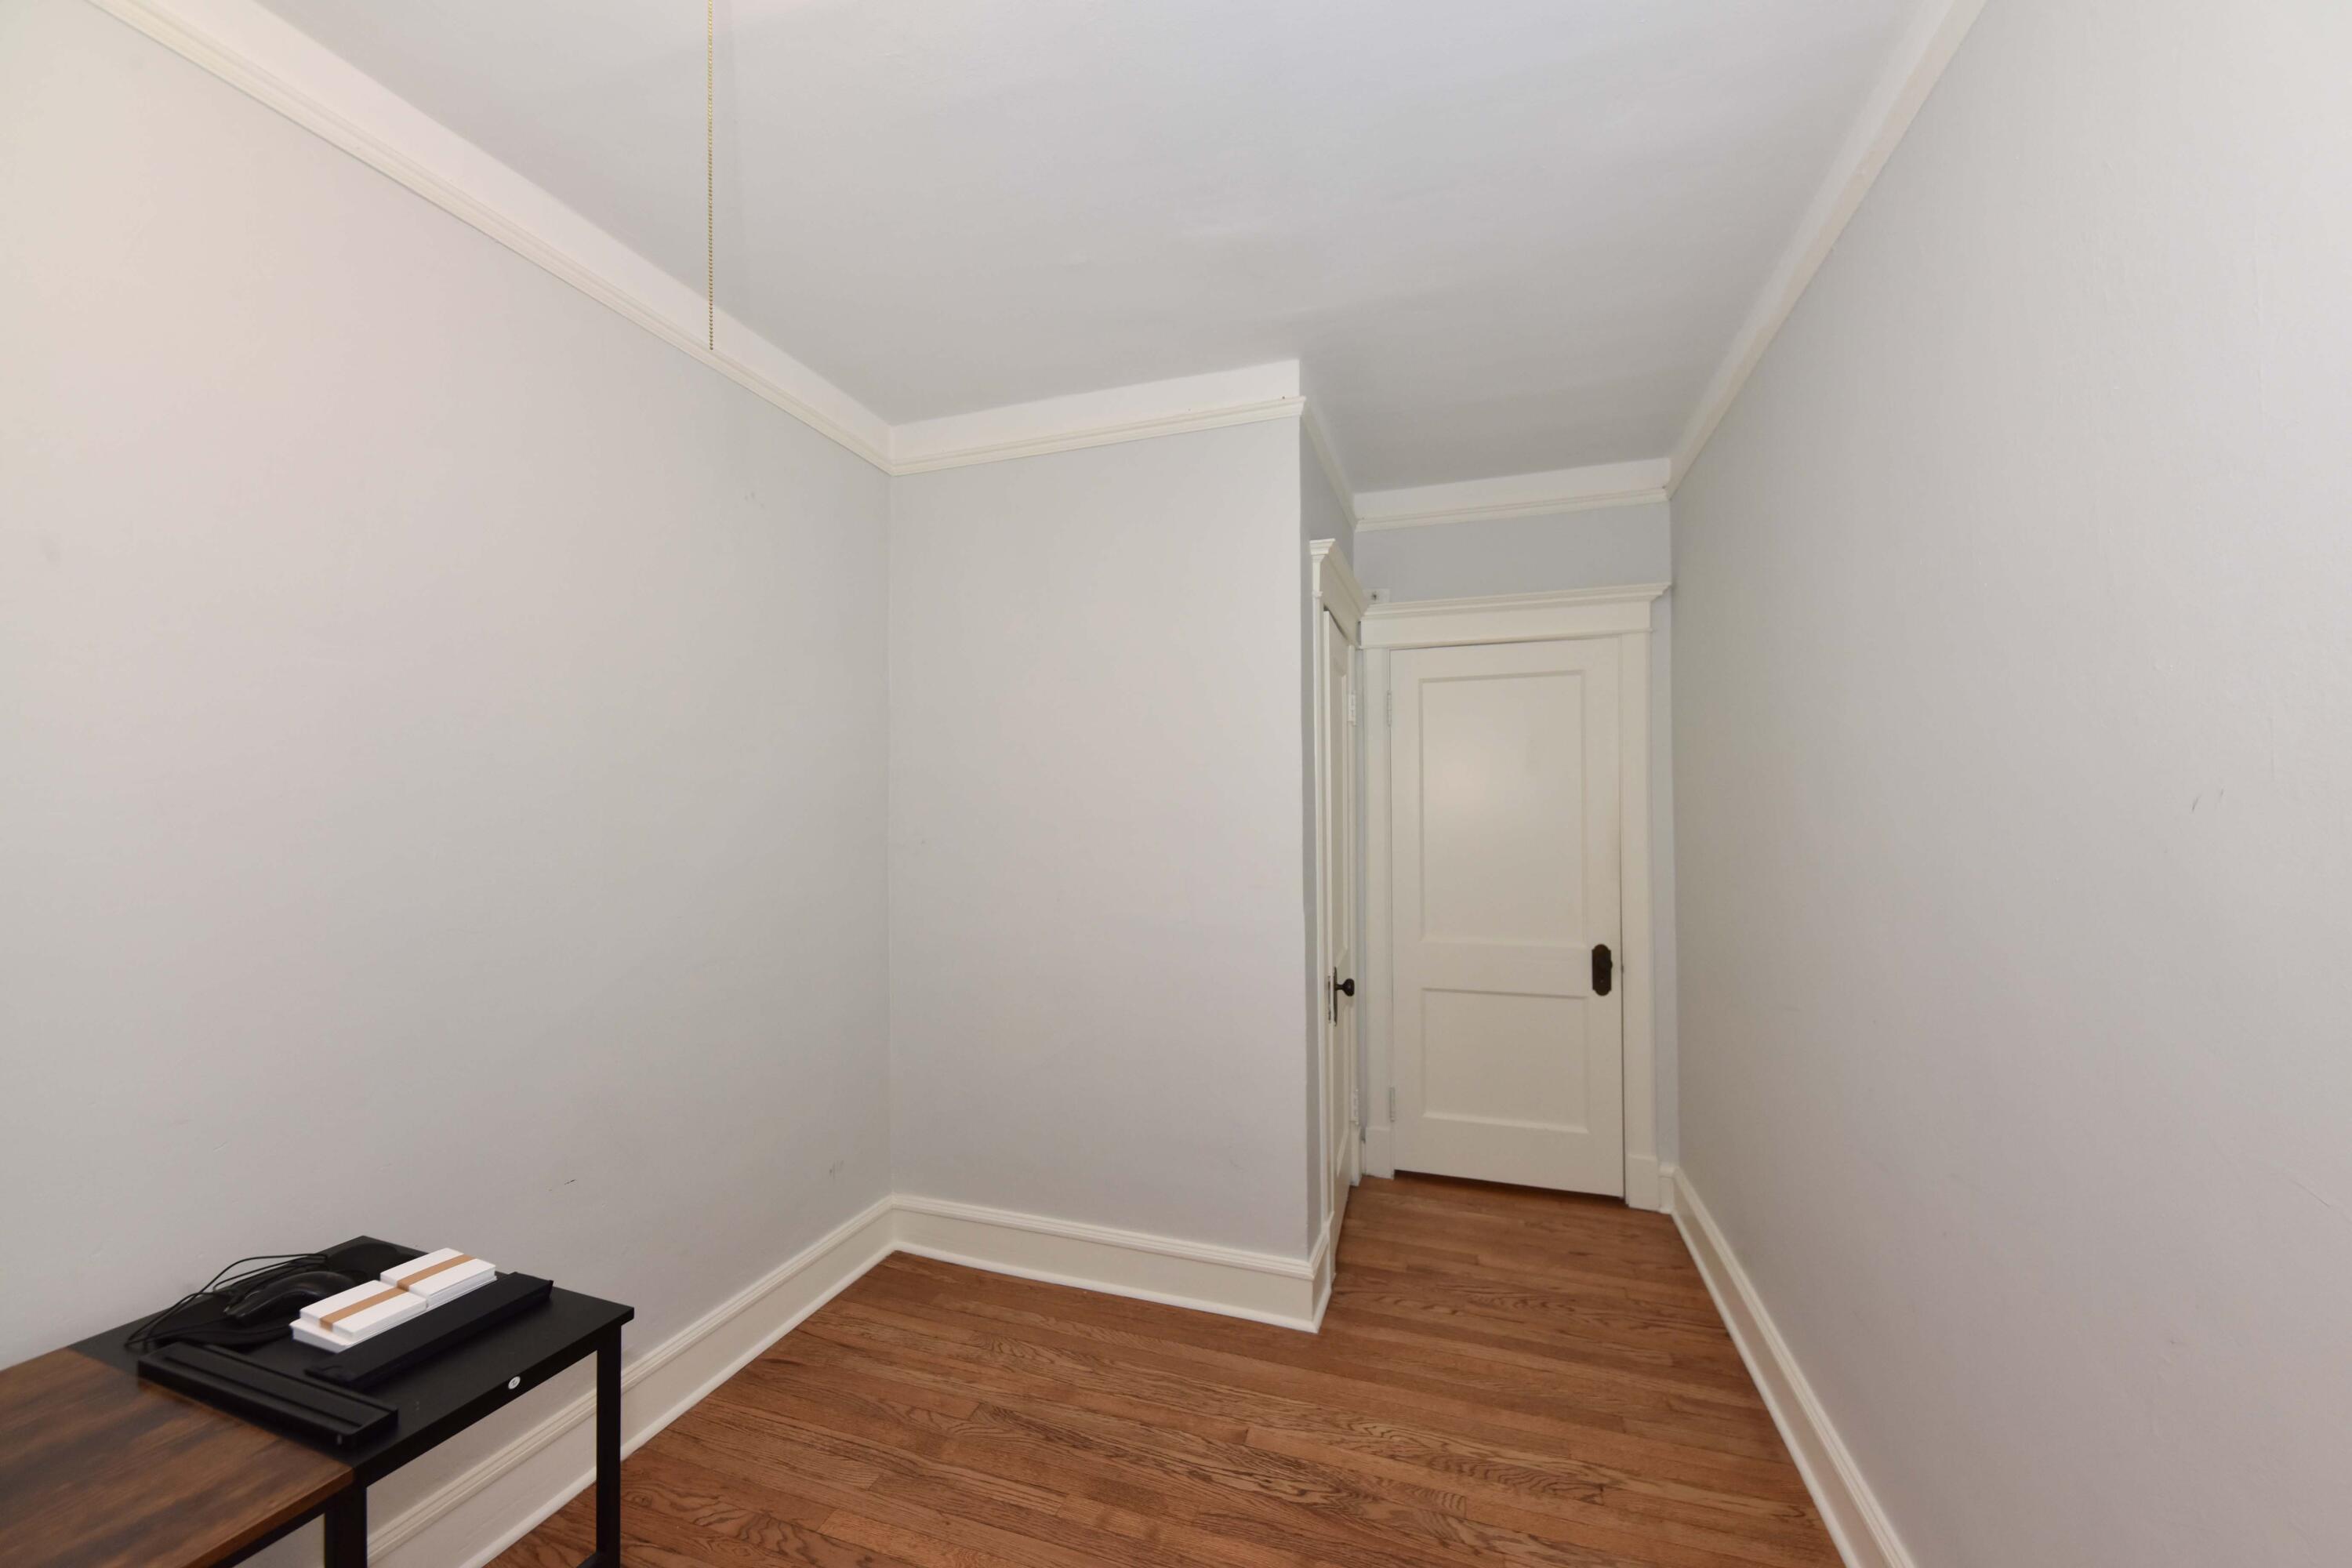
Narrow hallway with hardwood floors, white trim, and a paneled door at the end.
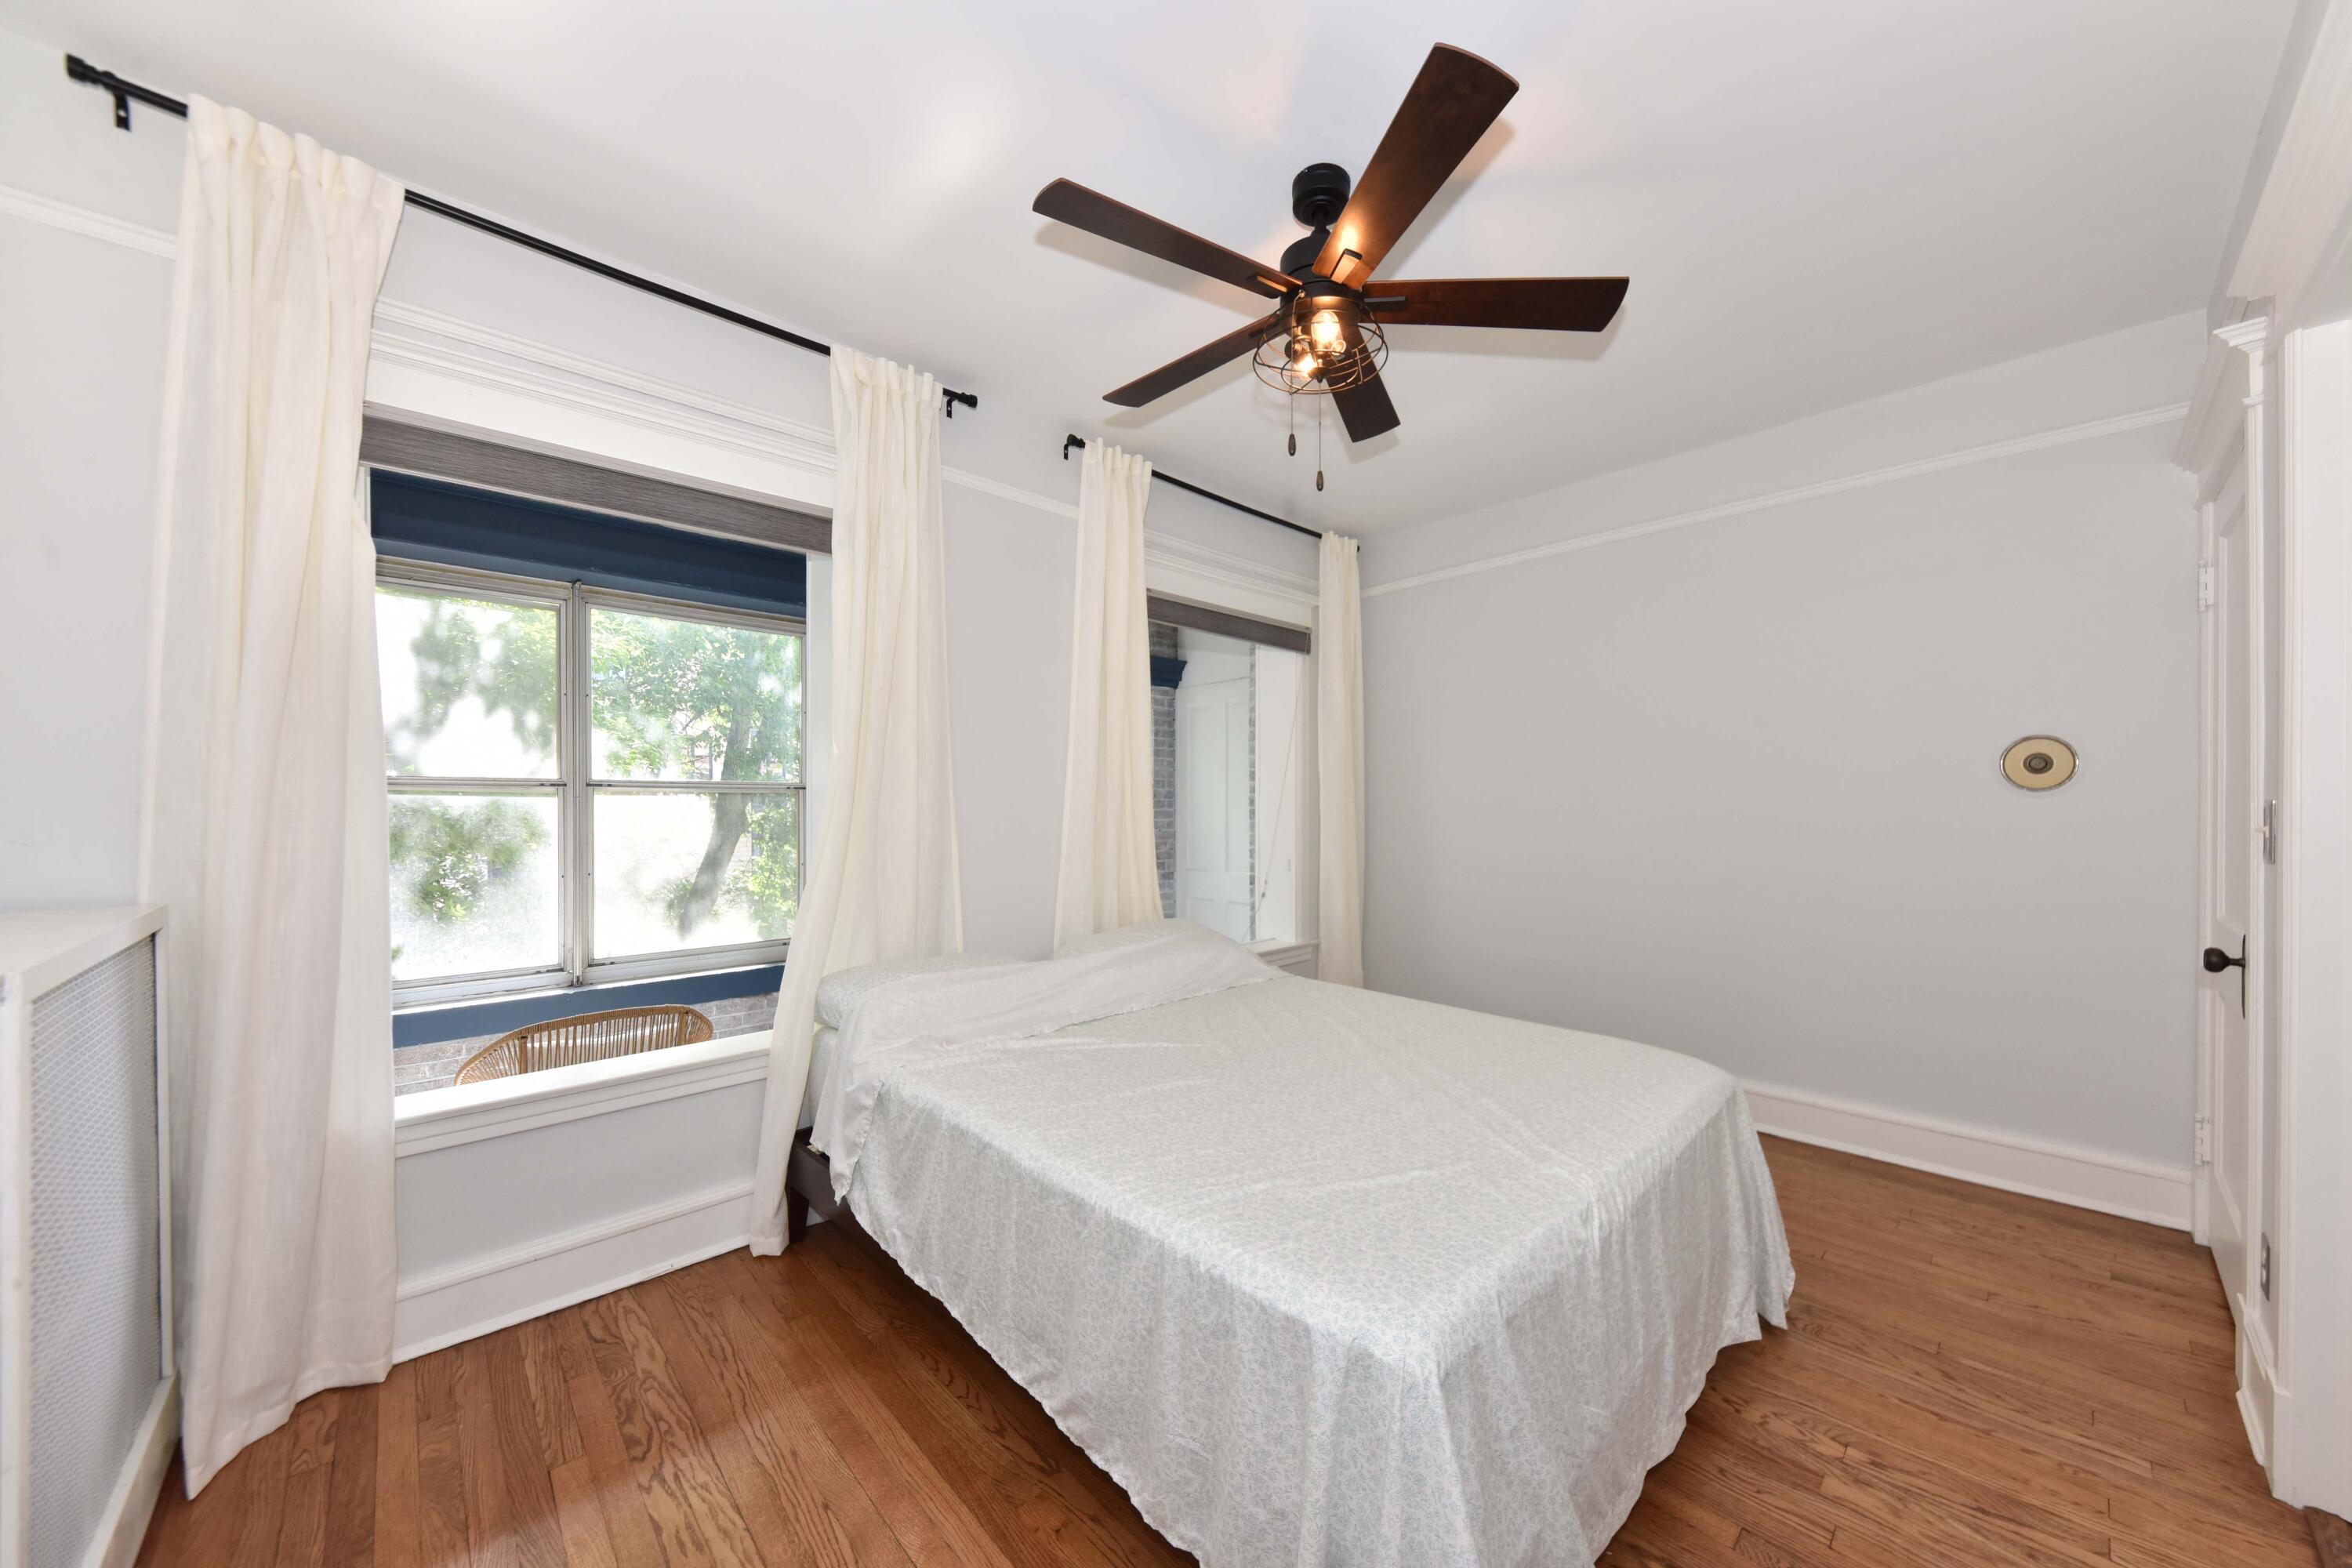
Bedroom with a white-covered bed, tall curtained windows, hardwood floors, and a dark ceiling fan.
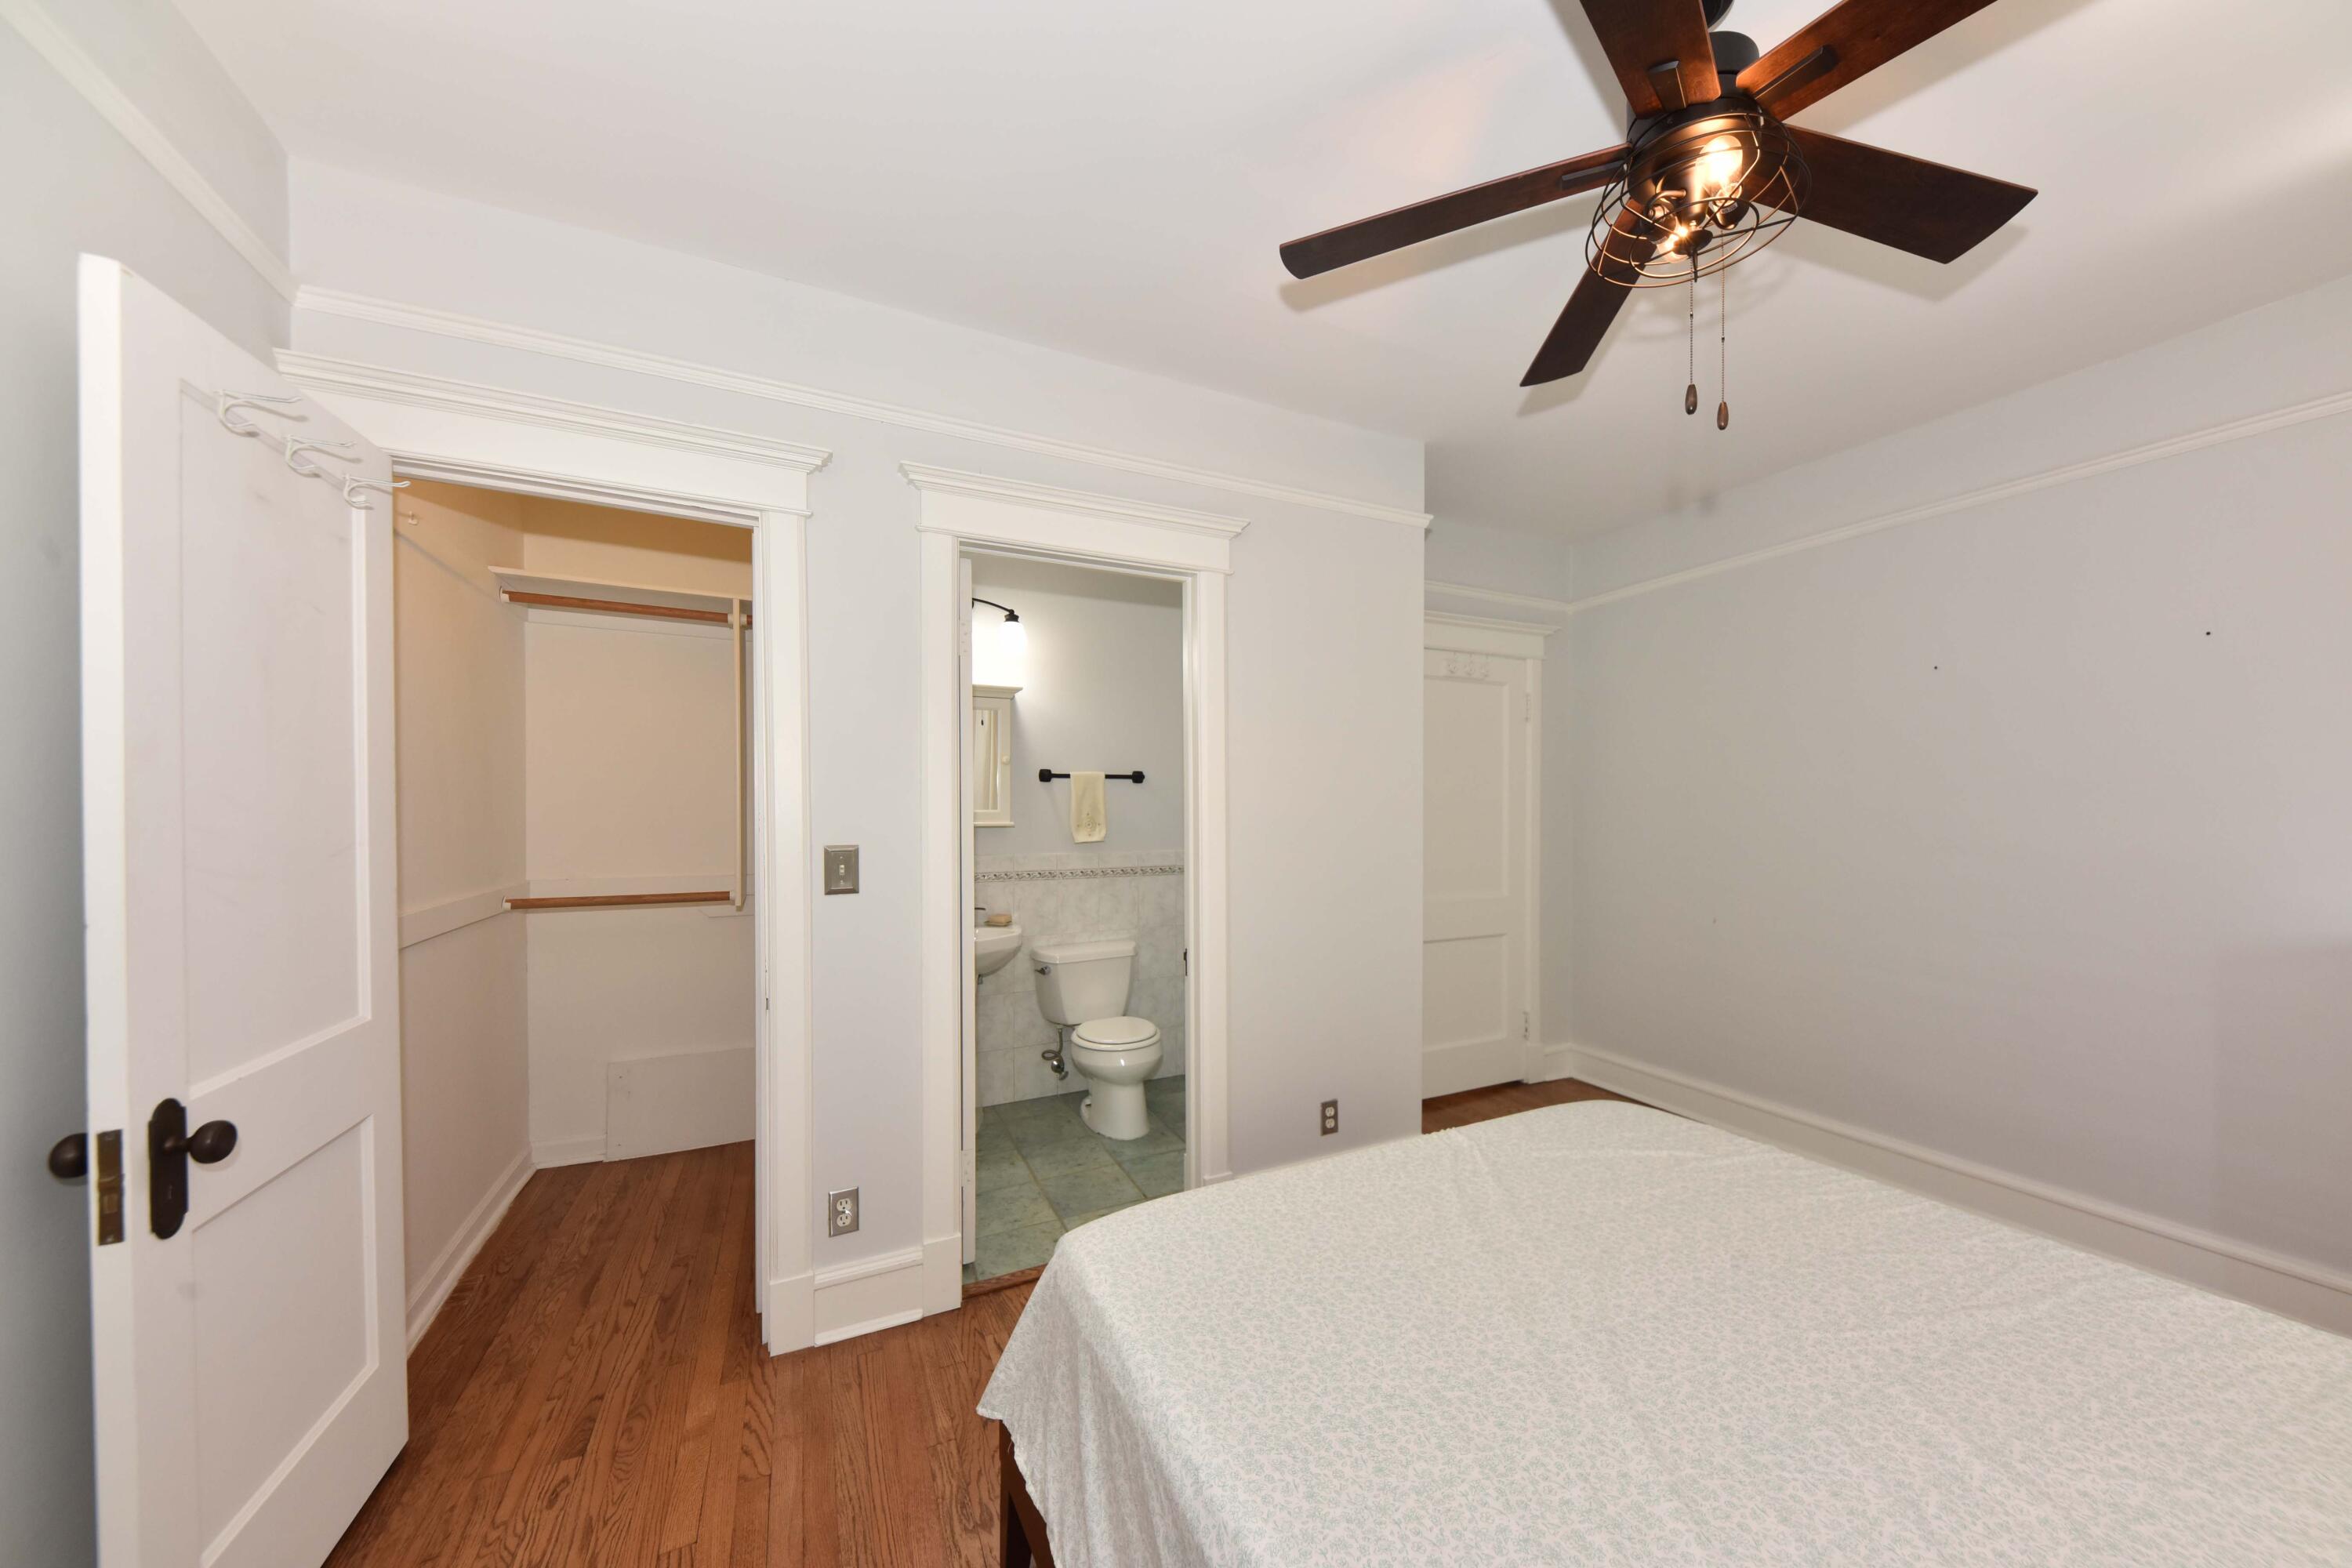
Bedroom with hardwood floors, a ceiling fan, and adjoining closet and bathroom.
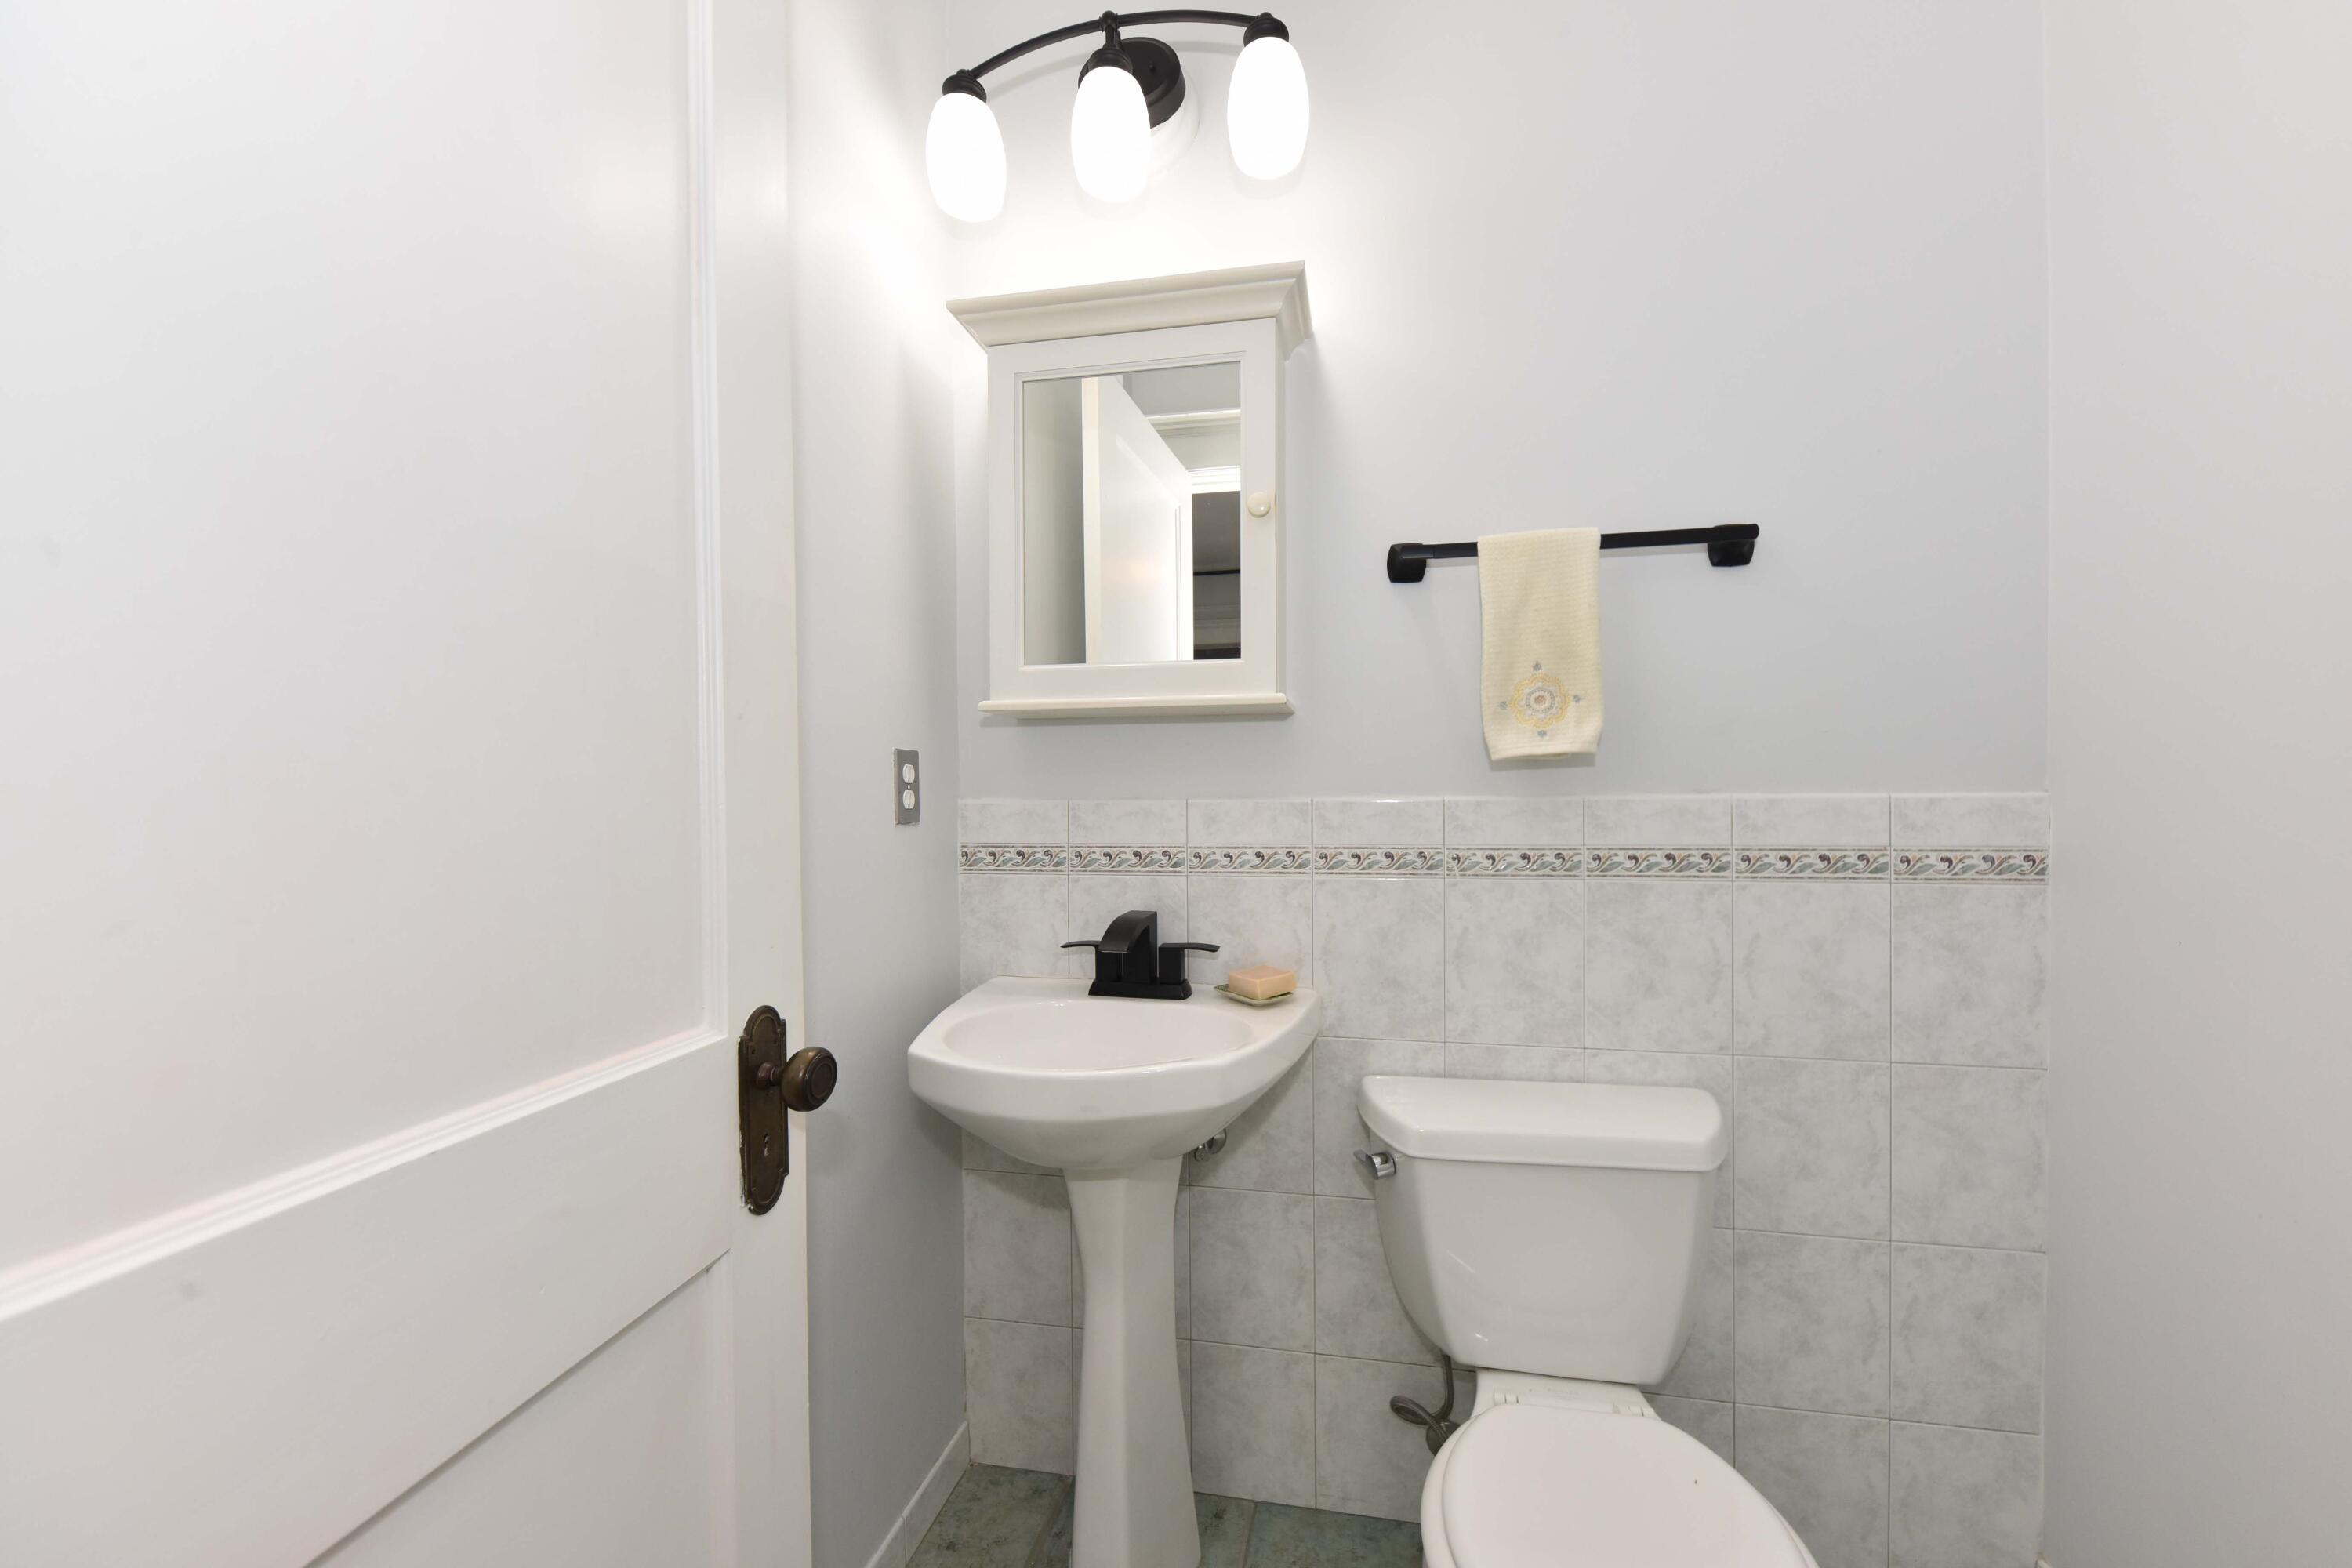
Bathroom with a pedestal sink, toilet, gray tiled walls, and black fixtures.
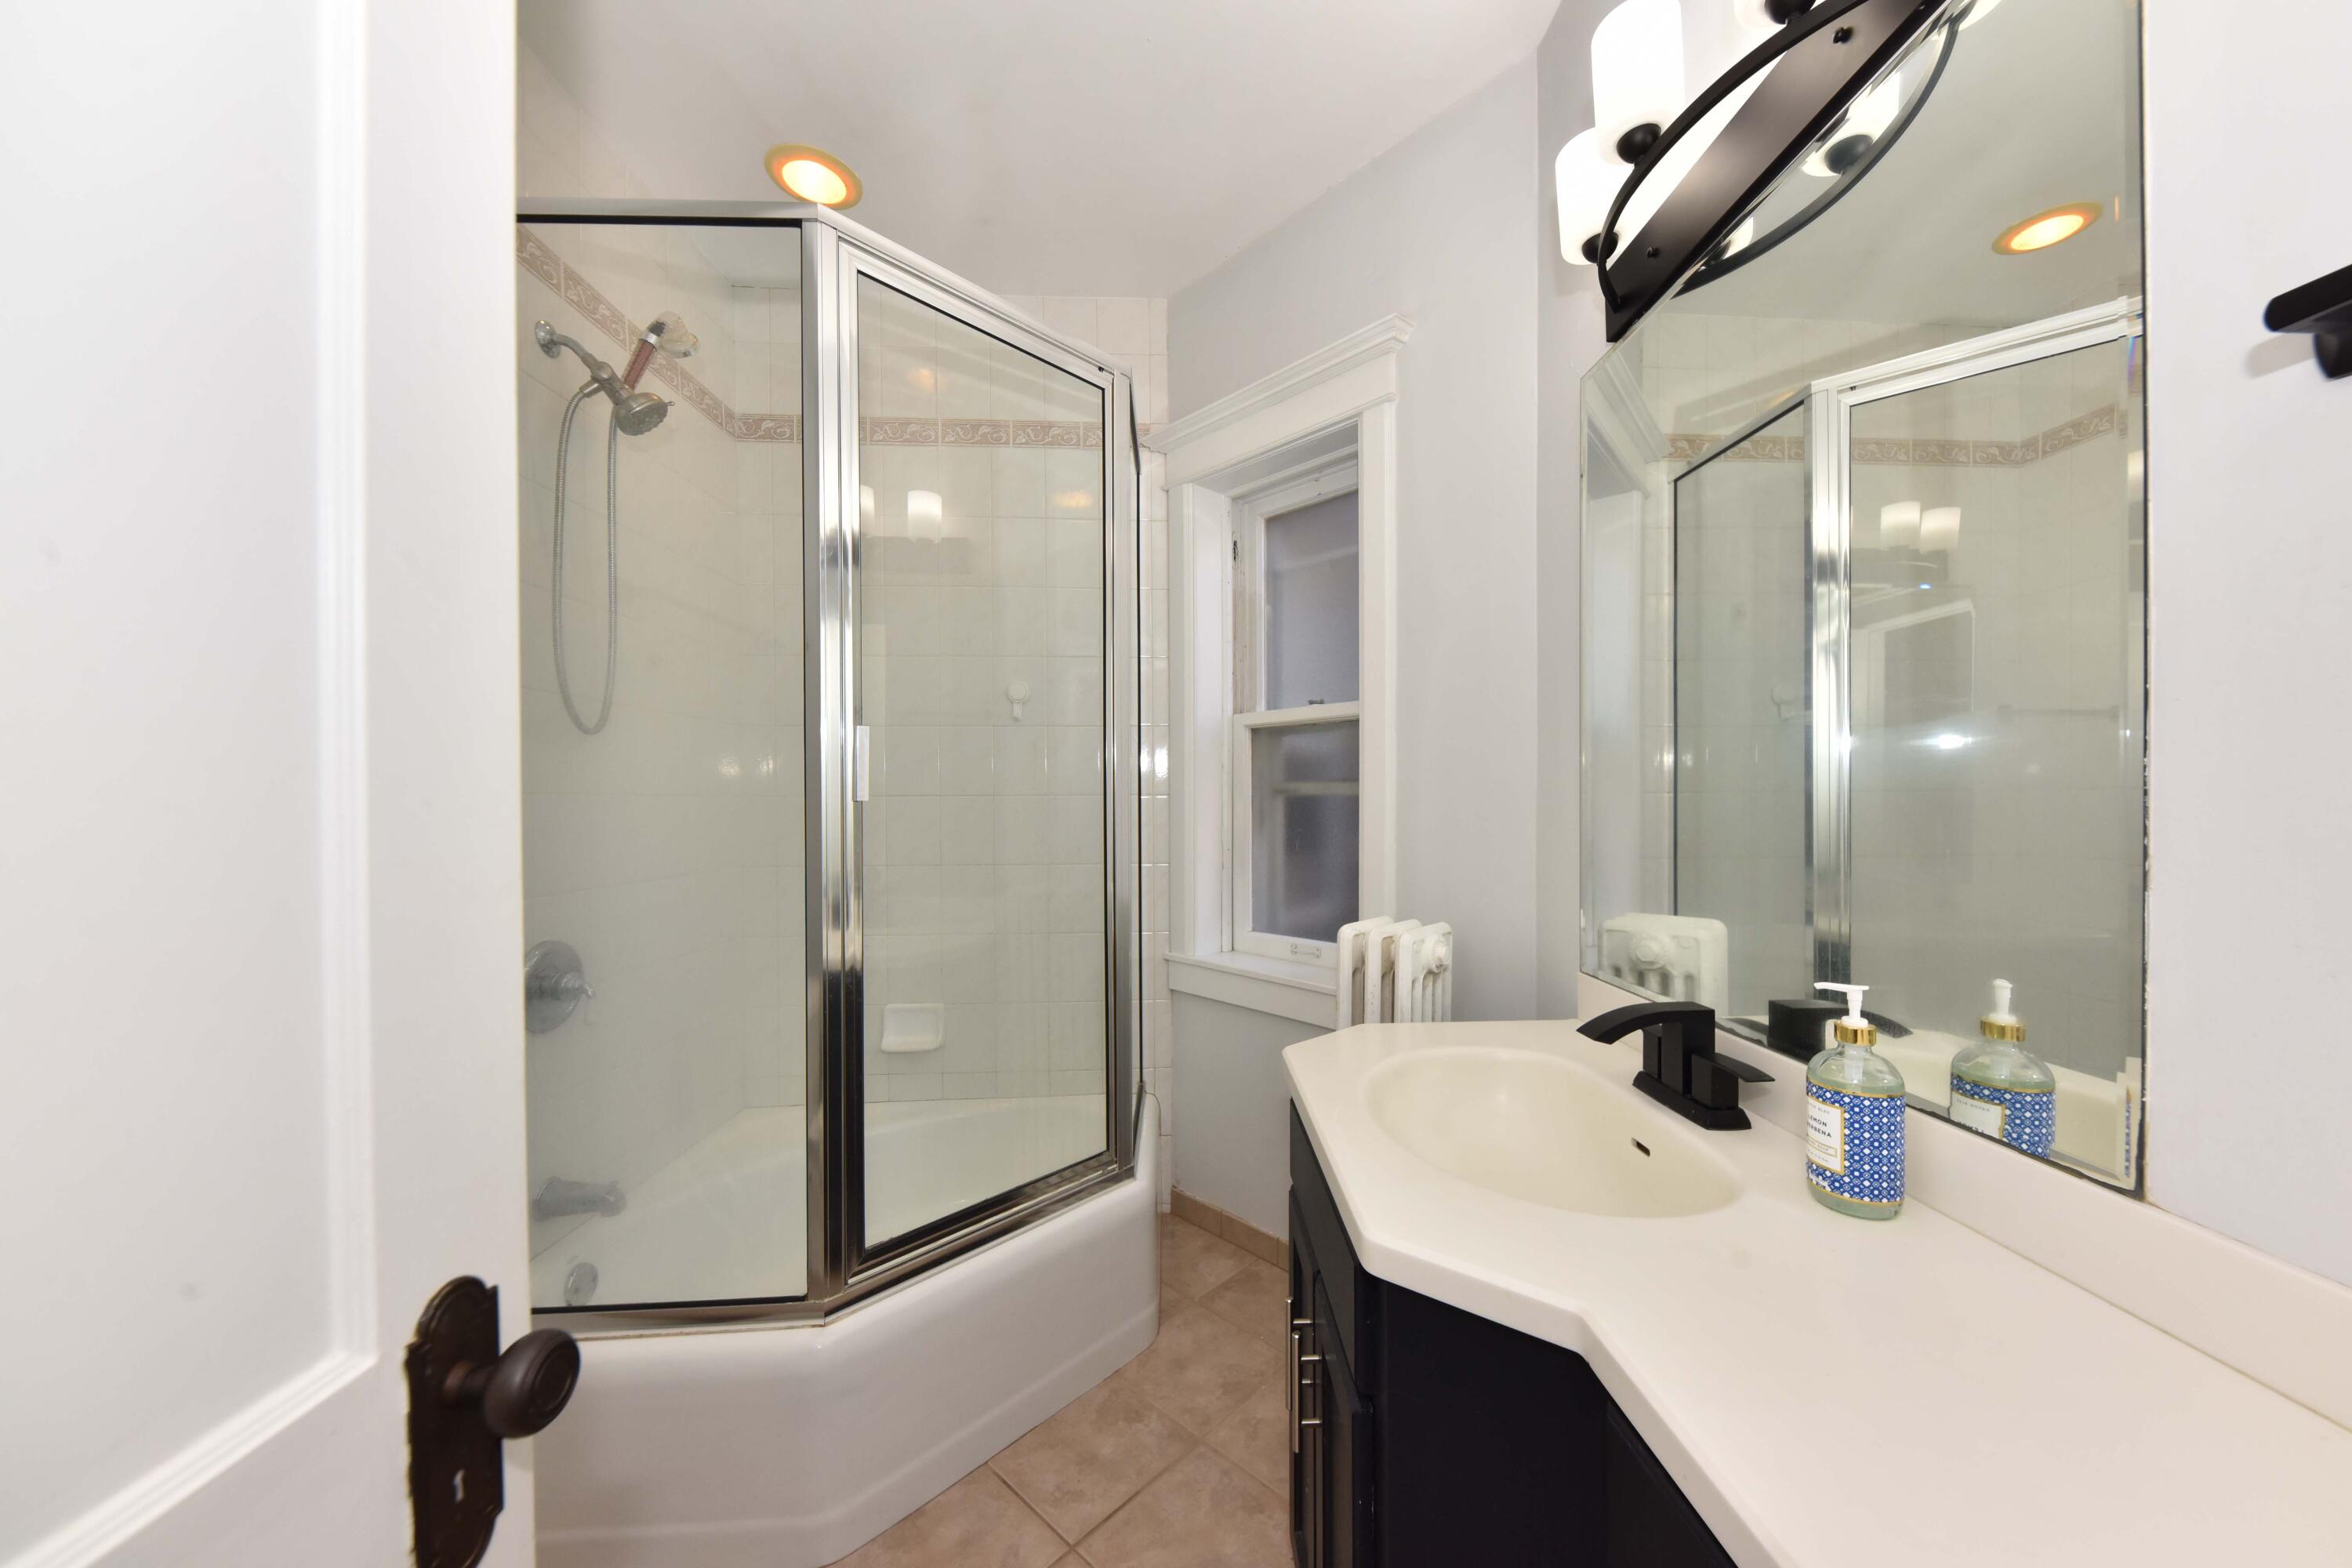
Bathroom with a glass corner shower and white vanity with a black faucet.
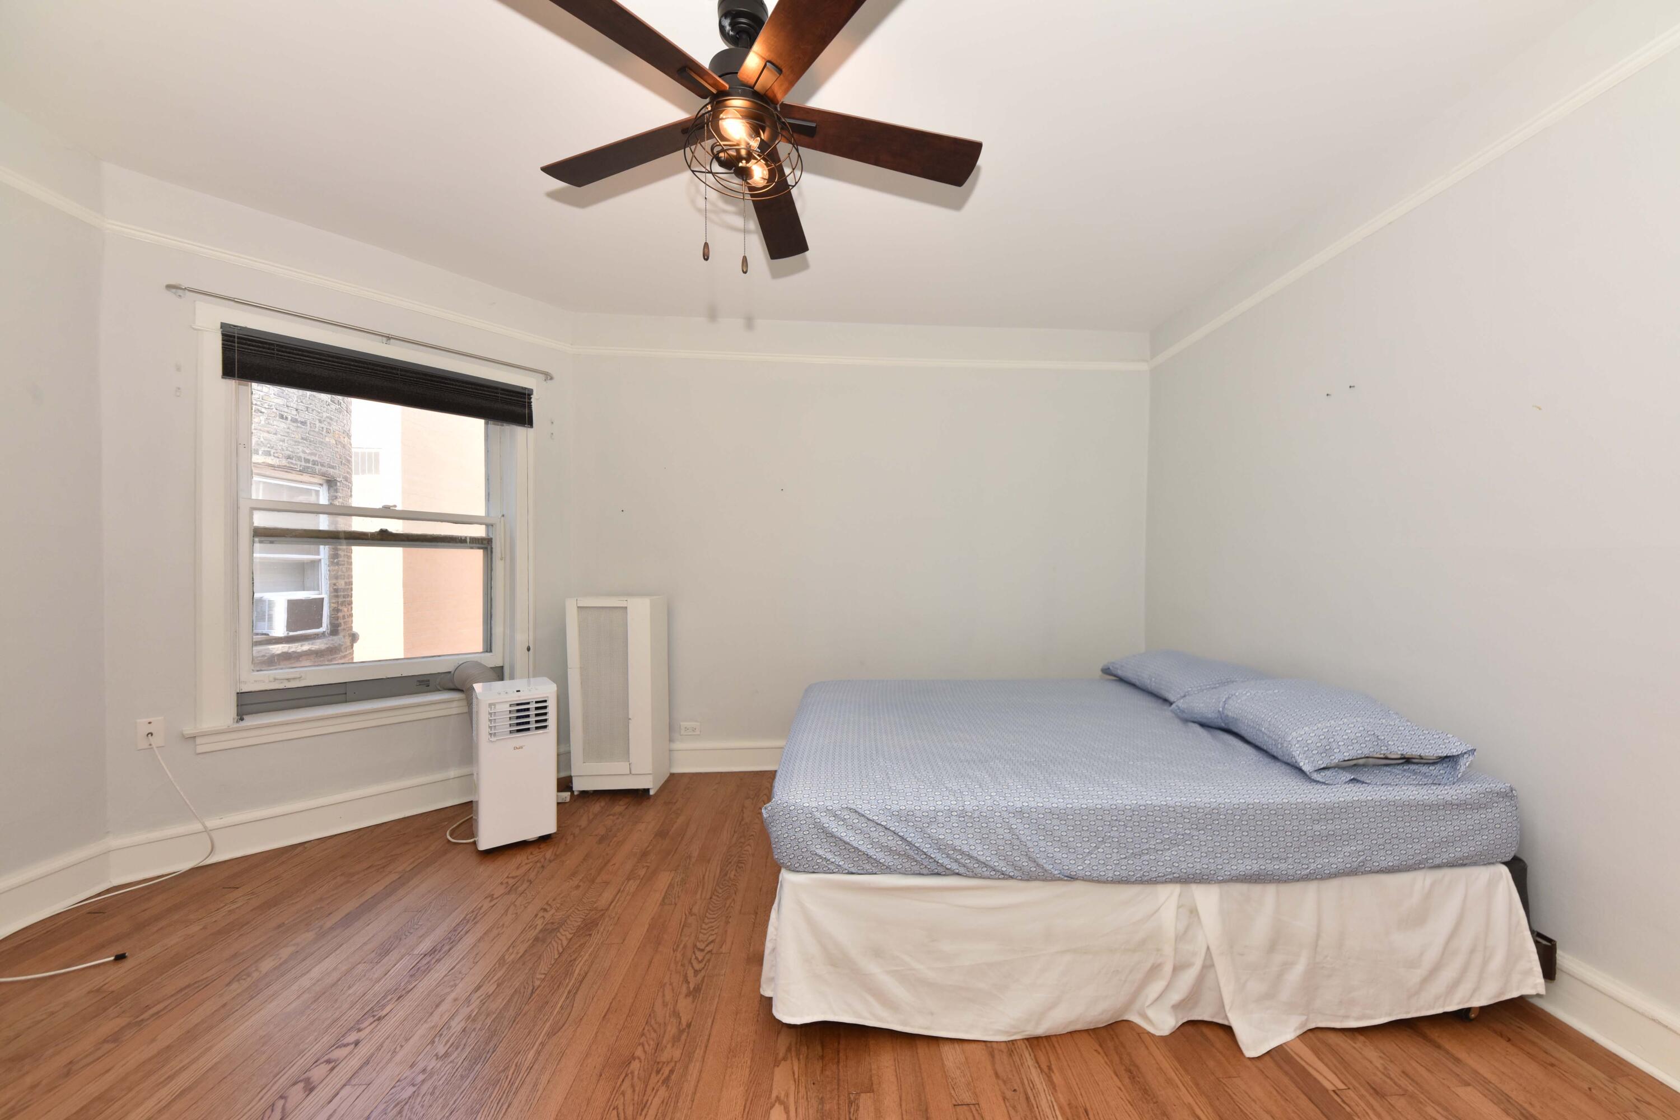
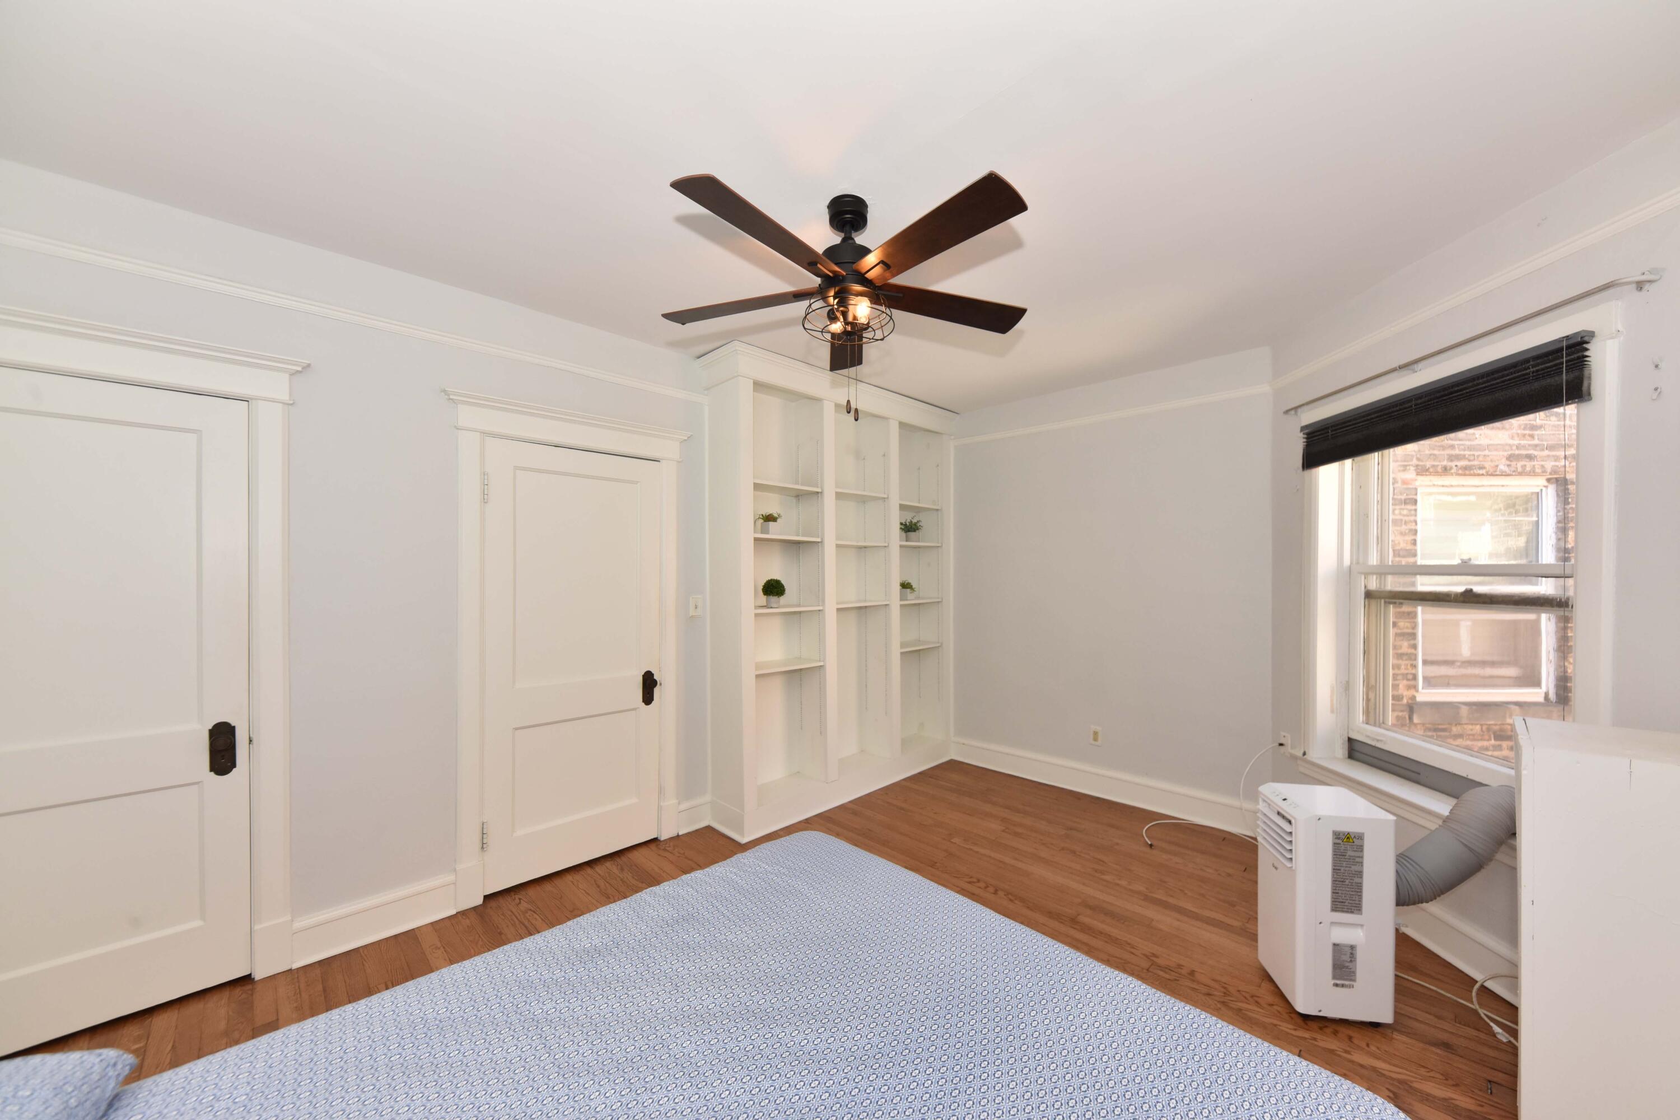
Bedroom with a blue-gray bed, hardwood floors, window air conditioner, and ceiling fan.
Bedroom with built-in shelves, hardwood floors, a ceiling fan, and a large window.
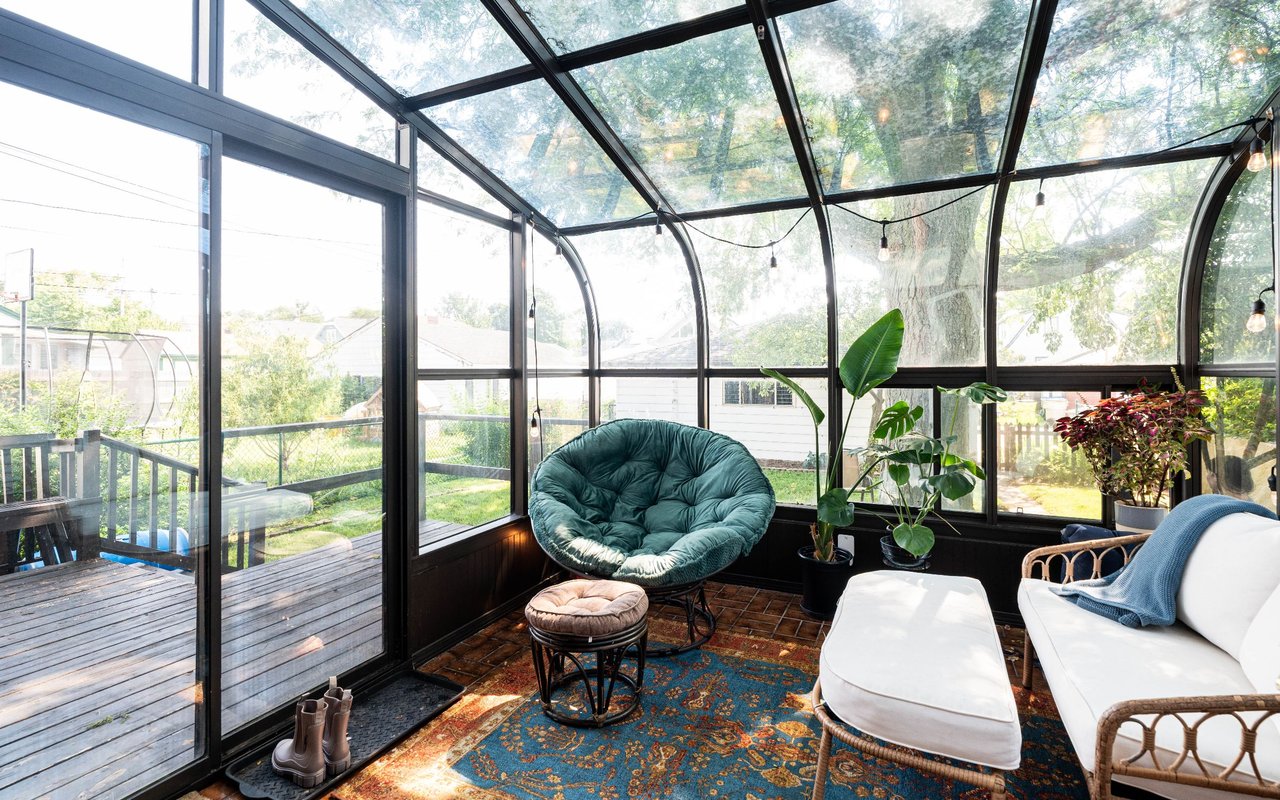
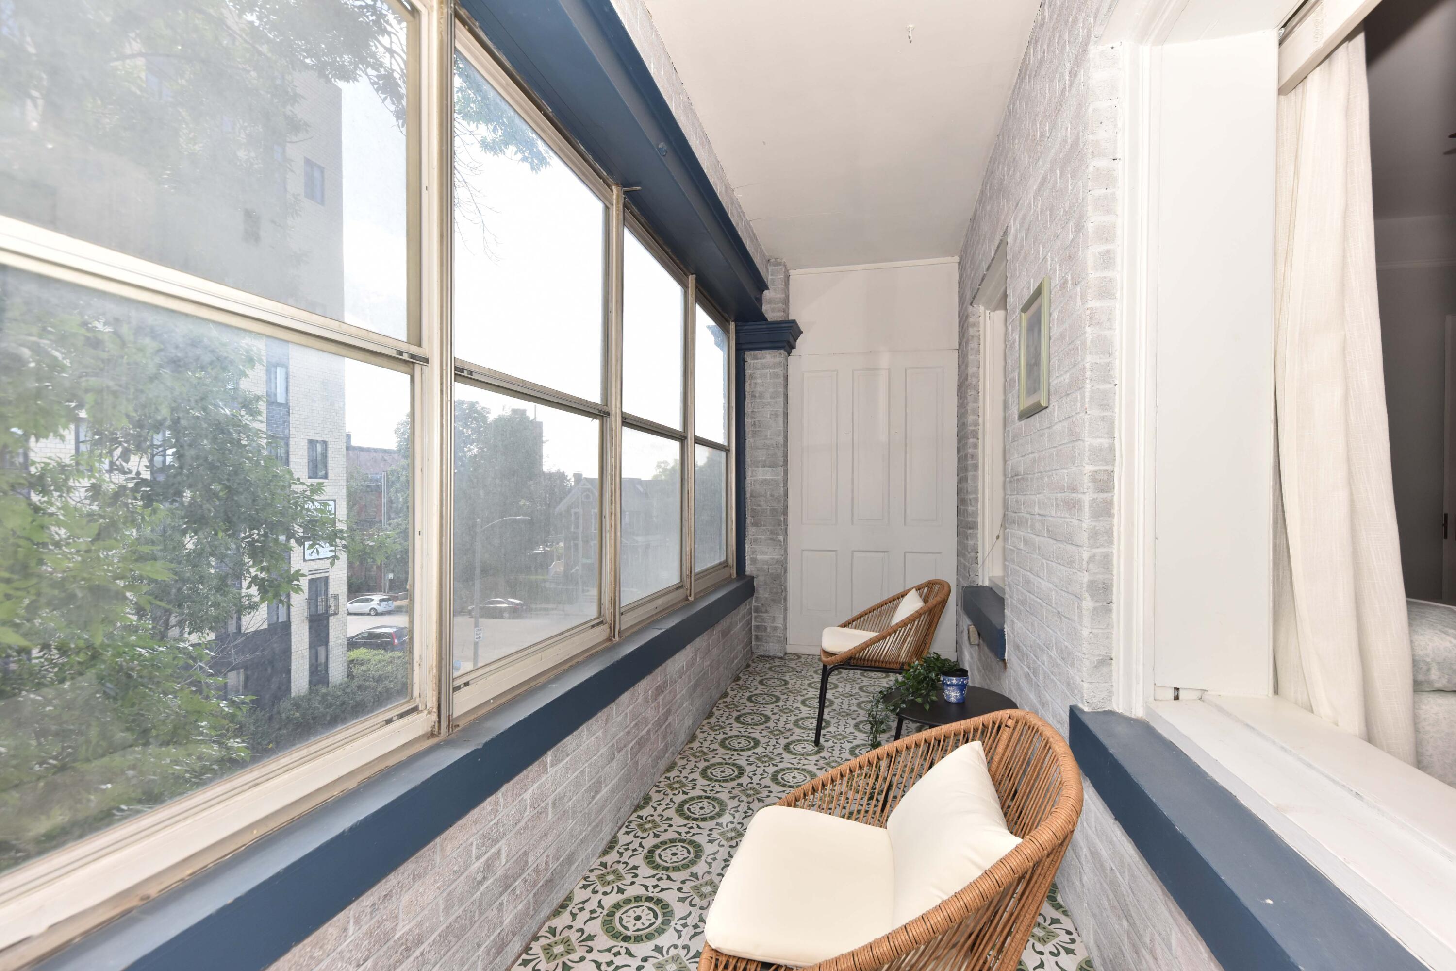
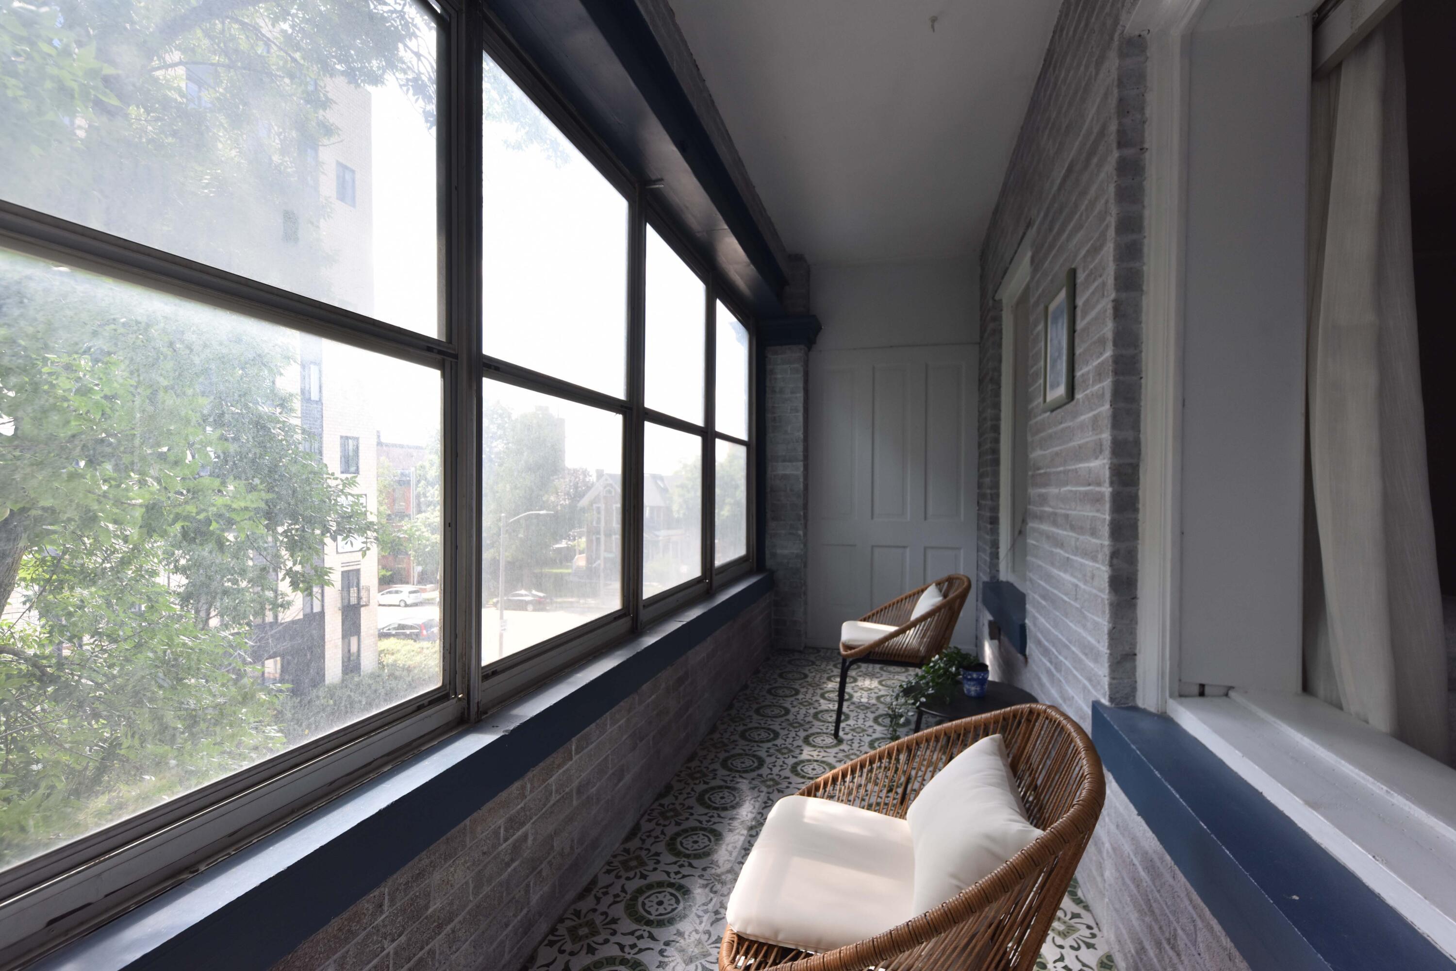
Enclosed porch with large windows, patterned tile flooring, and wicker seating.
Enclosed sunroom with large windows, patterned tile, gray brick walls, and wicker seating.
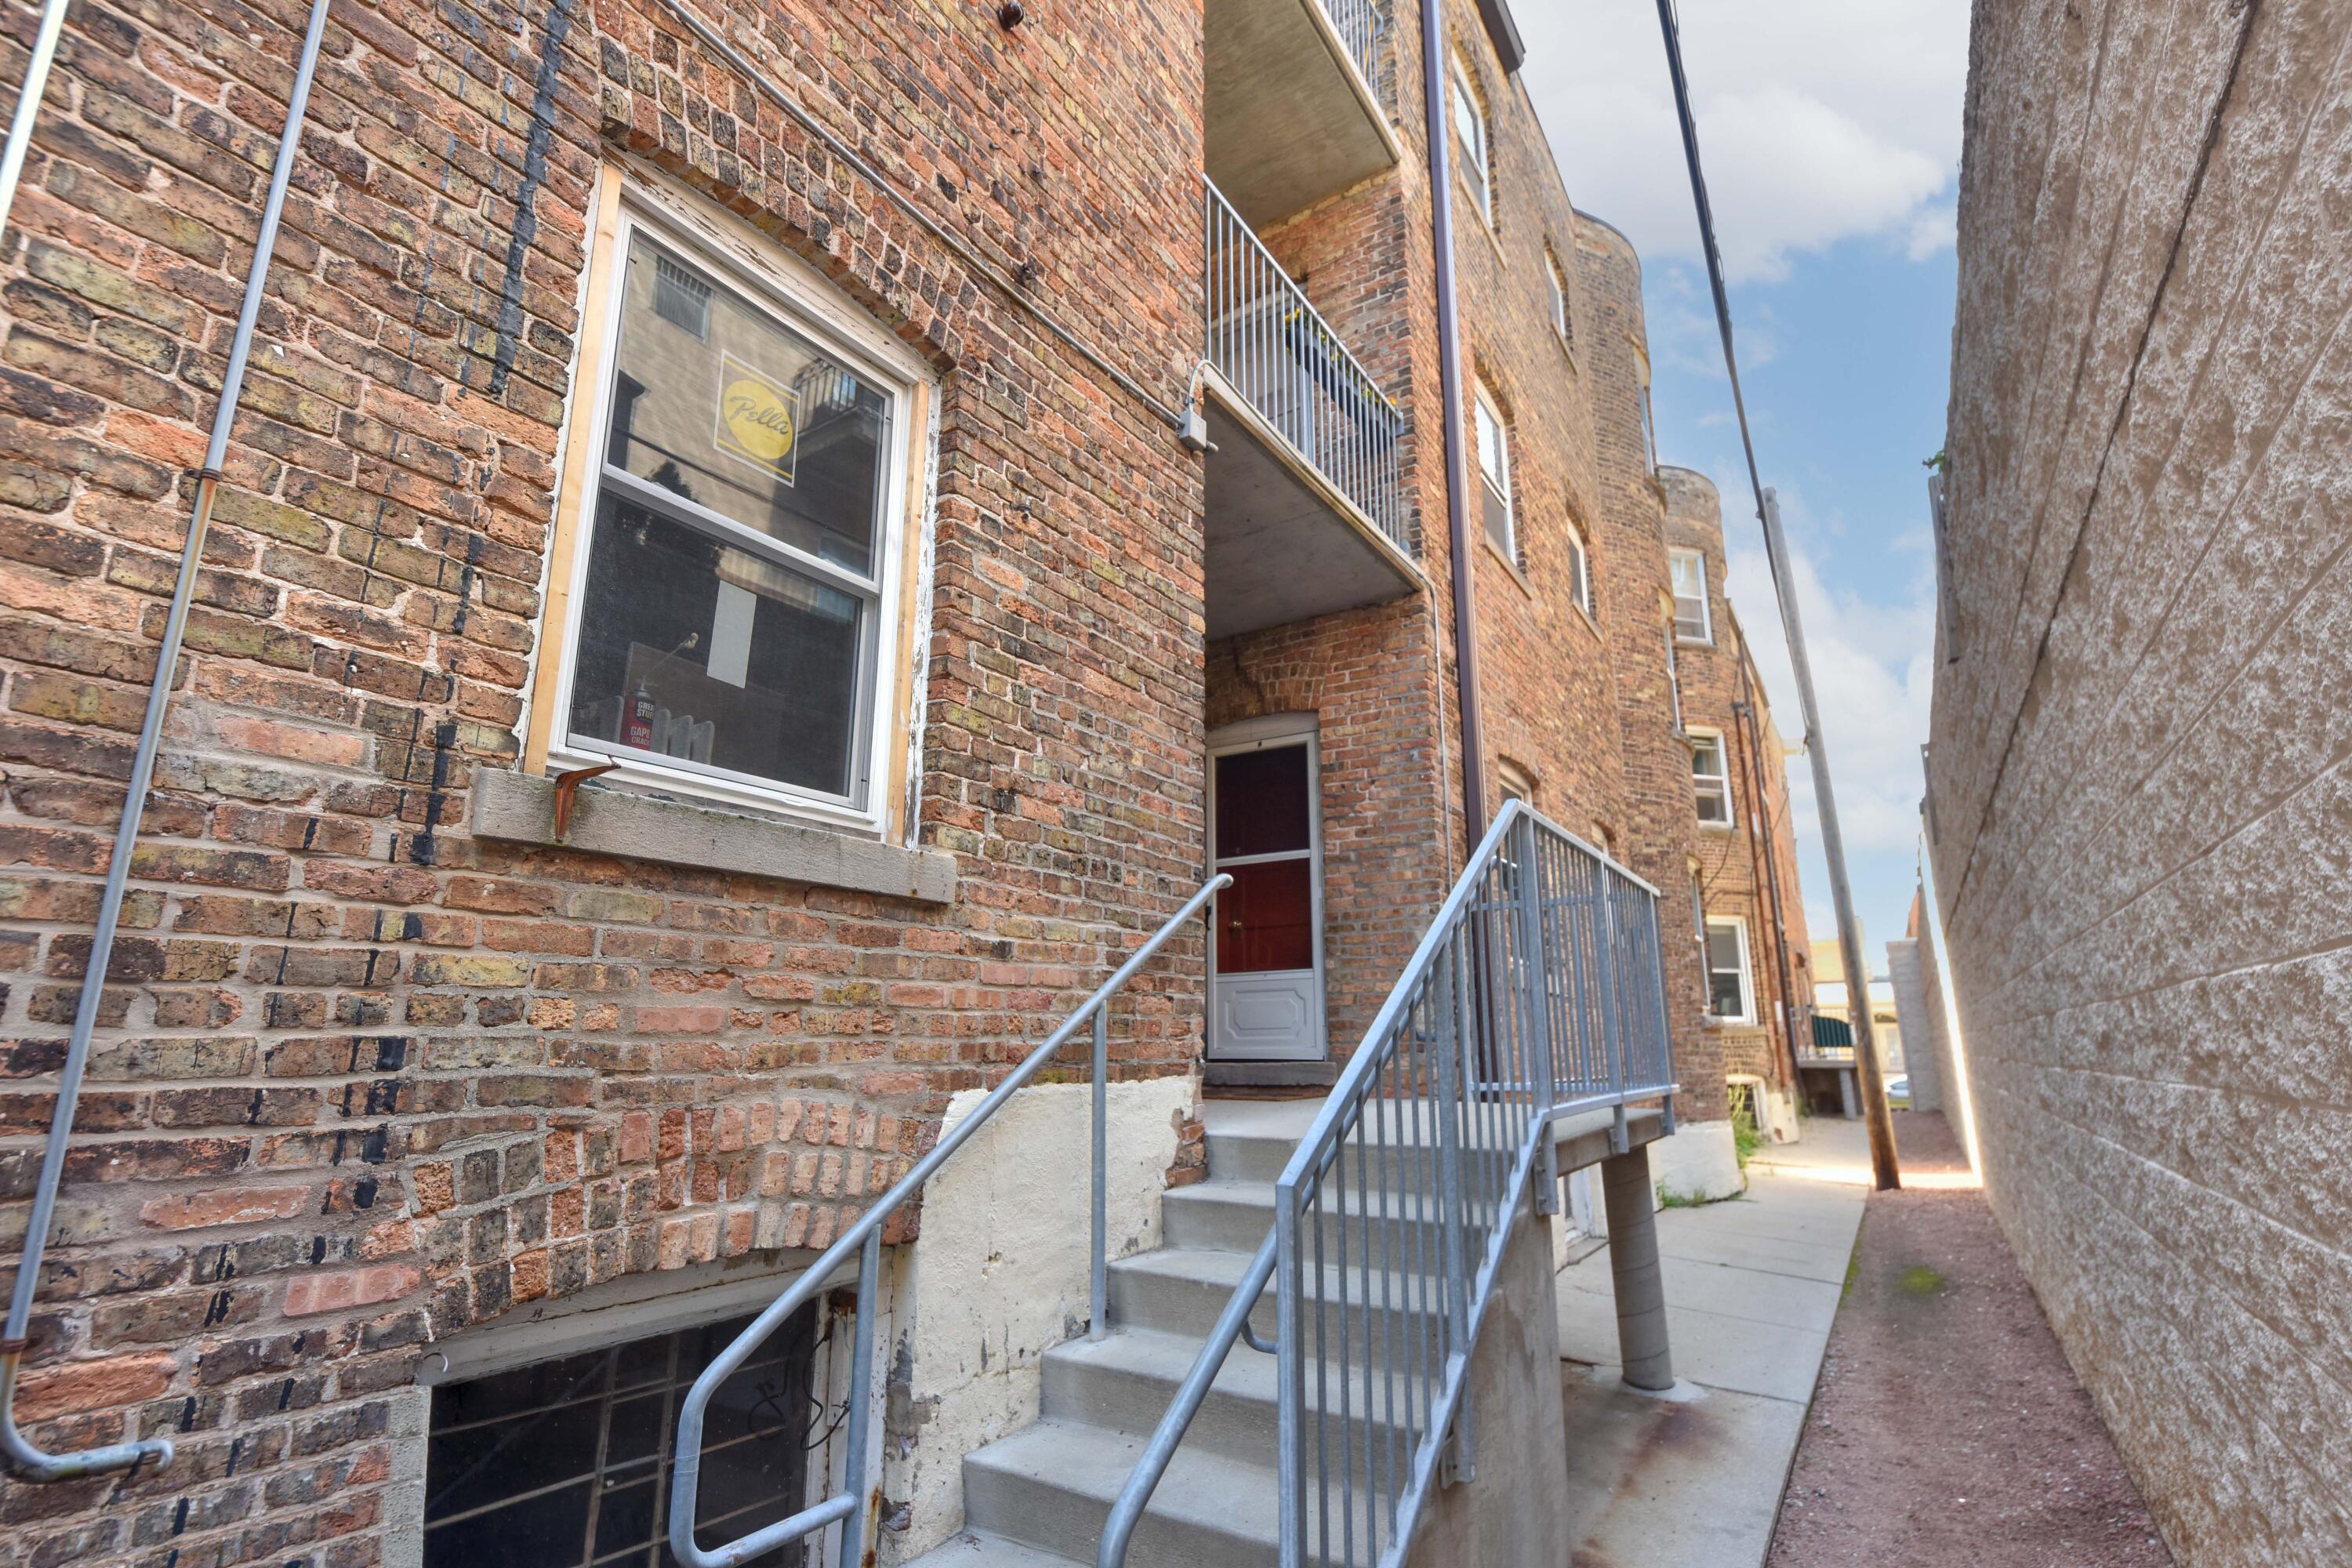
Brick apartment building entrance with concrete stairs, metal railings, and balconies.
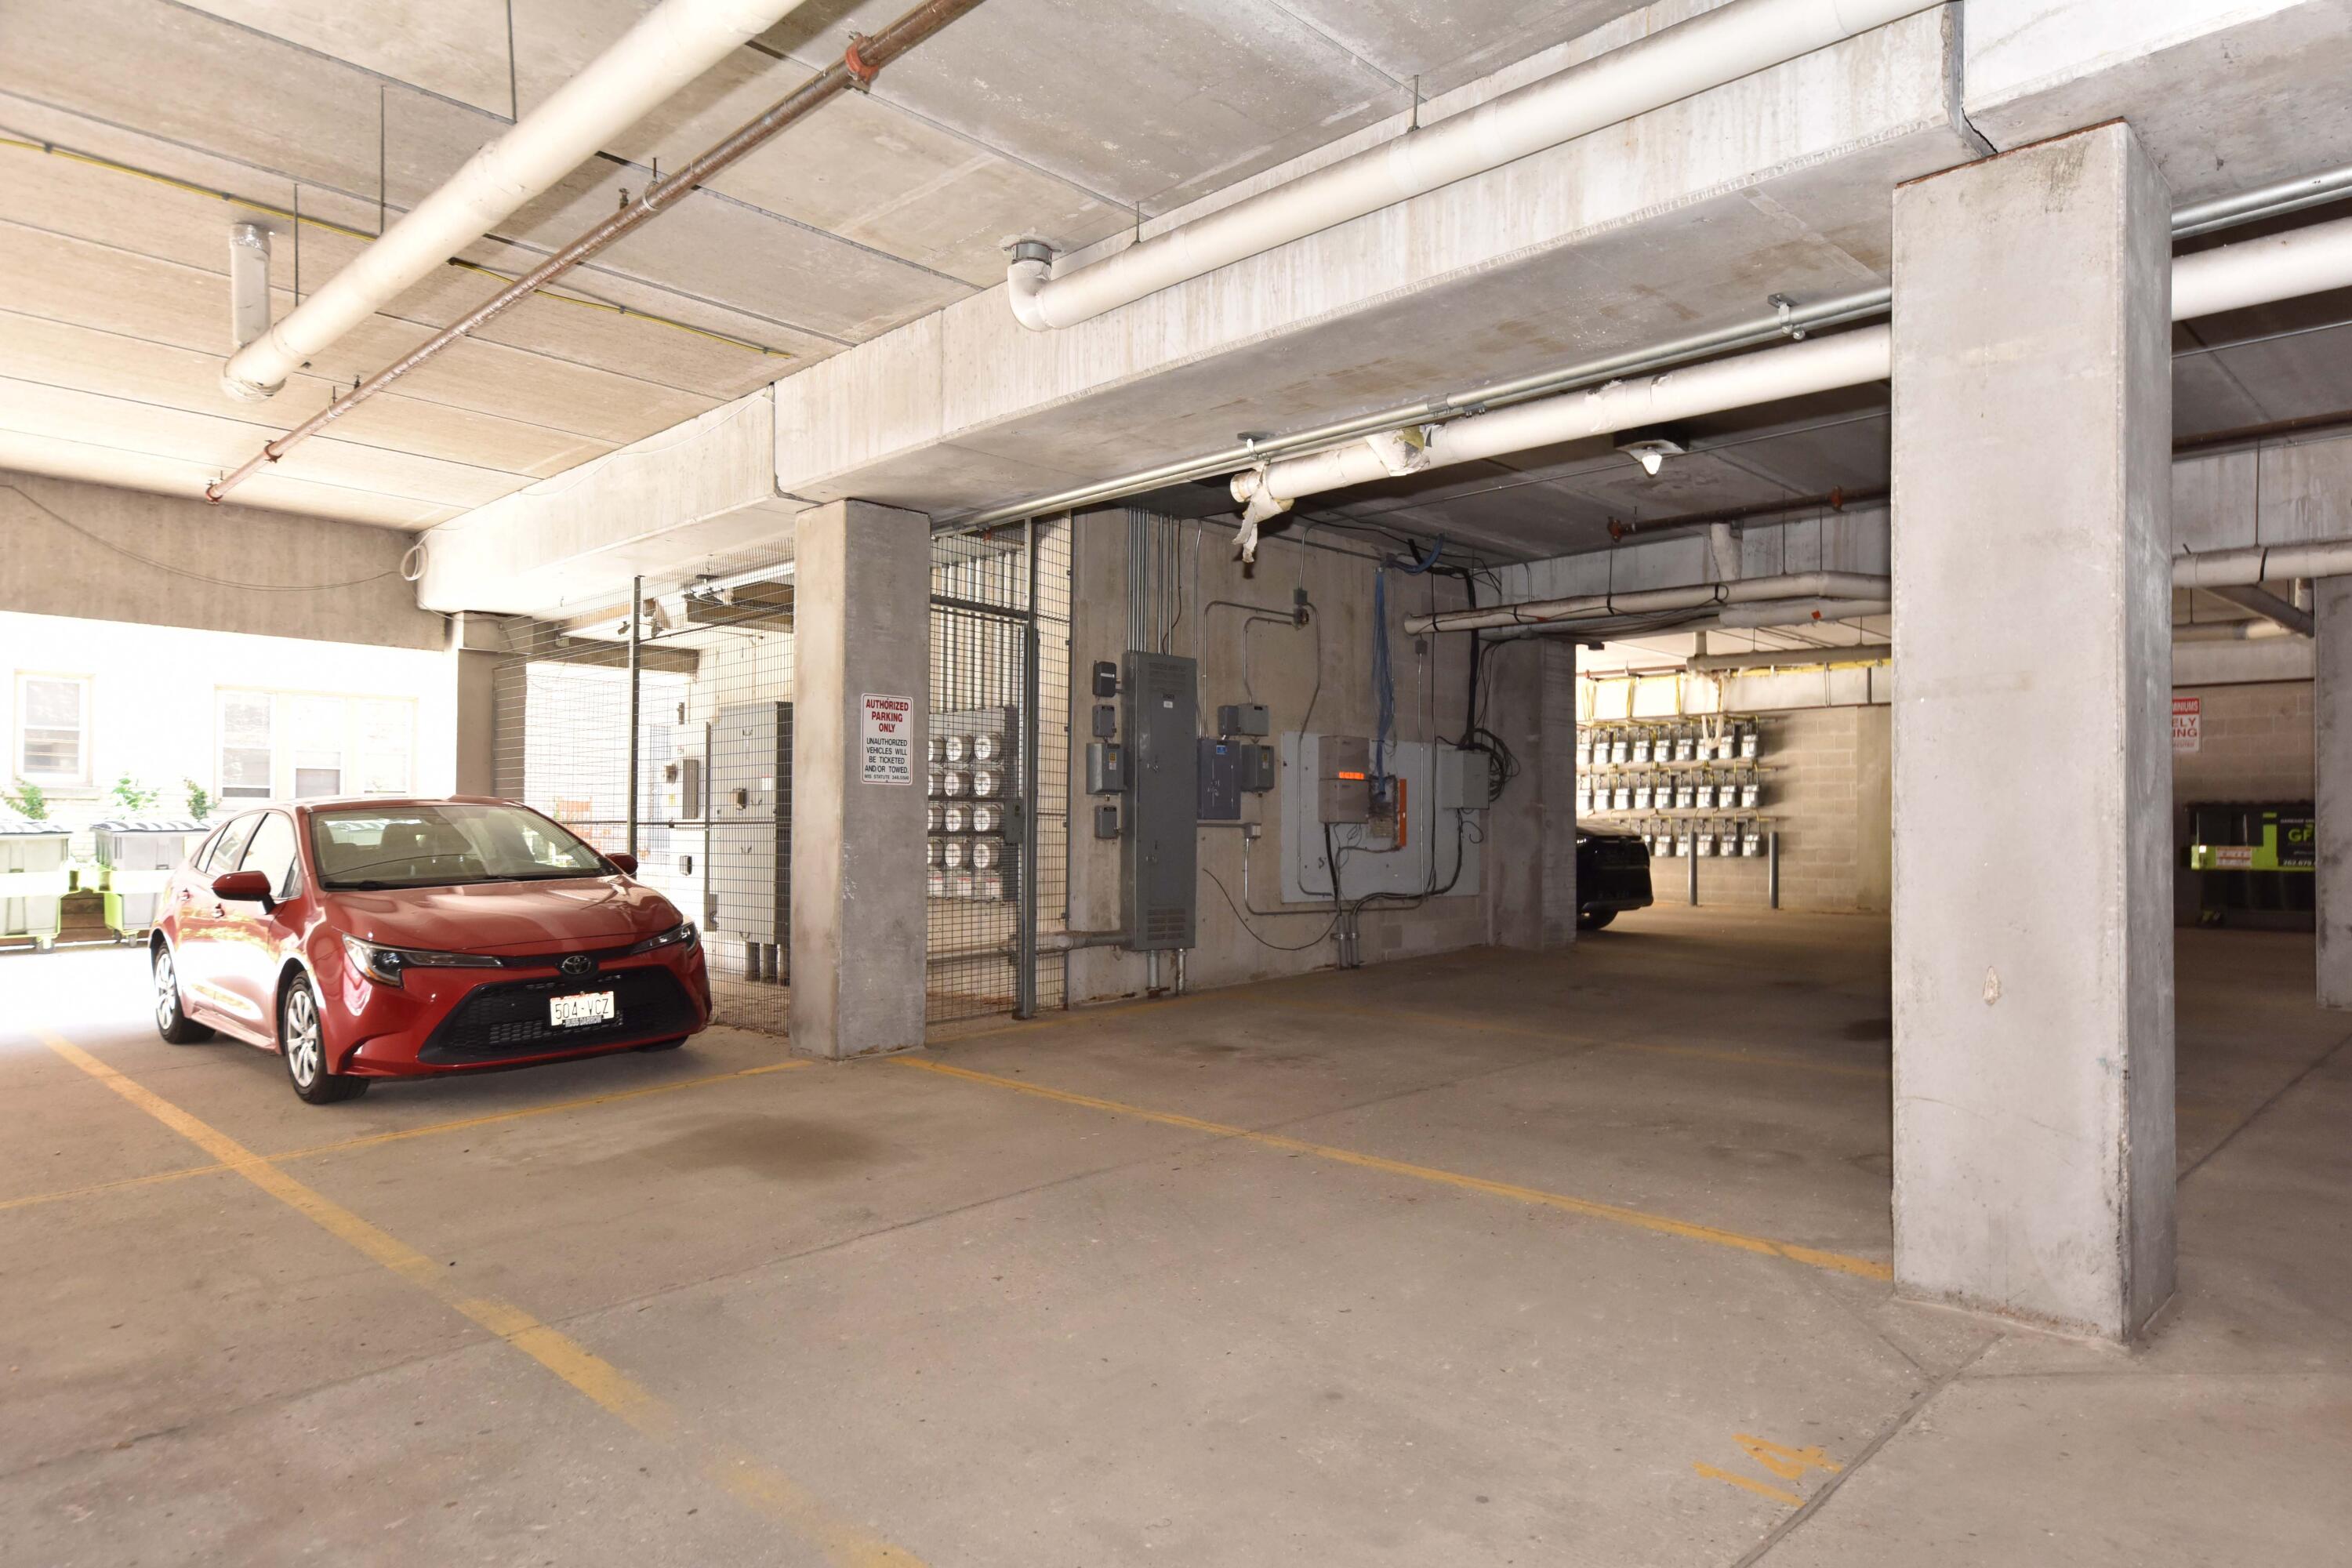
Concrete parking garage with yellow-marked spaces, exposed pipes, and a red car.
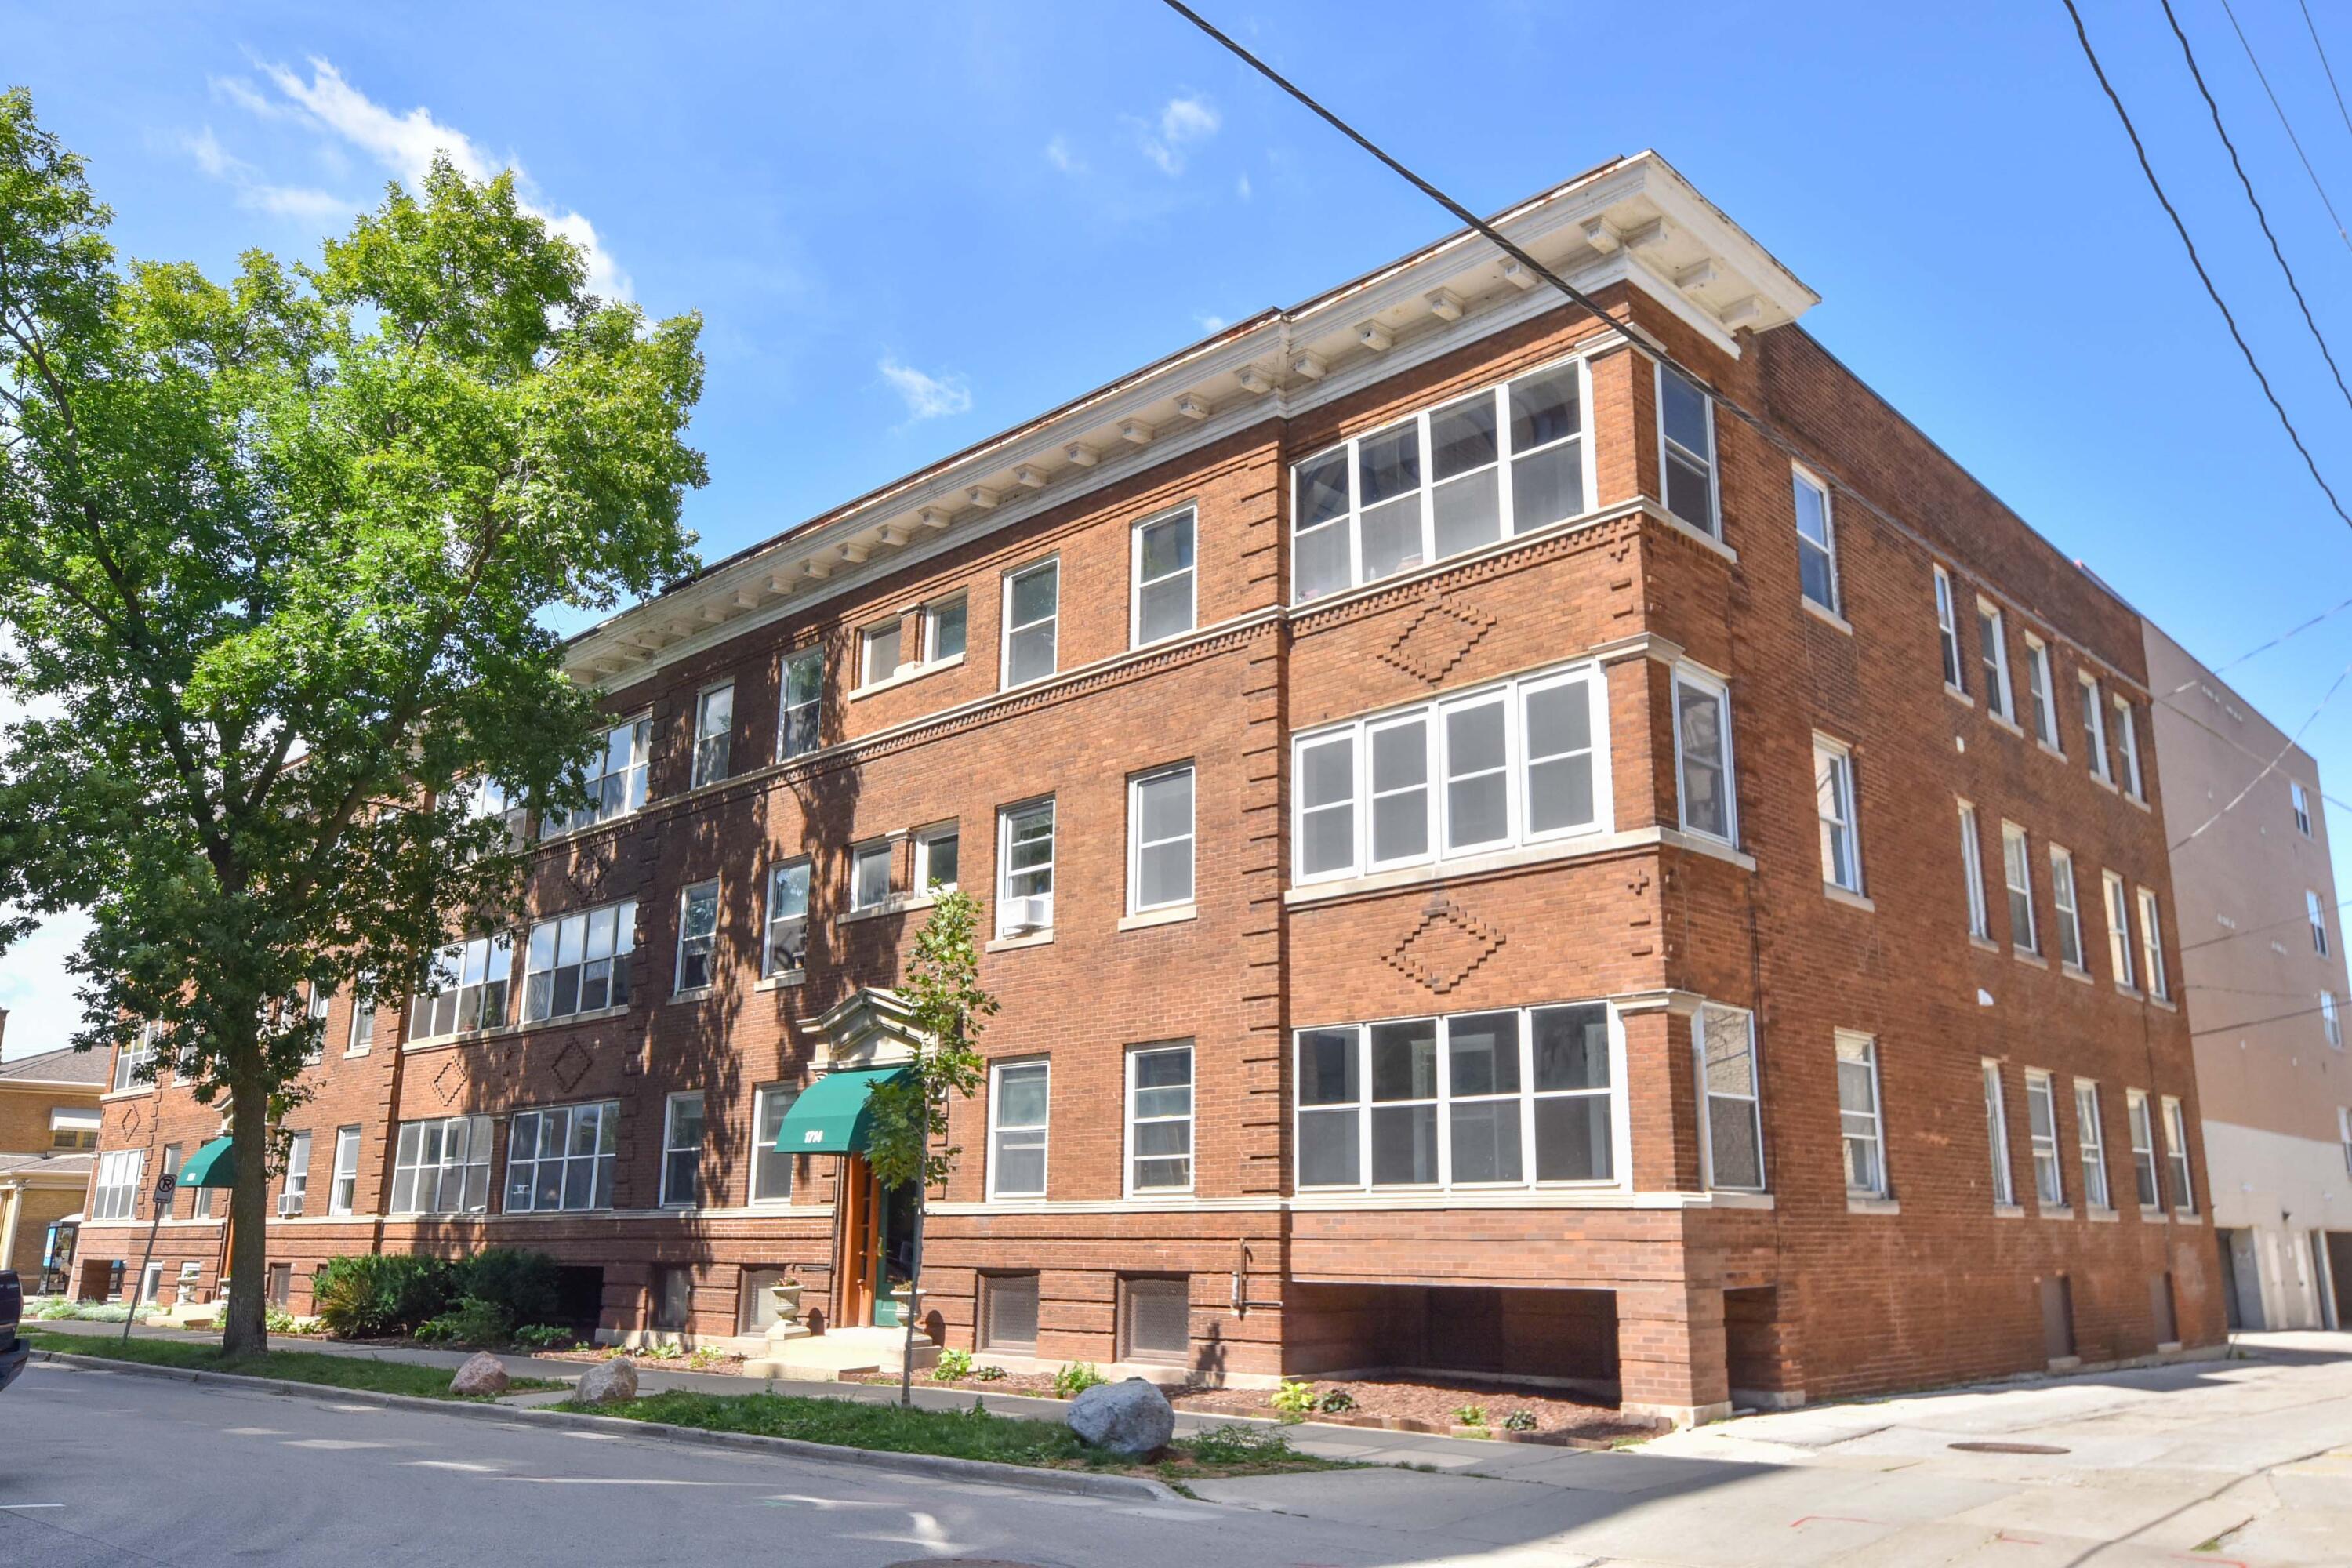
Red-brick apartment building with white-trimmed windows, green entrance awnings, and a leafy street tree.
VIEW PHOTOS
Courtesy of Shorewest Realtors, Inc., [email protected] 
$2,400/mo

1714 E Kane Pl, L

3 Beds 1.5 Baths 1,464 Sq.Ft.

Description

Spacious 3-bedroom, 1.5-bath condo featuring the perfect blend of historic charm and modern convenience. Enjoy an updated kitchen with custom cabinetry, granite countertops, and stainless steel appliances, plus beautiful hardwood floors, large sun-filled windows, and generous closet space. In-unit laundry and one-car parking included. Owner pays water, sewer, and heat! Conveniently located near great restaurants, parks, and the lakefront. A rare opportunity to enjoy space, character, and location all in one!

Share Property

Location

1714 E Kane Pl, L, Milwaukee, WI 53202

Status

For Lease
Entry hallway with hardwood floors, a glass-paneled partition, and a wooden cabinet beside the front door.

360 Virtual Tour

Take a tour of this property.
Cierra Burmeister

Cierra Burmeister

TITLE

Real Estate Agent

LICENSE

82218-94

Property Amenities

Interior
Appliances Range, Dishwasher, Dryer, Microwave, Refrigerator, Washer
Total Bedrooms: 3
Half Bathrooms: 1
Full Bathrooms: 1
Area & Lot
Total area 1,464 Sq.Ft.
Living area 1,464 Sq.Ft.
MLS® ID 1977824
Year Built 1911
School District Milwaukee
Type Residential
Status For Lease
Exterior
Stories 1
Garage Space 1.0
Parking Garage, Assigned Space(s)
Finance
Lease Price $2,400/mo
Entry hallway with hardwood floors, a glass-paneled partition, and a wooden cabinet beside the front door.

Schedule a Showing

I would love to show you my beautiful property. Please select your preferred date and time below. I will be in touch shortly to confirm your appointment.

Schedule a Showing

I would love to show you my beautiful property. Please select your preferred date and time below. I will be in touch shortly to confirm your appointment.

Thank you for your interest in 1714 E Kane Pl, L, Milwaukee, WI 53202. We are reviewing your request and will be in touch shortly!

Milwaukee

Work With Cierra

I believe real estate is more than transactions — it’s about creating experiences that last. Leveraging local knowledge and market insight, I help buyers find homes that truly fit their lifestyle and sellers present their properties with clarity and care. Every client receives personalized guidance, clear communication, and a commitment to excellence. Outside of work, I enjoy exploring Milwaukee’s outdoors, rock climbing, and family adventures.